
Search results for "Self coloured repute" in Home Design Ideas

 Trust Kisha Designs
OCTOBER 2019
#trustkisha
#sophisticatedliving
#luxuryliving
#archerhotelnyc
#maturedecor
#esdeignpresentation
#esdesign
This collaboration was such a fun experience. The inspiration of this bathroom remodel design is from MS. CLIENT's love for the Archer Hotel in New York bathrooms.
I'm so giddy to see this fantasy become a living, breathing reality and hope to provide a space that is clean with a hotel-like experience that will make her feel refreshed and relaxed after a long day/week at work.
I am optimistic and hopeful that this collaboration has freed up some time so MS CLIENT can enjoy the design process for the future days.
I am looking forward to future collaborations MS. CLIENT
#STAYINSPIRED #BEINSPIRED


 J Taylor Designs
Inspiration for a mid-sized cottage enclosed light wood floor living room remodel in Nashville with gray walls and a media wall
Find the right local pro for your project
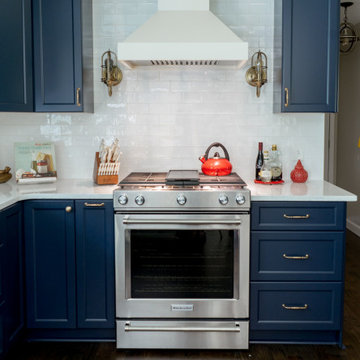
 Rosa Moreno Kitchens
Small eclectic l-shaped medium tone wood floor and brown floor eat-in kitchen photo in Atlanta with a farmhouse sink, shaker cabinets, blue cabinets, quartz countertops, blue backsplash, ceramic backsplash, stainless steel appliances, a peninsula and blue countertops

 Wm Ohs Showrooms
Emily Minton Redfield
bar counter, chandelier, dark countertop, dual sink, limestone island, neutral kitchen, square island, stainless hood, wet bar,

 Lightology
Xin Zhao
Trendy galley light wood floor and beige floor eat-in kitchen photo in Chicago with an undermount sink, flat-panel cabinets, white cabinets, white backsplash, stainless steel appliances and an island
Trendy galley light wood floor and beige floor eat-in kitchen photo in Chicago with an undermount sink, flat-panel cabinets, white cabinets, white backsplash, stainless steel appliances and an island

 Cypress Homes, Inc.
Eat-in kitchen - mid-sized craftsman u-shaped dark wood floor eat-in kitchen idea in Milwaukee with an undermount sink, shaker cabinets, white cabinets, granite countertops, multicolored backsplash, glass tile backsplash, stainless steel appliances and an island

Sponsored
Fredericksburg, OH

High Point Cabinets
Columbus' Experienced Custom Cabinet Builder | 4x Best of Houzz Winner
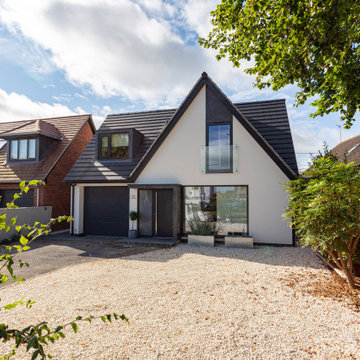
 A'Bear & Ball Architects
An off-white through-coloured render and grey concrete roof tiles with accents of metal cladding were used with this self build home.
Example of a trendy white two-story gable roof design in Oxfordshire with a tile roof and a gray roof
Example of a trendy white two-story gable roof design in Oxfordshire with a tile roof and a gray roof

 Design Fixation [Faith Provencher]
Photo: Faith Towers © 2016 Houzz
Example of a beach style living room design in Portland Maine
Example of a beach style living room design in Portland Maine

 Wow Great Place
We removed a closet from this area, and stole the space for extra kitchen storage. The client had a mammoth coffee maker, and we just did not have the available counterspace in the main kitchen for it, so we created one in this old closet!


 GO LOGIC
Trent Bell
Kitchen - mid-sized contemporary concrete floor kitchen idea in Boston with flat-panel cabinets, white cabinets, an island, a drop-in sink and paneled appliances
Kitchen - mid-sized contemporary concrete floor kitchen idea in Boston with flat-panel cabinets, white cabinets, an island, a drop-in sink and paneled appliances

 Studio McGee
Shop the Look, See the Photo Tour here: https://www.studio-mcgee.com/studioblog/2016/12/2/c68g4qklomkwwjdx0510lb48vkbrcv?rq=Haddonfield

Sponsored
Sunbury, OH

J.Holderby - Renovations
Franklin County's Leading General Contractors - 2X Best of Houzz!


 Adrienne DeRosa
Utilizing extra space in their mudroom, the Mohrmans created a workspace for general daily operations and for Kiel's at-home furniture business MidWest Woods Furniture Co. "We had had our previous office in one of the upstairs bedrooms, but realized after some time that this made the office feel somewhat unaccessible", says Chelsea. With the perfect area already carved out in the mudroom, the couple got to work.
Kiel created a simple counter solution by spanning the length of the wall with reclaimed barn wood that he received from a friend. He scooped up the black molded chair when his former school was getting rid of them. At the time it was only the seat, however the couple sourced the Eames DSW base from Design Within Reach.
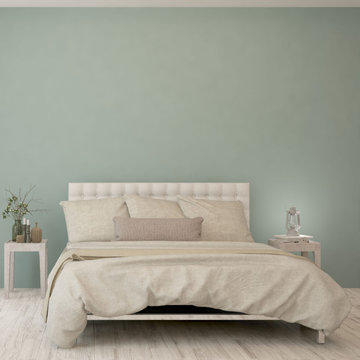
Wall Color, Lightest Sky, by Pantone for Valspar
Photo: Adrienne DeRosa Photography © 2014 Houzz


 Smith & Robertson, Inc.
The farmhouse kitchen has an island for storage and work surface in this not so big house. A farmhouse sink and lots of storage drawers. Painted white beadboard ceiling with painted beams and recessed lights.

Sponsored
Sunbury, OH
J.Holderby - Renovations
Franklin County's Leading General Contractors - 2X Best of Houzz!

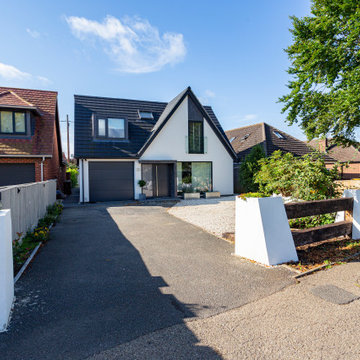 A'Bear & Ball Architects
An off-white through-coloured render and grey concrete roof tiles with accents of metal cladding were used with this self build home.
Example of a trendy white two-story gable roof design in Oxfordshire with a tile roof and a gray roof
Example of a trendy white two-story gable roof design in Oxfordshire with a tile roof and a gray roof
 Jo Rabaut
Jeff Herr Photography
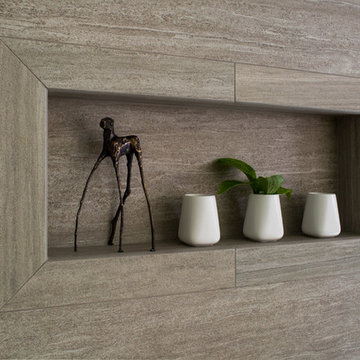
Minimalist master brown tile home design photo in Atlanta with a vessel sink, medium tone wood cabinets, solid surface countertops and gray walls
Minimalist master brown tile home design photo in Atlanta with a vessel sink, medium tone wood cabinets, solid surface countertops and gray walls
96