
Search results for "Self coloured repose" in Home Design Ideas

 Cypress Homes, Inc.
You don't typically see a sliding barn door leading to a pantry, but doesn't it look awesome? Also, peek at the lighting above the island!
Inspiration for a mid-sized farmhouse u-shaped vinyl floor and brown floor eat-in kitchen remodel with a farmhouse sink, shaker cabinets, white cabinets, marble countertops, white backsplash, subway tile backsplash, stainless steel appliances and an island
Inspiration for a mid-sized farmhouse u-shaped vinyl floor and brown floor eat-in kitchen remodel with a farmhouse sink, shaker cabinets, white cabinets, marble countertops, white backsplash, subway tile backsplash, stainless steel appliances and an island

Inspiration for a transitional medium tone wood floor dining room remodel in New York with blue walls and no fireplace

 Wellborn Cabinet, Inc.
The cabinets featured in the kitchen are a part of Wellborn’s Premier cabinetry line (Inset, Henlow Square door style featured in Maple). The cabinetry is showcased in Repose Gray (Sherwin Williams 7015).
Find the right local pro for your project

 Tenhulzen Remodeling
Intentional design programing yielded conforming the appliances and cabinetry to the occupants, rather than just for aesthetics.
Mid-sized trendy l-shaped medium tone wood floor and brown floor eat-in kitchen photo in Seattle with a farmhouse sink, flat-panel cabinets, dark wood cabinets, multicolored backsplash, stone tile backsplash, stainless steel appliances, an island and quartzite countertops
Mid-sized trendy l-shaped medium tone wood floor and brown floor eat-in kitchen photo in Seattle with a farmhouse sink, flat-panel cabinets, dark wood cabinets, multicolored backsplash, stone tile backsplash, stainless steel appliances, an island and quartzite countertops

 Cabinetry by Better Bilt
Manufacturer: Starmark Cabinetry
Style: Inset Knottingham w/ Matching Five Piece Drawer Fronts
Finish: (Perimeter) Maple Repose Gray (Island and Angled Cabinet) Maple Peppercorn
Countertop: Customer’s Own (Sapphire Blue Granite)
Sink: Customer’s Own
Faucet: Customer’s Own
Hardware: Hardware Resources – Key Grande Pulls in Satin Nickel & Sonoma Knobs in Satin Nickel
Designer: Andrea Yeip
 Dwell to Sell Home Staging & More
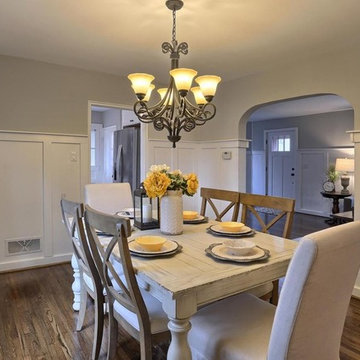
Staging and re-design of this lovely dining area on a flip project in Harrsiburg. The design includes refinished hardwood floors, craftsman style trim and Sherwin Williams Repose Gray paint.

 Jayden Homes
FRONT DOOR: Sherwin Williams, SW 6222 Riverway
HARDWOOD FLOOR: #2 Red Oak, 3 1/2" Plank, Color: Driftwood
WINDOWS: Amsco, White Interior on Bronze Exterior
INTREIOR PAINT: Sherwin Williams, SW7015 Repose Gray
LIGHTING: Home Lighting
FURNITURE: Staged by White Orchid

Sponsored
Plain City, OH

The Creative Kitchen Company
Columbus Area Kitchen Remodeling and Refacing Professional

 Evan Braun Design, Inc.
shawn bishop photography
Mid-sized 1960s l-shaped dark wood floor kitchen photo in Los Angeles with flat-panel cabinets, white cabinets, stainless steel appliances and an island
Mid-sized 1960s l-shaped dark wood floor kitchen photo in Los Angeles with flat-panel cabinets, white cabinets, stainless steel appliances and an island


 Mary Anne Smiley Interiors
Danny Piassick
Huge trendy porcelain tile hallway photo in Austin with beige walls
Huge trendy porcelain tile hallway photo in Austin with beige walls

 Boswell Construction
Modern bathroom
#buildboswell
Inspiration for a large contemporary 3/4 brown tile and porcelain tile porcelain tile alcove shower remodel in Los Angeles with an integrated sink, dark wood cabinets, a one-piece toilet, multicolored walls and flat-panel cabinets
Inspiration for a large contemporary 3/4 brown tile and porcelain tile porcelain tile alcove shower remodel in Los Angeles with an integrated sink, dark wood cabinets, a one-piece toilet, multicolored walls and flat-panel cabinets


 Cypress Homes, Inc.
Eat-in kitchen - mid-sized craftsman u-shaped dark wood floor eat-in kitchen idea in Milwaukee with shaker cabinets, white cabinets, granite countertops, multicolored backsplash, glass tile backsplash, stainless steel appliances and an island

Sponsored
Columbus, OH

Structural Remodeling
Franklin County's Heavy Timber Specialists | Best of Houzz 2020!

 So Chic Home Design & Styling llc
So Chic Home Design & Staging, llc
Example of a small eclectic medium tone wood floor enclosed dining room design in Indianapolis with gray walls and no fireplace
Example of a small eclectic medium tone wood floor enclosed dining room design in Indianapolis with gray walls and no fireplace
 Align Design LLC
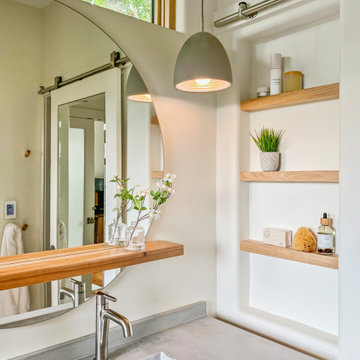
A niche in the wall next to the sink disappears when the closet door slides in front of it.
Small danish home design photo
Small danish home design photo

 Eric Trabert & Associates
Elegant kitchen photo in Orange County with raised-panel cabinets, beige cabinets and paneled appliances



Sponsored
Delaware, OH

Buckeye Basements, Inc.
Central Ohio's Basement Finishing ExpertsBest Of Houzz '13-'21

 Brittany L. Whitney - Ethan Allen Scottsdale
W H EARLE PHOTOGRAPHY
Example of a small minimalist enclosed medium tone wood floor family room design in Phoenix with gray walls, a standard fireplace and a wall-mounted tv
Example of a small minimalist enclosed medium tone wood floor family room design in Phoenix with gray walls, a standard fireplace and a wall-mounted tv

 Jane Vorbrodt
Photo: Jane Vorbrodt © 2015 Houzz
Inspiration for an eclectic kitchen remodel in Vancouver with an undermount sink, concrete countertops and white backsplash
Inspiration for an eclectic kitchen remodel in Vancouver with an undermount sink, concrete countertops and white backsplash

 Christopher Kennedy, Inc.
Grey Crawford
Example of a trendy eat-in kitchen design in Los Angeles with an undermount sink, flat-panel cabinets, white cabinets, multicolored backsplash, mosaic tile backsplash, stainless steel appliances and an island
Example of a trendy eat-in kitchen design in Los Angeles with an undermount sink, flat-panel cabinets, white cabinets, multicolored backsplash, mosaic tile backsplash, stainless steel appliances and an island
96