
Search results for "Self confidence" in Home Design Ideas
 Metro Tile Inc

Example of a small trendy 3/4 gray tile, white tile and matchstick tile porcelain tile and beige floor alcove shower design in New York with a one-piece toilet

 Trimlite
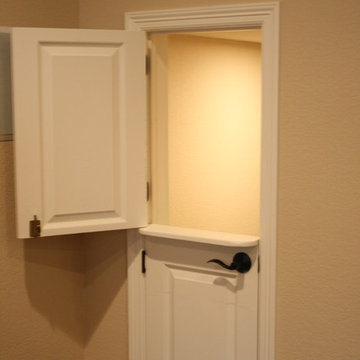
Inspiration for a mid-sized contemporary porcelain tile and multicolored floor hallway remodel in Vancouver with beige walls

 ROAM Architecture
Detail of LED wall sconce with white glass tile background
Inspiration for a small contemporary kids' white tile and glass tile porcelain tile and gray floor alcove bathtub remodel in New York with flat-panel cabinets, dark wood cabinets, a two-piece toilet, green walls and an integrated sink
Inspiration for a small contemporary kids' white tile and glass tile porcelain tile and gray floor alcove bathtub remodel in New York with flat-panel cabinets, dark wood cabinets, a two-piece toilet, green walls and an integrated sink
Find the right local pro for your project

 BRC Remodeling Group
This was a lovely bathroom renovation we did. The mirrors, shower glass, and cabinets are all custom made pieces. We did a split level Vanity to accommodate both clients heights and it came together perfectly.

 Don Foote Contracting
Inspiration for a mid-sized eclectic l-shaped enclosed kitchen remodel in Boston with an undermount sink, shaker cabinets, yellow cabinets, soapstone countertops and stainless steel appliances

 Mariner Industries Inc.
Random
Example of a classic beige tile and ceramic tile ceramic tile walk-in shower design in New York with a two-piece toilet and beige walls
Example of a classic beige tile and ceramic tile ceramic tile walk-in shower design in New York with a two-piece toilet and beige walls
 Luca Girardini - Photos
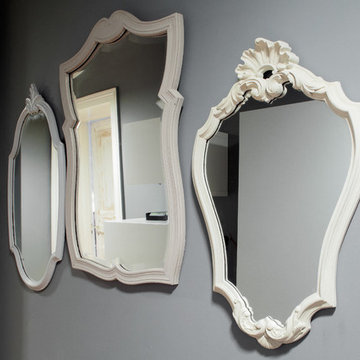
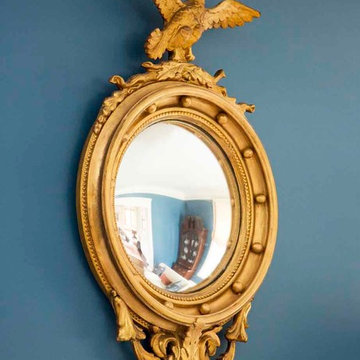
Detail of the mirrors hanging in the corridor. Gray wall.
Luca Girardini - Photos © 2014 Houzz
Inspiration for a small contemporary home design remodel in Berlin
Inspiration for a small contemporary home design remodel in Berlin

 McCullough's Flooring
Example of a small classic white tile and subway tile pebble tile floor alcove shower design in St Louis with white walls



 Ranger Glass And Mirror
Inspiration for a mid-sized transitional 3/4 white tile and porcelain tile porcelain tile and beige floor alcove shower remodel in Dallas with gray walls and a hinged shower door
 Commonwealth Contracting LLC
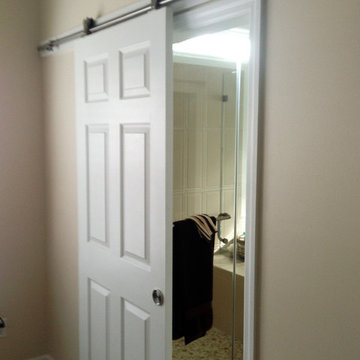
This simple sliding barn door allows for privacy while minimizing the space needed to open and close the door. This is a perfect arrangement for a small space that would have too much area taken up by clearance for a traditional hinged bathroom door. You could also mount a full length mirror on this door for a seamless look with the wall when the door is closed.

 Stef Albert
Large elegant formal and open concept medium tone wood floor home design photo in Marseille with yellow walls, a standard fireplace and no tv
 Allison Smith Design

After photo of bathroom remodel. We took out the old bathtub and replaced it with a tiled shower. Photo by Allison Smith
Mid-sized trendy master beige tile and pebble tile ceramic tile corner shower photo in Portland with an undermount sink, furniture-like cabinets, dark wood cabinets, quartzite countertops, a one-piece toilet and green walls
Mid-sized trendy master beige tile and pebble tile ceramic tile corner shower photo in Portland with an undermount sink, furniture-like cabinets, dark wood cabinets, quartzite countertops, a one-piece toilet and green walls

 Kaminski + Pew
Simple white living area with large window, white walls and trim, and matte black door hardware. Photography by Kyle Born.
Inspiration for a small contemporary enclosed light wood floor and beige floor living room remodel in Philadelphia with white walls, no fireplace and no tv
Inspiration for a small contemporary enclosed light wood floor and beige floor living room remodel in Philadelphia with white walls, no fireplace and no tv
 Brothers Construction
Photo by: Brothers Construction
Kids' room - traditional kids' room idea in Denver
Kids' room - traditional kids' room idea in Denver

 MAC Flooring & Interiors
Inspiration for a large timeless porcelain tile kitchen/dining room combo remodel in Orange County with beige walls



 Story Barns
Inspiration for a mid-sized rustic carpeted straight cable railing staircase remodel in Denver with carpeted risers

 Rosenhaus Design Group, Inc.

The bathtub was removed and replaced with a walk-in shower with swinging glass door. The flat panel vanity has a custom swerve cut between the doors. The glass floor tile is also used for the wall design and vertically in the corners of the room to fill in where the field tile doesn't quite span the wall. A fold down wooden shower seat is an added convenience.
7