
Search results for "Self defense classes" in Home Design Ideas
 Design Outside the Lines
Inspiration for a mid-sized contemporary open concept medium tone wood floor and brown floor living room remodel in Phoenix with white walls and a wall-mounted tv


 Golden View Renovation
Full house remodel in Sunnyvale, CA
Golden View Renovation
Kitchen - kitchen idea in San Francisco
Kitchen - kitchen idea in San Francisco
Find the right local pro for your project

 Miland Home Construction, LLC
We were so excited to be able to complete and photograph such a beautifully created kitchen. It took months of planning and various ideas to make this project come to life.
This kitchen was beautiful to start with so it was difficult for us to completely demolish and start from scratch, but after listening to our new clients concerns and understanding that the original kitchen floor plan was just not practical nor functional for them it was our time to shine!
Custom cabinets, wonderful lighting, beautiful quartzite, seeded glass inserts, newly stained wood floors, high quality faucets, along with Wolf and Sub-Zero appliances paired perfect with Ann Sacks backsplash tiles.
 Skelly Build
The kitchen is the most important room in your home because it is the center of your day-to-day living. Your day most likely begins in your kitchen with a cup of coffee or breakfast to start your day. A kitchen remodel is a big deal—not something to be approached lightly.
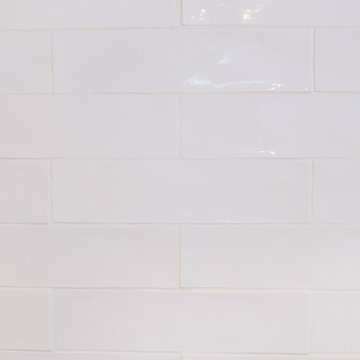
In this project, the entire kitchen was demoed out. New appliances were installed, including a new sink, refrigerator, and dishwasher. Wiring was done for decorative lighting over the peninsula. The existing can lights were re-spaced after the drywall was installed. All of the cabinetry was replaced with a new storage optimizing set. This included ceiling reaching cabinets, trash pulls out and pull out shelving. White oak detailing was used on the shelving as well as around the vent hood. Silestone countertops were then added on top of the gold accented cabinetry. The finishing touch of this room was the 18’’ backsplash tiling that reaches around the vent hood and up to the ceiling. The same tiling was then added to the sink area surrounding the window.

 RLC Design Build
Major Renovation Whole House Remodel
Mid-sized french country 3/4 porcelain tile porcelain tile and brown floor drop-in bathtub photo in Austin with raised-panel cabinets, white cabinets, a two-piece toilet, gray walls, an integrated sink, solid surface countertops and white countertops
Mid-sized french country 3/4 porcelain tile porcelain tile and brown floor drop-in bathtub photo in Austin with raised-panel cabinets, white cabinets, a two-piece toilet, gray walls, an integrated sink, solid surface countertops and white countertops

 Acadia Craft
Example of a mid-sized trendy l-shaped kitchen design in Seattle with flat-panel cabinets, white cabinets, marble countertops, paneled appliances and an island





 Terri Sears, Kitchen and Bath Designer
Photography by Melissa Mills
Mid-sized mountain style master gray tile and ceramic tile ceramic tile freestanding bathtub photo in Nashville with an undermount sink, flat-panel cabinets, dark wood cabinets, granite countertops, a two-piece toilet and white walls
Mid-sized mountain style master gray tile and ceramic tile ceramic tile freestanding bathtub photo in Nashville with an undermount sink, flat-panel cabinets, dark wood cabinets, granite countertops, a two-piece toilet and white walls


 Erika Gurskyte Pace
Had to remodel the studio to be more practical and organised (property for sale). (no personal pieces or mattress as left to complete by new owners). Mirrored wardrobe doors to make space look larger and more welcoming.



 HAUS | Architecture For Modern Lifestyles
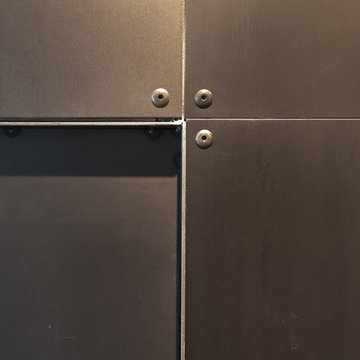
Description: Steel Barn Door detail - Photo: HAUS | Architecture
Hallway - industrial hallway idea in Indianapolis
Hallway - industrial hallway idea in Indianapolis


41