
Search results for "Self employed exercise" in Home Design Ideas

 Mez Works Furniture
We named this design the 'Insignia' as to reference the building in Seattle where the original table (and bench set) now reside. The concept for the 'Insignia' table was motivated by minimalist-modern design and inspiration that arose from an admiration for Nakashima-style trestle bases. With our traditional 'Mez Works' style, we used dimensional walnut with a steel stretcher through the center of the tabletop to trace our 'Zeeva' and ‘Martis’ series tables, and the steel is treated with a ‘black-magic patina’ and clear powder-coat finish for an industrial element. The leaf mechanisms are drop leaf supports that are solidly built, structurally stable and sturdy to eliminate sagging. They lock in place automatically when raised, and are simple and quick to release.
This design is very versatile, and as shown in the photos the table can be purposed as use for a desk. While folded down, the drop leaf hides a charging outlet that is secured to the base directly under the tabletop, while power is integrated by feeding the cord through the base all the way out through the bottom to a fixed outlet in the floor.
WATCH ‘INSIGNIA’ VIDEO HERE: https://vimeo.com/188453410

 Connolly's Bath & Tile Works
12" X 24" Porcelain wall tile with rich taupe/ deep brown under tones/movement with a primarily beige tone back ground, flat polished Zen Bora Wilderness rocks for the shower floor, Uba Tuba Granite Seat top for shower bench and Kauai Shower System

Find the right local pro for your project


 elena del bucchia DESIGN

Example of a large minimalist loft-style medium tone wood floor, brown floor, wall paneling and vaulted ceiling family room library design in Calgary with white walls, no fireplace and a media wall
 Benson Builders Inc
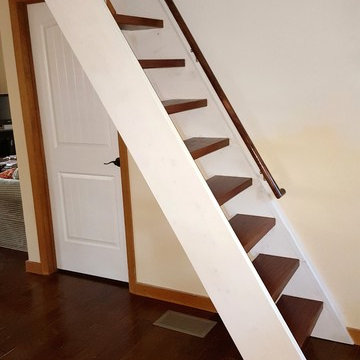
This is the new staircase that replaced the pull down stairs.
The stringers are 2" x 12" hand picked framing lumber that I sanded and primed white before assembly.
The treads are 2" x 10" mahogany. I eased all four edges with a router, sanded and clear coated all sides of the treads with shellac. I then installed a simple fir handrail using satin nickle brackets. The hand rail is finished with a red mahogany stain and shellac. The finish coats of paint on the stringers and wall have not been applied yet. Also, the rough opening was drywalled, making a cleaner look at the wall/ceiling intersections.

Sponsored
Delaware, OH

Buckeye Basements, Inc.
Central Ohio's Basement Finishing ExpertsBest Of Houzz '13-'21

 Knight Custom Homes

Inspiration for a mid-sized modern medium tone wood floor home gym remodel in Calgary with white walls

 Lauzon Wood Floors
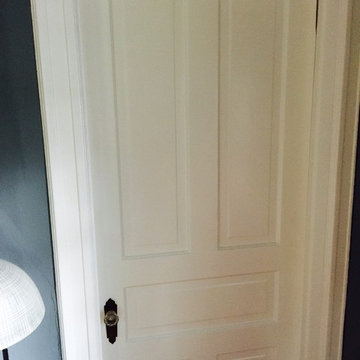
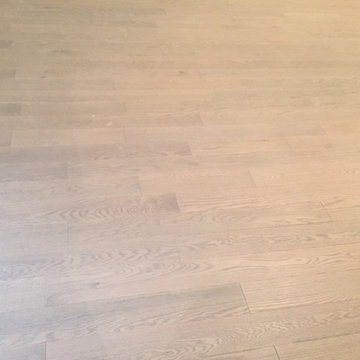
Beautiful corridor featuring Lauzon's Nostalgia wire brushed hardwood flooring from the Authentik Series. This gray flooring features the exclusive air-purifying technology called Pure Genius technology. Project realized by Trasolini Chetner Construction.
 Studio MMA Architecture + Design
Projet Translation
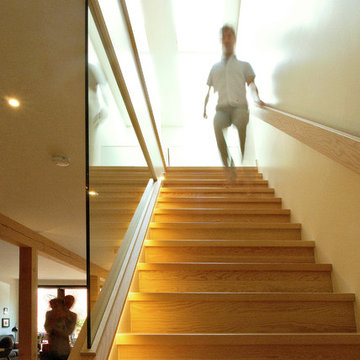
Conversion d'un duplex en cottage sur le Plateau Mont-Royal. Avec Translation, nous avons créé des espaces ouverts baignés de lumière naturelle aux deux niveaux du cottage par le biais de percements au plancher, au toit et à l'arrière de la maison.
© Studio MMA

 Étalon Studio NOLA
This fabulous patterned tile is for the Powder Room floor. Stone Peak Palazzo Deco Florentina.
Images By JH Hunley

Sponsored
Delaware, OH
Buckeye Basements, Inc.
Central Ohio's Basement Finishing ExpertsBest Of Houzz '13-'21


 Richmond American
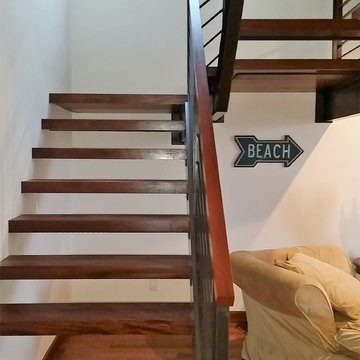
A 4-poster bed, a private balcony, two-toned paint and abundant natural light make this master bedroom in Highland a wonderful place to wake each morning. Follow the link to our website to see where we build this inspired floor plan.

 Michaelson's Designs
Asymmetrical valances before panels are added.
Bedroom - transitional bedroom idea in Phoenix
Bedroom - transitional bedroom idea in Phoenix


Sponsored
Delaware, OH
Buckeye Basements, Inc.
Central Ohio's Basement Finishing ExpertsBest Of Houzz '13-'21



 Bella Stairs, LLC
When faced with different design elements, a clean aesthetic can be accomplished by complementing various components throughout the home. This project features glass railings, bronze elements, and old world design elements.
 Elegant Hardwood Floors
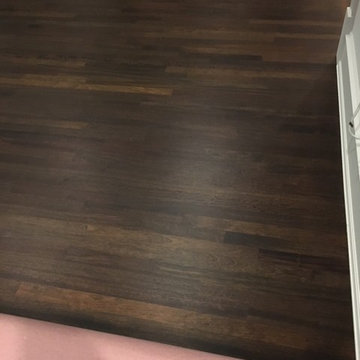
Large transitional open concept dark wood floor and brown floor home design photo in Salt Lake City
17