
Search results for "Self storage" in Home Design Ideas

 Kowalske Kitchen & Bath
This Waukesha bathroom remodel was unique because the homeowner needed wheelchair accessibility. We designed a beautiful master bathroom and met the client’s ADA bathroom requirements.
Original Space
The old bathroom layout was not functional or safe. The client could not get in and out of the shower or maneuver around the vanity or toilet. The goal of this project was ADA accessibility.
ADA Bathroom Requirements
All elements of this bathroom and shower were discussed and planned. Every element of this Waukesha master bathroom is designed to meet the unique needs of the client. Designing an ADA bathroom requires thoughtful consideration of showering needs.
Open Floor Plan – A more open floor plan allows for the rotation of the wheelchair. A 5-foot turning radius allows the wheelchair full access to the space.
Doorways – Sliding barn doors open with minimal force. The doorways are 36” to accommodate a wheelchair.
Curbless Shower – To create an ADA shower, we raised the sub floor level in the bedroom. There is a small rise at the bedroom door and the bathroom door. There is a seamless transition to the shower from the bathroom tile floor.
Grab Bars – Decorative grab bars were installed in the shower, next to the toilet and next to the sink (towel bar).
Handheld Showerhead – The handheld Delta Palm Shower slips over the hand for easy showering.
Shower Shelves – The shower storage shelves are minimalistic and function as handhold points.
Non-Slip Surface – Small herringbone ceramic tile on the shower floor prevents slipping.
ADA Vanity – We designed and installed a wheelchair accessible bathroom vanity. It has clearance under the cabinet and insulated pipes.
Lever Faucet – The faucet is offset so the client could reach it easier. We installed a lever operated faucet that is easy to turn on/off.
Integrated Counter/Sink – The solid surface counter and sink is durable and easy to clean.
ADA Toilet – The client requested a bidet toilet with a self opening and closing lid. ADA bathroom requirements for toilets specify a taller height and more clearance.
Heated Floors – WarmlyYours heated floors add comfort to this beautiful space.
Linen Cabinet – A custom linen cabinet stores the homeowners towels and toiletries.
Style
The design of this bathroom is light and airy with neutral tile and simple patterns. The cabinetry matches the existing oak woodwork throughout the home.

 Kowalske Kitchen & Bath
This Waukesha bathroom remodel was unique because the homeowner needed wheelchair accessibility. We designed a beautiful master bathroom and met the client’s ADA bathroom requirements.
Original Space
The old bathroom layout was not functional or safe. The client could not get in and out of the shower or maneuver around the vanity or toilet. The goal of this project was ADA accessibility.
ADA Bathroom Requirements
All elements of this bathroom and shower were discussed and planned. Every element of this Waukesha master bathroom is designed to meet the unique needs of the client. Designing an ADA bathroom requires thoughtful consideration of showering needs.
Open Floor Plan – A more open floor plan allows for the rotation of the wheelchair. A 5-foot turning radius allows the wheelchair full access to the space.
Doorways – Sliding barn doors open with minimal force. The doorways are 36” to accommodate a wheelchair.
Curbless Shower – To create an ADA shower, we raised the sub floor level in the bedroom. There is a small rise at the bedroom door and the bathroom door. There is a seamless transition to the shower from the bathroom tile floor.
Grab Bars – Decorative grab bars were installed in the shower, next to the toilet and next to the sink (towel bar).
Handheld Showerhead – The handheld Delta Palm Shower slips over the hand for easy showering.
Shower Shelves – The shower storage shelves are minimalistic and function as handhold points.
Non-Slip Surface – Small herringbone ceramic tile on the shower floor prevents slipping.
ADA Vanity – We designed and installed a wheelchair accessible bathroom vanity. It has clearance under the cabinet and insulated pipes.
Lever Faucet – The faucet is offset so the client could reach it easier. We installed a lever operated faucet that is easy to turn on/off.
Integrated Counter/Sink – The solid surface counter and sink is durable and easy to clean.
ADA Toilet – The client requested a bidet toilet with a self opening and closing lid. ADA bathroom requirements for toilets specify a taller height and more clearance.
Heated Floors – WarmlyYours heated floors add comfort to this beautiful space.
Linen Cabinet – A custom linen cabinet stores the homeowners towels and toiletries.
Style
The design of this bathroom is light and airy with neutral tile and simple patterns. The cabinetry matches the existing oak woodwork throughout the home.
Find the right local pro for your project
 Valentini Kids Furniture Brooklyn NY
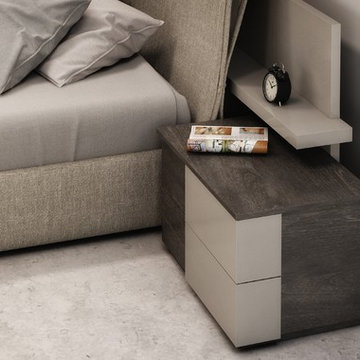
Modern Bedroom Set Bridge by Huppe
Made in Canada
The Bridge Bedroom by Huppe is manufactured in North American birch, with accents in micro-texture lacquer. The distinctive feature of this bedroom set is the headboard of the Bridge bed that consists of the front part in wooden finish and the back longer part in a lacquered finish. Bed features a storage for a blanket or pillows between the front and back headboards. The optional slip cover headboard is available either in fabric, leatherette or leather. The bed is available with wooden slats platform or a wooden panels platform on which a mattress can be used without a box spring. Optionally, the set also offers a dresser, chest and nightstands to give the bed a comfortable storage system. The backs of the headboard and night tables are completely finished, allowing for furniture placement in the center of a room. The drawer interiors are hand stained with a silky finish that protects the contents. The drawers close softly and quietly thanks to hidden self-closing slow motion slides. Customers are ensured that this product, designed by Joel Dupras and manufactured in Canada by a passionate team, is unique, authentic and of top quality.
Dimensions:
Queen Size Bed: W112.5" x D93.2" x H43"
King Size Bed: W130" x D93.2" x H43"
California King Size Bed: W130" x D97.2" x H43"
Night Stand: W30" x D19" x H18"
6-Drawer Dresser: W72" x D19" x H31"
5-Drawer Chest: W36" x D19" x H50"
Horizontal Mirror: W46" x D2.3" x H26"
Floor Mirror: W23" x D2.3" x H75"
 Valentini Kids Furniture Brooklyn NY
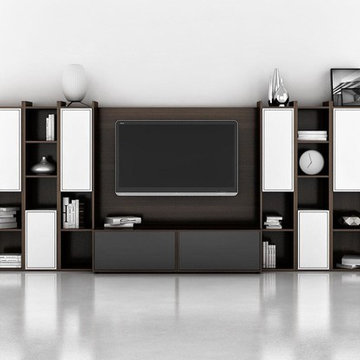
Modern Wall Unit Lyrics 23 by Up Huppe
Made in Canada
The Lyrics by Up Huppe is a modular line of wall units made of specially selected American walnut veneer and a blend of micro-textured lacquer. The collection is equipped with top quality hardware and the drawers, specially treated and stained to match the exterior and equipped with invisible self-closing slow-motion slides, shut gently and silently. All the modules of the Lyrics line can be set on a base, placed on the floor or hung on a wall in unique configurations and ambiances while providing functional storage space. Black smoked glass fronts of the TV base units let remote control rays through and cut-outs on the backs and on the adjustable shelves of each unit provide maximum ventilation. Designed by Joel Dupras and manufactured in Canada by a passionate team, the customer is ensured that his products are unique, authentic and of top quality. Lyrics by Huppe provides you with unlimited design flexibility, you can choose from one of our pre-designed compositions or build your own composition according to your taste and needs.
Features:
Designed by Joel Dupras
Modular line that allows to built your own unique composition
Structure in a veneered wood available in a natural, smoky, chocolate, espresso or tobacco walnut finish
TV base units feature cut-outs for wires and black smoked glass front letting the remote control rays through
Fronts of the closed units and a T-shaped Top available in several lacquered finishes
Drawers are fully finished and equipped with invisible self-closing slow-motion slides
Optional LED Light can be ordered for a TV back panel (for the extra charge)
The starting price is for the Lyrics Wall Unit Composition 23 in Smoky Walnut and White Lacquered finishes as shown in the main picture. (Glass Front TV Base W60" + TV Back Panel + Two 9061B Bookcases + Two 9061C Bookcases + Two 9061A Bookcases).
Dimensions:
Wall Unit: W146" x D21.5" x H61.5"
Individual Components:
TV Base W60": W60" x D21.5" x H15.5"
TV Back Panel: W60" x D2" x H44"
9061B Bookcase (each): W17.2" x D15.7" x H61.5"
9061A Bookcase (each): W12.7" x D15.7" x H61.5"
9061C Bookcase (each): W12.7" x D15.7" x H61.5"
 Studio D, LLC
Photo by William Enos
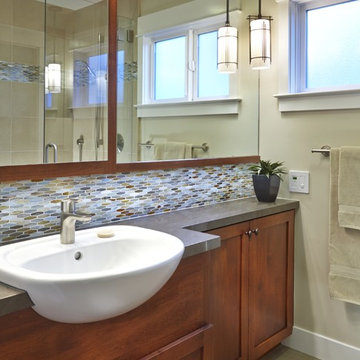
Small trendy master multicolored tile porcelain tile bathroom photo in San Francisco with a drop-in sink, shaker cabinets, dark wood cabinets, quartz countertops and beige walls
Small trendy master multicolored tile porcelain tile bathroom photo in San Francisco with a drop-in sink, shaker cabinets, dark wood cabinets, quartz countertops and beige walls
 Kate Savitch Design
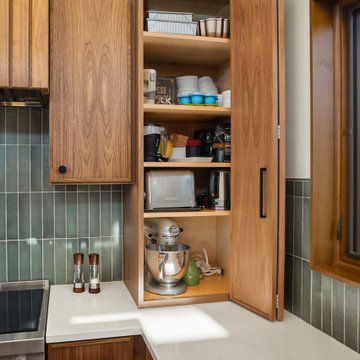
Custom cabinetry in a rich walnut finish hides your organizational secrets from view. Specialty storage keeps your counters clutter-free, increases efficiency, and makes for one very happy home chef.


 EnergyPal Solar

Stately and Refined Modern Farmhouse built in the outskirts of the NYC metro area with solar panels. This model home exemplifies our solar installation becoming part of the aesthetic. The home enjoys uninterrupted power with battery storage connected to the solar system in the back of the 3-car garage. A beauty built in the countryside with all the modern luxuries both inside and outside.

 Valentini Kids Furniture Brooklyn NY
Modern Bedroom Set Plank by Huppe
Made in Canada

The Plank Bedroom by Huppe is manufactured in North American birch. The bed frame always comes in upholstery or leather, while the headboard can either be birch planks, or upholstery and leather planks with multiple configuration options. The headboard is available in two versions: ordinary and long. The Plank bed is available with wooden slats platform or a wooden panels platform on which a mattress can be used without a box spring. Optionally, the set also offers dressers, a chest and nightstands to give the bed a comfortable storage system. The drawer interiors are hand stained with a silky finish that protects the contents. The drawers close softly and quietly thanks to hidden self-closing slow motion slides. Customers are ensured that this product, designed by Joel Dupras and manufactured in Canada by a passionate team, is unique, authentic and of top quality.
Dimensions:
Queen Size Bed (short headboard): W68.5" x D88.5" x H41.2"
King Size Bed (short headboard): W86" x D88.5" x H41.2"
Queen Size Bed (long headboard): W103" x D88.5" x H41.2"
King Size Bed (long headboard): W120" x D89.7" x H41.2"
Night Stand (A-version): W20.4" x D18.6" x H19"
Night Stand (B-version): W26.4" x D18.6" x H19"
3-Drawer Dresser: W66.4" x D18.6" x H29"
8-Drawer Dresser: W72.3" x D18.6" x H37.2"
5-Drawer Chest: W36" x D18.6" x H45.4"
Horizontal Mirror: W46" x D2.3" x H26"
Floor Mirror: W23" x D2.3" x H75"
 Innovative Spaces / Innovative Concrete Coatings
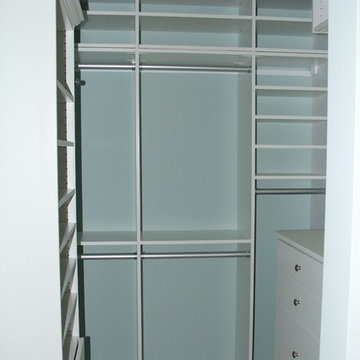
Custom designed reach in closet with self closing drawers, customer crown molding and a pull out laundry hamper.
Reach-in closet - small gender-neutral carpeted reach-in closet idea in Grand Rapids with white cabinets
Reach-in closet - small gender-neutral carpeted reach-in closet idea in Grand Rapids with white cabinets
 Lasley Brahaney Architecture + Construction

Mudroom and laundry room renovated with window bench, ceramic tile flooring
Example of a mid-sized trendy ceramic tile and gray floor mudroom design in New York with white walls
Example of a mid-sized trendy ceramic tile and gray floor mudroom design in New York with white walls
 Kitchen & Bath Concepts of Pittsburgh
Craig Thompson Photography

Example of a huge trendy closet design in Other
Example of a huge trendy closet design in Other

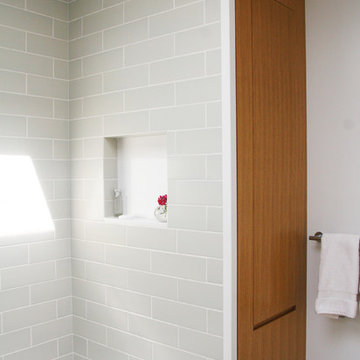
Inspiration for a small contemporary master gray tile and ceramic tile limestone floor tub/shower combo remodel in San Francisco with an undermount sink, flat-panel cabinets, medium tone wood cabinets, quartz countertops, an undermount tub, a one-piece toilet and white walls
 Anne Rae Design
Found Creative Studios

Example of a mid-sized transitional dark wood floor home bar design in San Diego with recessed-panel cabinets, dark wood cabinets and marble countertops
Example of a mid-sized transitional dark wood floor home bar design in San Diego with recessed-panel cabinets, dark wood cabinets and marble countertops
 Bezooyen Contracting Inc
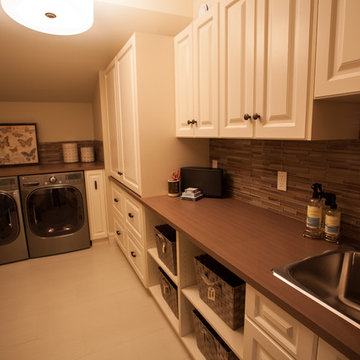
Floor tile: Centura 12 by 24 Avorio silk series #GF129. Walls: GC-81 Manchester Tan.
Trim: OC-120 Sea Shell. Hardware: Amerock pulls # 4424-ORB, knobs #4425-ORB.
Faucet: Moen 7825CP camerist deck faucet. Countertop: Arborite P-259 CA, self edge.
Backsplash: Centura Bamboo brick series Bamboo Cashmere glass mosaic 10.75 by 11.75 MBG01BR. Door: PVC british , champagne.
Countertop: Laminate, arborite # P-259-CA; tatami chokoreto. Washer: LGWM3875HVCA.
Dryer: LGDLEX3875V.
Sink: Kindred QSL202/8/3 laundry sink.
 Echo
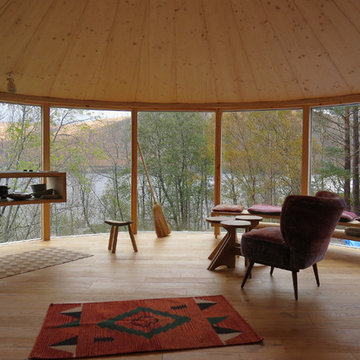
EchoThe yurt's interior is simple and elegant; with an engineered oak floor and underfloor heating, and sheep wool insulation to all walls, floor and roof, it's also cosy. A kitchenette floats in front of the window , and has an undermounted sink , two ring hob , storage shelf and sage green Formica and spruce plywood worktop. A small fridge is concealed in the yurt wall , along with a full height pull out storage rack. A small Hobbit wood burning stove with a direct air intake has a hot plate for boiling a kettle whilst the stove burns on a winter's day.

Sponsored
Plain City, OH

Kuhns Contracting, Inc.
Central Ohio's Trusted Home Remodeler Specializing in Kitchens & Baths
 Innovative Spaces / Innovative Concrete Coatings
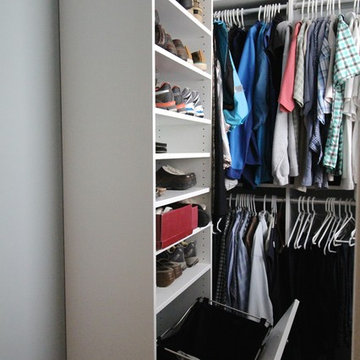
Custom designed reach in closet with self closing drawers, customer crown molding and a pull out laundry hamper.
Reach-in closet - small gender-neutral carpeted reach-in closet idea in Grand Rapids with white cabinets
Reach-in closet - small gender-neutral carpeted reach-in closet idea in Grand Rapids with white cabinets
 Valentini Kids Furniture Brooklyn NY
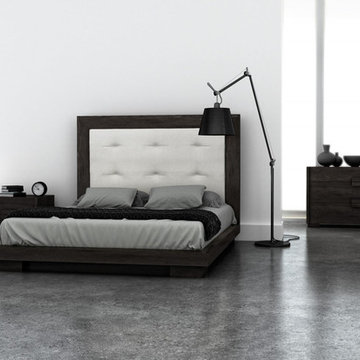
Modern Bedroom Set Folk by Huppe
Made in Canada
The Folk Bedroom by Huppe is manufactured in birch veneer and is available in a variety of finishes. The distinctive feature of this bedroom set is its magnificent panel headboard upholstered in fabric, leatheretter or leather. The Folk bed is available with wooden slats platform or a wooden panels platform on which a mattress can be used without a box spring. Optionally, the set also offers a dresser, chest and nightstands to give the bed a comfortable storage system. The drawer interiors are hand stained with a silky finish that protects the contents. The drawers close softly and quietly thanks to hidden self-closing slow motion slides. Customers are ensured that this product, designed by Joel Dupras and manufactured in Canada by a passionate team, is unique, authentic and of top quality.
Features:
Designed by Joel Dupras
Structure in birch veneer
Headboard upholstered in fabric, leatherette or leather
Available in 15 different birch finishes
Matching nightstands, dresser, chest and mirror are available
The drawers of the optional casegoods feature self-clothing slow motions slides
Bed only requires a mattress that sits on a wooden platform with slats or panels
The starting price is for the Folk Queen size bed in a Charcoal #11 Birch finish with the wooden slats platform and headboard upholstered in a NU #010 fabric.
Dimensions:
Queen Size Bed: W71.5" x D89.7" x H54"
King Size Bed: W89.5" x D89.7" x H54"
2-Drawer Nightstand: W26" x D19" x H19"
6-Drawer Dresser: W66" x D19" x H31"
6-Drawer Chest: W26" x D19" x H54"
Wall Mirror: W42" x D1.5" x H35"
 Braun Building Center
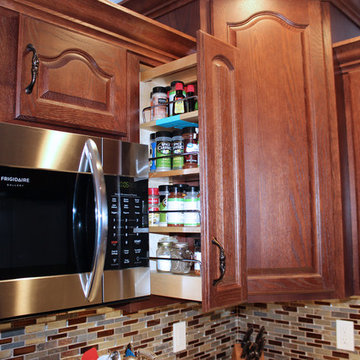
Smart storage cabinet accessories include this pull-out wall spice cabinet. A great way to use a narrow space for maximum storage. This pull-out organizer brings the entire spice rack out as a unit. StarMark Cabinetry featured in oak Royale door style with warm Nutmeg finish.
37