
Search results for "Self storage" in Home Design Ideas
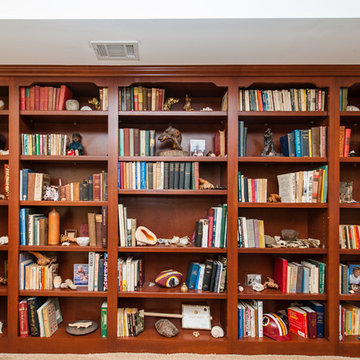
 Dominion Kitchens
Example of a mid-sized classic look-out carpeted basement design in DC Metro with beige walls
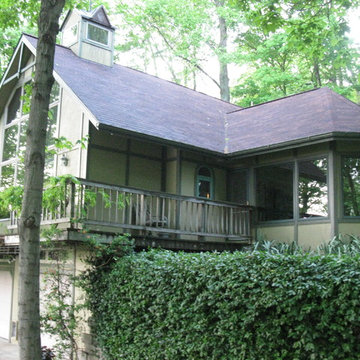
 Historic Homes & Rural Retreats
Whether you're a hunter, a nature lover or a prepper, this is the home for you. Sitting high in the hills of Adams County you can enjoy the views of the Ohio River without worries of flooding.
Out buildings include a barn/chicken coop, detached garage/storage and wood shed for the wood burning furnace.
This one owner home has been a labor of love inside and out. Now it can be yours.
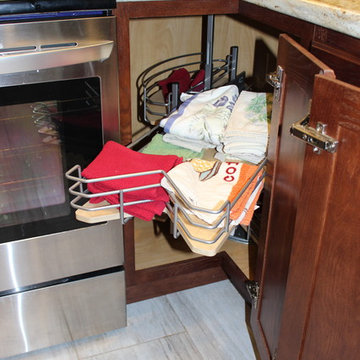
 Braun Building Center
Smart storage cabinet accessories include this base Super Lazy Susan cabinet. Independently rotating shelving make it easy to get what you need without reaching into a dark corner. StarMark Cabinetry featured in oak Royale door style with warm Nutmeg finish.
Find the right local pro for your project
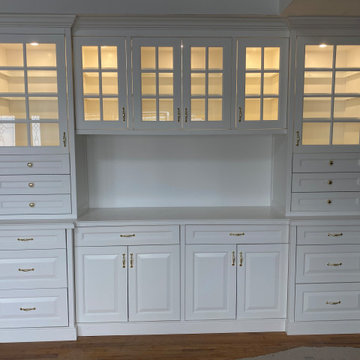
 McKay Custom Cabinets
Custom China Buffet with Smart Lighting
Installed in Cherry Hill, NJ. China Buffet floor to ceiling china buffet features smart lighting and crown molding. Painted white with soft closing hinges and self closing drawers.
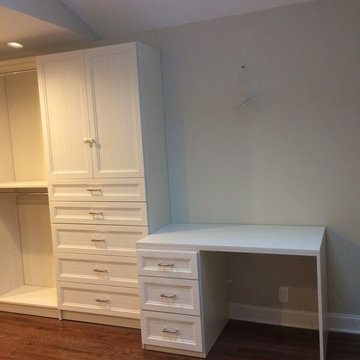
 Closet POSSIBLE
White chocolate custom walk-in in Princeton Junction. Custom vanity plus:
Mirrored doors
Transitional paneling
Adjustable shelves
Self-closing drawers
Round closet rods
Jewelry trays

 Chairma Design Group
Analicia Herrmann photographer
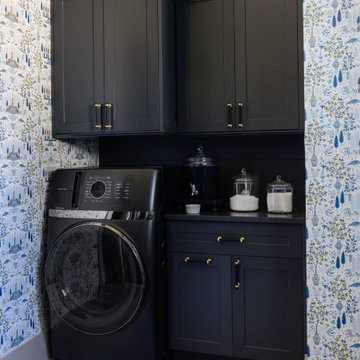
Example of a french country laundry room design in Austin
Example of a french country laundry room design in Austin


 Showplace Cabinetry Design Center
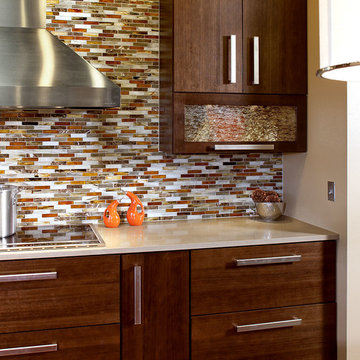
Door style: Milan | Species: Eucalyptus | Finish: Coffee
The horizontal wall cabinets are a nice addition to the design. Their decorative glass brings another texture to the setting, and the Blum Aventos lift/stay hardware is self-closing.
Showplace Kitchens: http://www.showplacekitchens.com/
Showplace Wood Products: http://www.showplacewood.com/
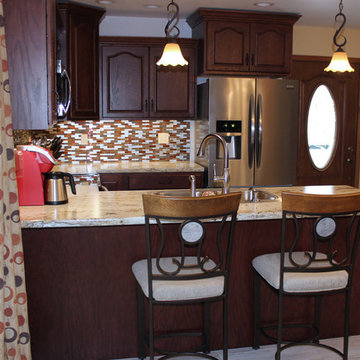 Braun Building Center
Elegant redo of an outdated 80s kitchen in Francis Creek. The removal of an existing wall allowed for the design and installation of Mr. and Mrs. K’s larger u-shaped kitchen in the remodeled, open concept space. Handcrafted beautiful StarMark Cabinetry is featured in an oak “Royale” door style with a warm Nutmeg finish. The cabinetry’s staggered height design adds visual interest and allows for additional storage. High Resolution, “River Gold” Formica countertops feature a rich, creamy-white granite-pattern with linear veins of gold and gray highlighted by chocolate-brown crystals. Stylishly curved “D” edge countertop profiles create a clean, polished look.
All flooring and bathroom cabinetry were also replaced. Work was done by Hardrath Improvements LLC of Manitowoc.
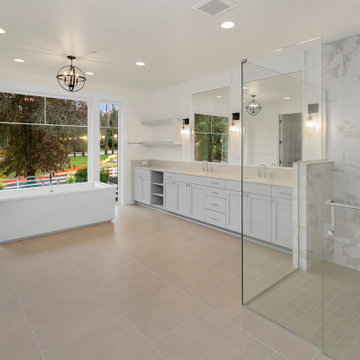
 JayMarc Homes
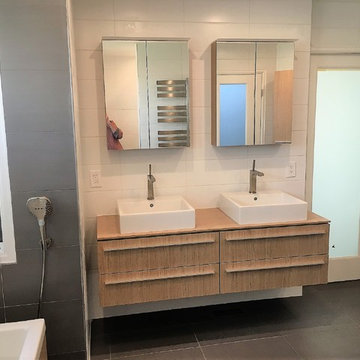
The Barbaro's primary bathroom is a sanctuary of tranquility and elegance. With its clean and white walls, the space exudes a sense of serenity and purity, creating a calming atmosphere. The gray cabinets add a touch of sophistication and provide ample storage for all your bathroom essentials. The combination of white walls and gray cabinets creates a harmonious and balanced aesthetic, offering a timeless and classic appeal. Step into this rejuvenating space and indulge in moments of relaxation and self-care.
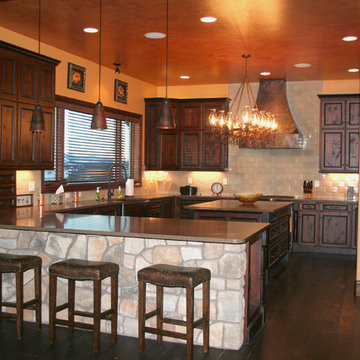

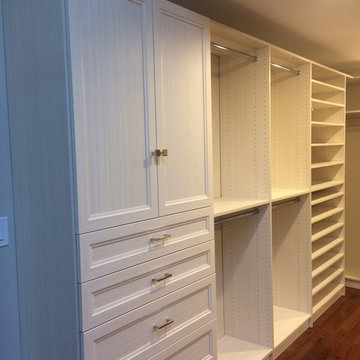 Closet POSSIBLE
White chocolate custom walk-in in Princeton Junction. Custom drawer pulls and upgraded knobs. Plus:
Mirrored doors
Transitional paneling
Adjustable shelves
Self-closing drawers
Round closet rods
Jewelry trays
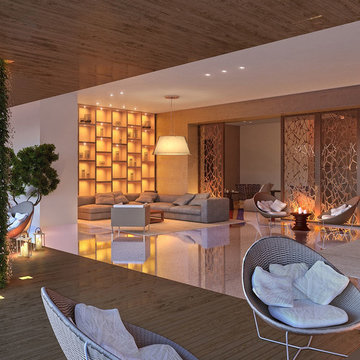
 MILLION | Redefine Lifestyle
Palazzo Del Sol will be the first full-service building on Fisher Island with exquisite amenities including butler staffed, aperitivo bar and lounge, valet parking with optional self-parking, full multi-lingual concierge services, massage rooms, hair and make-up salon, fitness center, private movie theater, meeting room with video conferencing and media systems, professional fur coat storage, children’s playroom designed by Kidville, Zero-edge heated pool with cabanas that are poolside and more. Behind this project are very well recognized architects and designers like Kobi Karp as the architect , Enzo Enea for landscape designer and common areas by Alison Antrobus of Antrobus + Ramirez.

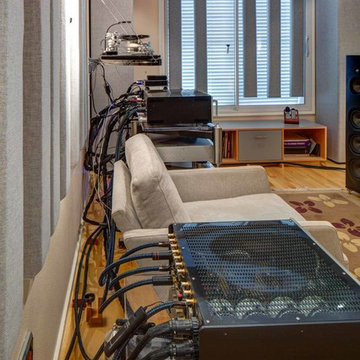
 Hammer & Hand
Hammer & Hand built this custom listening room for a Portland audiophile. To isolate the room from the rest of the home and improve the listening experience the space includes a self-contained minisplit heat pump and a dedicated cryogenically-treated electricity system. Tibetan bowls allow the client to tune the room. Noted acoustic engineer Art Noxon positioned gray bass traps along the walls of the room so bass frequencies penetrate the walls instead of bouncing around the room. The team removed a bathroom to increase the size of the space to 11 x 17. Double sound attenuating doors lock sound into the room and keep the rest of the home quiet. A small storage room adjoining the listening room includes a custom built bookshelf for holding records, CDs, and other items.
Photos by Jeff Amram Photography
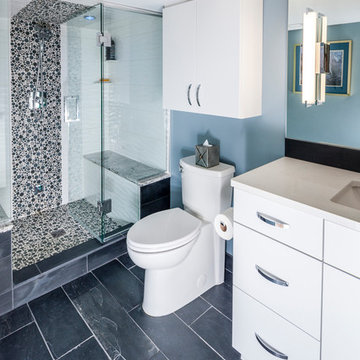
 Crystal Kitchen + Bath
I always wanted a sauna or steam shower, when I was at a spa and could use both, I found a steam shower was better for me. The basement bathroom was perfect size for a large steam shower for two.
A tub/shower was removed. Cambria shower benches were the first items chosen for this bath, then I found the bubble glass tiles that blended with the Cambria and had them for the floor of the shower and accent strip on the wall and ceiling. The large white water textured tiles were a perfect fit for this multiple use shower. The ceiling was sloped for the steam water droplets to run towards the back wall and not drip on my head when steaming. The shower head has 2 purposes-fixed shower head or remove the center ring and now it’s a hand held shower head.
The steam shower it’s self has aroma therapy, Chroma therapy and built in Speakers that are blue tooth to my music system. A cold water mist at the end of the steam is a good way to start the day.
For a very spoiled cat-the ultimate add on was an electronic faucet in the bath sink, so the cat could have fresh water whenever he wanted, we just had to teach him to put his paw in front of the sensor.
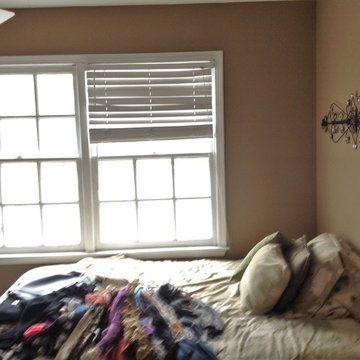
 Jasper + Phoenix
Amber works from home and was sacrificing a dining room for her home office. By utilizing the double wide closet space in her guest bedroom, she now walks into her home without the reminder of work, and can have guests over for a meal in her dining room (dining room reveal coming soon). The walls were freshly painted Sea Salt by Sherwin Williams. This gives the room a fresh, clean look and also adds contrast to the beige carpet.
Amber had her homework assignments cut out for her as she had to do some major purging in her throw all guest room. Once she started letting go, she was on a roll and continually surprised me as she cleaned out closets throughout the house. One dresser was filled with cds, dvds, books, albums, scrap-booking materials; items taking up precious real estate in her life that she didn't even know were there. There really wasn't a storage problem after-all, she was just holding on to a collection of things that no longer served her. Each time I would visit, and her space would become more open, I could see the weight lifting off her and her self love building. Amber had a recent breakup with her boyfriend and this makeover helped her not only focus on making a home sanctuary for herself, but helped her let go of the pains of the past and focus on the exciting future ahead. At one point when we were moving sofas in the living room (which we will also reveal soon), we found an ex's flip-flop. We were figuratively and literally sweeping away the past. Editing your home and your life makes room for your future; for new people and things. We are so happy to finally reveal the room to you! We can't wait to unveil the rest of Amber's home, once we complete the finishing touches.
Challenges:
Amber's home was filled with mix-matched furniture from family and college. She had no idea what her decorating style was. After shopping together and exchanging somepinterest boards, I was finally able to get a sense of what she loves.
I had to work on a tight budget, which meant really digging out the creativity and utilizing other items in the home. See how I transformed a table from the discard pile into a faux marble bedside table by clicking web link.
Amber's dad was able to help with the desk materials and building to cut costs.
We wanted to save the closet doors in the event she sold her home or no longer needed an office someday. There wasn't any extra space to store these closet doors, so I used them as a headboard.
The only items purchased were: Curtains, Curtain Rod, Bedspread Set, Throw Pillows, 2 Lamps and Paint.
 Contour Construction & Design
 http://www.laurenannphotography.com/
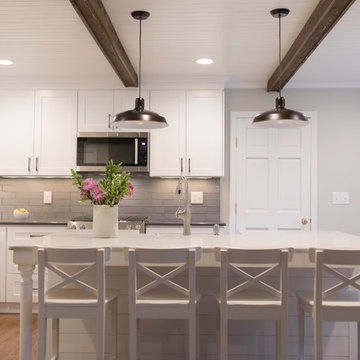
Kitchen Remodel with White Shaker Cabinets
Solid Maple Painted Doors and Drawers
All plywood Construction
Self Closing Dovetail Maple Drawers.
Kohler Farmhouse Sink
Quartz Counters (Carrera Marble Simulated)
Custom Bench with Oak top
Wood Ceiling with Decorative Beams
Kitchen-aide Appliances


 Quality Interior Coatings
Applying self-leveling materials for a smooth and level surface.
Garage photo in Detroit
Garage photo in Detroit
 Closet Systems of Hawaii
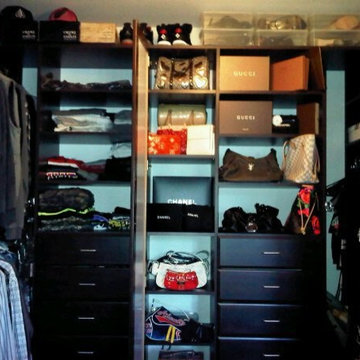
Example of a mid-sized classic gender-neutral carpeted walk-in closet design in Hawaii
 Play+Rooms

Example of a large minimalist gender-neutral light wood floor kids' room design in Omaha with white walls
49