
Search results for "Self storage" in Home Design Ideas
 Spain Construction

These bathroom renovations unfold a story of renewal, where once-quaint bathrooms are now super spacious, with no shortage of storage solutions, and distinctive tile designs for a touch of contemporary opulence. With an emphasis on modernity, these revamped bathrooms are the perfect place to get ready in the morning, enjoy a luxurious self-care moment, and unwind in the evenings!
 DMB Interior Design-Build

The Master Suite of the Elmwood project was formulated from scratch in the spacious addition of a branching household. Our clients wanted to keep the neighborhood they loved while creating space for a growing family. DMB Design came into the project at the blueprint phase, offering our intentional consideration to the layout of the space before its physical creation. This offered us an opportunity to present our idealized iteration of a self-contained sanctuary space. We created a spa-inspired atmosphere, starting with the floating tub that captured our hearts from the very beginning. You'll find plenty of space to hang your robe in the 15-foot walk in closet complete with floor-to-ceiling custom built-ins. The suite maintains an aura of romance, creating a sense of delicacy without an ounce of fussiness.
 DMB Interior Design-Build
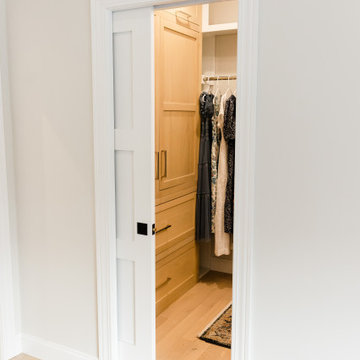
The Master Suite of the Elmwood project was formulated from scratch in the spacious addition of a branching household. Our clients wanted to keep the neighborhood they loved while creating space for a growing family. DMB Design came into the project at the blueprint phase, offering our intentional consideration to the layout of the space before its physical creation. This offered us an opportunity to present our idealized iteration of a self-contained sanctuary space. We created a spa-inspired atmosphere, starting with the floating tub that captured our hearts from the very beginning. You'll find plenty of space to hang your robe in the 15-foot walk in closet complete with floor-to-ceiling custom built-ins. The suite maintains an aura of romance, creating a sense of delicacy without an ounce of fussiness.
Find the right local pro for your project
 BK Interior Designs LLC
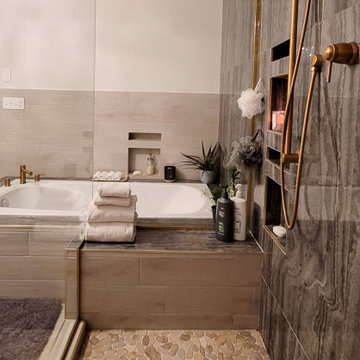
This spa-like main bathroom features a seductive and dramatic marble-looking feature wall. The dark wall is softened by contrasting wood-looking plank floors and mosaic pebble tiled floor in the shower. The seven-foot shower has multiple shower heads, including rainfall. There is also a tiled bench and wall niches for convenience. The infinity glass walls feature brass accents that match the luxurious chandelier and plumbing fixtures. This bathroom is a homeowner's dream, designed with a sizeable drop-in jacuzzi for self-care spa nights. A separate toilet room is located just behind the shower, with an adjacent closet for storage. In addition, the double black bathroom vanity with statement hardware ties in the dark feature wall. The frameless mirrors above the vanity reflect light around the room.
 lavish
This breathtaking kitchen remodel strikes the perfect balance between timeless traditional elegance and modern culinary functionality. The result is a bright, airy chef's kitchen that feels simultaneously grand and warmly livable — a space the whole family gravitates toward.
The design is anchored by crisp white inset-style cabinetry with polished nickel hardware that runs floor to ceiling, maximizing every inch of storage while creating a cohesive, custom built-in aesthetic. The standout feature is the two-tone treatment: upper perimeter cabinets in a clean bright white contrast beautifully against the large central island dressed in a sophisticated warm gray, adding depth and visual interest without disrupting the room's airy palette.
Countertops throughout are a show-stopping Calacatta-style quartz, featuring dramatic gray veining on a bright white ground — lending the look of natural marble with the durability of engineered stone. The oversized island provides abundant prep space, seating for four along a generous overhang, and a farmhouse-style undermount sink with a polished nickel bridge faucet.
The statement-making custom range hood commands the cooking wall, flanked by stacked glass-front upper cabinets that showcase colorful ceramics as living decor. Behind the professional-grade gas range, a layered backsplash tells a tile story: classic white subway tile anchors the field, while a striking marble herringbone mosaic creates a focal tile mural directly behind the hood — a detail that reads as pure artistry. A wall-mounted pot filler in polished nickel adds both practicality and old-world charm.
Three oversized geometric polished nickel pendant lanterns hang from the tray ceiling, drawing the eye up while flooding the space with ambient light. The kitchen flows seamlessly into a sun-drenched breakfast room wrapped in plantation shutters and blue-and-white toile valances, where a warm wood round dining table grounds the casual dining area.
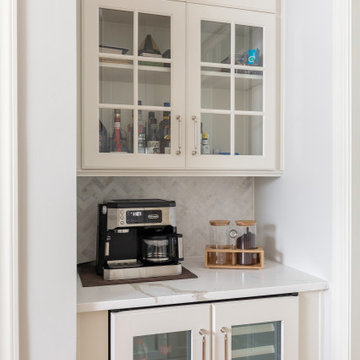
A dedicated butler's pantry niche off the main kitchen provides an integrated wine cooler, glass-front display cabinetry, a herringbone marble backsplash, and a dedicated coffee station — a self-contained entertaining hub that keeps the main kitchen surfaces clear and serene.
 Tag & Associates, LLC

Transform your home with this versatile office space, perfect for remote work or entrepreneurial endeavors. Featuring ample room for a desk setup and equipped with essential technology, it's designed for productivity. Enjoy the comfort of bright, natural light and the convenience of pendant lighting, all in an open, airy setting with wooden floors and floor-to-ceiling windows, ideal for in-person meetings.
 Elletipi Inc.
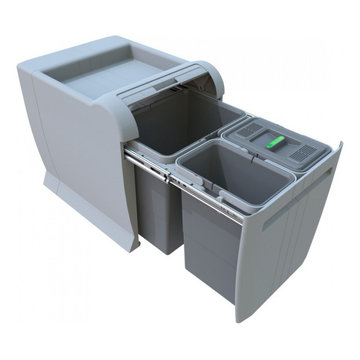
Unique pull out system ELLETIPI for waste separation, provided with metal sliders for total extraction. The containers are installed inside a polymer (PP) structure which is 100% recyclable, as are all its components. The top part of the object can be used as a Shelf to store objects and cleaning products, waste bags or any other object. A hatch with a flap allows you to dispose of small objects without having to pull out the whole container. It contains a bucket with a special anti-odor lid with a filter (washable cloth that can be regenerated many times using soap and water). You can install these bins in kitchen bases, specifically under the sink. Its installation on the bottom of the kitchen base with the 8 supplied self-tapping screws is easy and practical.


 IL Decor
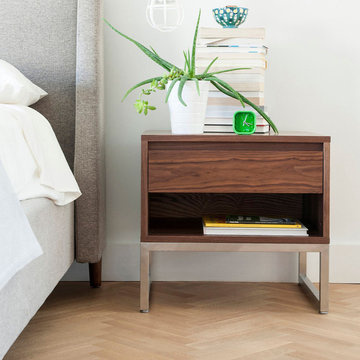
Compact with Storage, the Annex Side Table is a Multipurpose piece.
Self-closing drawer with beveled pull
Bench-made, brushed stainless steel perimeter base with mitered corners
Non-marking leveler feet can be adjusted for stability on uneven floor surfaces
Water-based, clear coat finish
CARB (California Air Resources Board) Phase II compliant Manufactured By GUS.

 Vineyard Wine Cellars
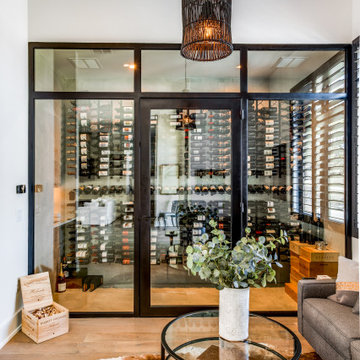
A tasting lounge in this lovely home in Austin, Texas is the perfect place to entertain friends or enjoy a quiet evening alone. The space is comfortable and inviting with a 700-bottle wine cellar as the main focal point. The insulated glass enclosure, treated walls, and ceiling ensure the wines are kept at the optimal temperature and humidity for storage and long-term aging. The mechanical and cooling system is fully self-contained and out of sight. The metal, matte black wine racks are striking against the white marble walls. The label forward, 3-deep display wine racks maximize the use of the space and one row of angled racking are perfect for larger format bottles. This tasting lounge is not only inviting but the perfect balance for form and function.
 BK Interior Designs LLC

This spa-like main bathroom features a seductive and dramatic marble-looking feature wall. The dark wall is softened by contrasting wood-looking plank floors and mosaic pebble tiled floor in the shower. The seven-foot shower has multiple shower heads, including rainfall. There is also a tiled bench and wall niches for convenience. The infinity glass walls feature brass accents that match the luxurious chandelier and plumbing fixtures. This bathroom is a homeowner's dream, designed with a sizeable drop-in jacuzzi for self-care spa nights. A separate toilet room is located just behind the shower, with an adjacent closet for storage. In addition, the double black bathroom vanity with statement hardware ties in the dark feature wall. The frameless mirrors above the vanity reflect light around the room.
 Marbs Renovation
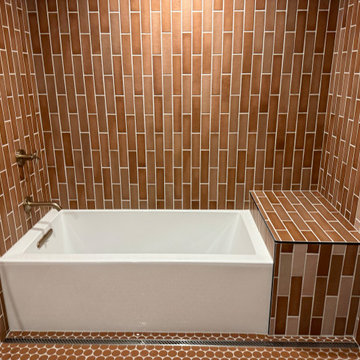
Shower tub with linear drain and walk in shower for a great comfort and well design space that adds a floor hating system that will stand not only for its beauty but for elegance of it tropical tones an home owner self designing.
 Spain Construction
These bathroom renovations unfold a story of renewal, where once-quaint bathrooms are now super spacious, with no shortage of storage solutions, and distinctive tile designs for a touch of contemporary opulence. With an emphasis on modernity, these revamped bathrooms are the perfect place to get ready in the morning, enjoy a luxurious self-care moment, and unwind in the evenings!

Sponsored
Columbus, OH

Hope Restoration & General Contracting
Columbus Design-Build, Kitchen & Bath Remodeling, Historic Renovations
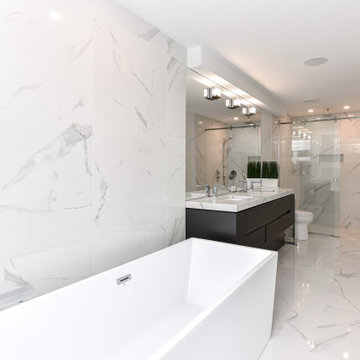
 canterradesign
The goal of these three storey, four bedroom, semi-detached dwellings were to achieve a large scale urban feel as the cornerstone of these contemporary homes. They also have a spectacular bonus feature with over 750 sq./ft. roof top outdoor amenity terrace space, overlooking the Ottawa River.
The development provided a perfect opportunity to create a beautiful design while demonstrating a good use of land and effective infill development.
Prominent features on the exterior are the 3-sided square bay windows, & tastefully selected exterior finishes accentuate the homes’ sense of movement and unique design elements. By incorporating more stairs inside the units, it brought the entry closer to grade making it more inviting, and created a high ceiling feature inside the main entry.The oversized double tandem garages are deep enough to park 2 vehicles.
Every level offers finished space to maximize the unit's footprint at over 3,500 sq./ft. for each semi. They are also accessible with a modern self-supporting open riser stairwell with 3" thick treads & glass guardrails. Other notable features are the open concept main floor with office featuring a full height glass wall allowing the light to flow freely into the home. Full height square bay windows to the floor are incorporated in the rear wall, provide a more open feel & allow more light to flow in. A large kitchen with island offers plenty of cooking surface & storage, including a walk-in pantry and wet bar/servery area for entertaining which separates the kitchen to the formal dining room.
The second floor features an ample size laundry room, with three bedrooms, two of which share a jack and jill bathroom with a main hall access bathroom serving the third bedroom. The master bedroom features a wall-mounted gas fireplace and open concept ensuite with the 3-sided square bay windows.
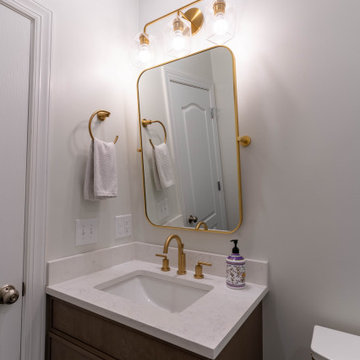 Spain Construction
These bathroom renovations unfold a story of renewal, where once-quaint bathrooms are now super spacious, with no shortage of storage solutions, and distinctive tile designs for a touch of contemporary opulence. With an emphasis on modernity, these revamped bathrooms are the perfect place to get ready in the morning, enjoy a luxurious self-care moment, and unwind in the evenings!
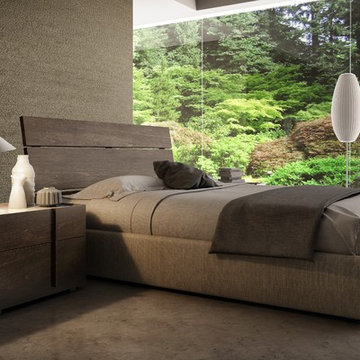
 Valentini Kids Furniture Brooklyn NY
Modern Bedroom Set Plank by Huppe
Made in Canada
The Plank Bedroom by Huppe is manufactured in North American birch. The bed frame always comes in upholstery or leather, while the headboard can either be birch planks, or upholstery and leather planks with multiple configuration options. The headboard is available in two versions: ordinary and long. The Plank bed is available with wooden slats platform or a wooden panels platform on which a mattress can be used without a box spring. Optionally, the set also offers dressers, a chest and nightstands to give the bed a comfortable storage system. The drawer interiors are hand stained with a silky finish that protects the contents. The drawers close softly and quietly thanks to hidden self-closing slow motion slides. Customers are ensured that this product, designed by Joel Dupras and manufactured in Canada by a passionate team, is unique, authentic and of top quality.
Dimensions:
Queen Size Bed (short headboard): W68.5" x D88.5" x H41.2"
King Size Bed (short headboard): W86" x D88.5" x H41.2"
Queen Size Bed (long headboard): W103" x D88.5" x H41.2"
King Size Bed (long headboard): W120" x D89.7" x H41.2"
Night Stand (A-version): W20.4" x D18.6" x H19"
Night Stand (B-version): W26.4" x D18.6" x H19"
3-Drawer Dresser: W66.4" x D18.6" x H29"
8-Drawer Dresser: W72.3" x D18.6" x H37.2"
5-Drawer Chest: W36" x D18.6" x H45.4"
Horizontal Mirror: W46" x D2.3" x H26"
Floor Mirror: W23" x D2.3" x H75"
 MIG Furniture Design, Inc.
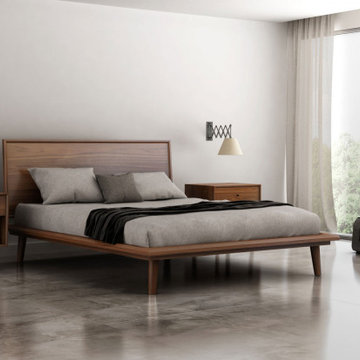
Modern Bedroom Herman by Huppe.
The Herman Bedroom by Huppe is made of selected American walnut veneer with solid American walnut components. The Herman bed is available with wooden slats platform or a wooden panels platform on which a mattress can be used without a box spring. Optionally, the set also offers a dresser, chest and nightstands to give the bed a comfortable storage system. The bed and night tables are completely finished, allowing for furniture placement in the center of a room. The drawer interiors are made of Russian birch treated and stained like the furniture and coated with a silky finish that protects the most delicate clothing. The drawers close softly and quietly thanks to hidden self-closing slow motion slides.
Available in a variety of finishes according to our color samples. Shown in Light Natural Walnut finish.
The starting price is for the Queen size Bed.
Contact our office to get Swan Bed for even better price! Limited Time Offer!
P: 718-676-1977 (MIG Furniture, Brooklyn NY)
Dimensions:
Queen Size Bed: W67" x D88 x H40"
King Size Bed: W84.5" x D88" x H40"
1-Drawer Nightstand: W22" x D18.7" x H23"
2-Drawer Nightstand: W22" x D18.7" x H23"
6-Drawer Dresser: W63" x D18.7" x H34"
5-Drawer Chest: W30" x D18.7" x H50"
Horizontal Mirror: W48" x D1.5" x H23"
Floor Mirror: W25" x D1.5" x H77"

Sponsored
Plain City, OH

Kuhns Contracting, Inc.
Central Ohio's Trusted Home Remodeler Specializing in Kitchens & Baths
 Braun Building Center
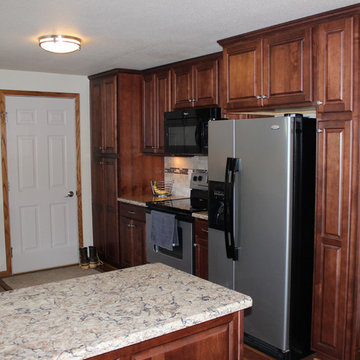
Floor to ceiling cabinetry adds more storage for pantry items, and cookware and allows for a tall utility closet. Well-coordinated end panels create decorative detailing and add extra interest.
StarMark Cabinetry, Cambria Quartz Countertop
 Old Town Design Group
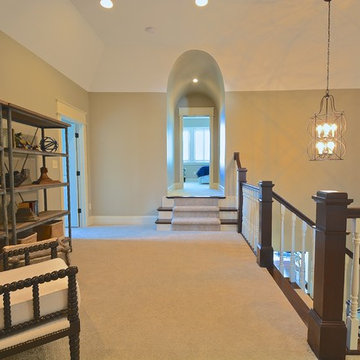
A lovely retreat on the second floor of the home. A great hang out space to do a little reading, self reflecting, and enjoying the scenery. Also lends access to all 3 bedrooms located on this level as well as the up hall laundry room.
 Nicole Arnold Interiors

The unused dining room was envisioned as a sitting room for family chats, girlfriend wine nights, and couples’ conversations. The inspiration was taken from the vintage stereo cabinet, which the family uses regularly to play LP’s. Lighting, furniture frames, and textural rug all evoke the flavors of the ’60s and warmly invite its guests. The theme continues into the super functional study, using minimalistic furniture (including a recliner that doesn’t look like one!) and a custom-built cabinet with inset drawers and doors, providing tons of storage. The light fixture here is the perfect punctuation to this special space, keeping it open and airy.
The kitchen continues to boast minimalistic, yet prominent features. The sliding door, mid-century inspired seating and special glass top table (that has a self-contained extension when the party grows larger) are all unique pieces to define this spacious kitchen. Gold accents are throughout to warm up the space and keep it cozy.
52