
Search results for "Selling collected" in Home Design Ideas

 R. Cartwright Design
Heidi Zeiger Photography
Example of a cottage chic bedroom design in Other with gray walls
Example of a cottage chic bedroom design in Other with gray walls

 Wow Great Place
How cool is this? We designed a pull-out tower, in three sections, beside "her" sink, to give the homeowner handy access for her make-up and hair care routine. We even installed the mirror exactly for her height! The sides of the pull-out were done in metal, to maximize the interior width of the shelves, and we even customized it so that the widest items she wanted to store in here would fit on these shelves!


Find the right local pro for your project

 Tracey Stephens Design, LLC
Wing Wong, Memories TTL
Bathroom - small craftsman green tile and ceramic tile porcelain tile bathroom idea in New York with a console sink, a two-piece toilet and green walls
Bathroom - small craftsman green tile and ceramic tile porcelain tile bathroom idea in New York with a console sink, a two-piece toilet and green walls
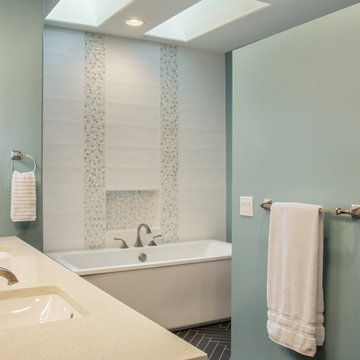
 Selle Valley Construction, Inc.
Alternate view of the freestanding tub and floor to ceiling wall tile behind it.
Tub is from Kohler, with a Brizo facuet in brushed nickel. Bedrosians Winter Blanco 8x24" tile runs from floor to the ceiling behind the tub and is accented with band and soap niche of Aria Mini Circle Sparkling Glacier mosaic tile.
Vanity counter (front left) is Pental Quartz in Sparkling White. Undermount sinks are from the Kohler Caxton collection. .
Towel rings and bars are from the Brizo Virage collection in brushed nickel. Wall color in the bathroom is "Delft" by Sherwin Williams.
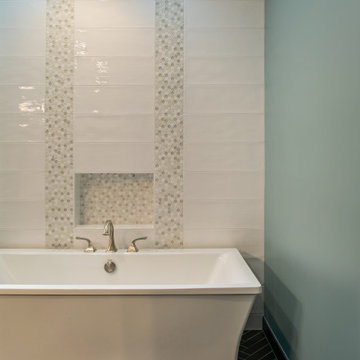 Selle Valley Construction, Inc.
Yet another view of the freestanding tub and expansive tile work done in this Master Bathroom remodel, this view also provides a good look at the existing skylights that provide ample natural lighting throughout the day.
The freestanding tub is from Kohler, with a Brizo facuet in brushed nickel. Bedrosians Winter Blanco 8x24" tile runs from floor to the ceiling behind the tub and is accented with band and soap niche of Aria Mini Circle Sparkling Glacier mosaic tile.
The eye catching herringbone tiled floor is from the Nest Meditative collection from United Tile, 3x15", in an olive finish. Base throughout the bathroom is from the same collection but in the 6x36" size.
Wall color is "Delft" by Sherwin Williams.
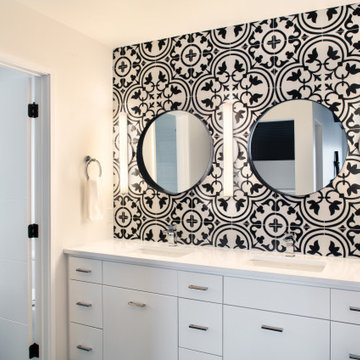 Selle Valley Construction, Inc.
Renovated master bathroom of the In Town Update, complete with new vanity, counters, tile and plumbing fixtures.
Vanity is custom made built in with flat panel doors and drawers, painted in Sherwin Williams "High Reflective White." Cabinet pulls are from Amerock in polished nickel.
Vanity counters are Pental Quartz in Thassos. Double undermount sinks are Decolav with Kohler faucets in chrome. Vanity lights are Modern Form Loft sconces in schome, framing in the black trimmed circular mirrors.
Towel rings are Emtek in disk polished. Backsplash tile is from the Apavisa Hydraulic collection in black. The 12x12" patterned tiles run from the counter to the ceiling,
Door (left) to the toilet room is from Lyden Denman collection and painted in Sherwin Williams "High Reflective White." Walls are painted in Sherwin Williams "Snowbound."

Sponsored
Columbus, OH
Free consultation for landscape design!

Peabody Landscape Group
Columbus' Reliable Landscape Design & Contracting
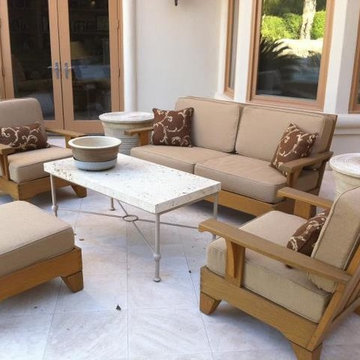
 OUTDOORFABRICS
Replacement cushions for Smith and Hawken Furniture!
Tracy Dykes Chief of Operations at www.outdoorfabrics.com
Patio - contemporary patio idea in Miami
Patio - contemporary patio idea in Miami
 Selle Valley Construction, Inc.
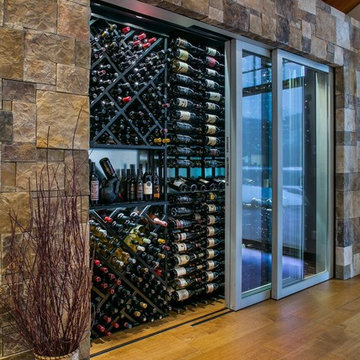
Our clients wanted a artistic and functional way to store their 750+ bottle wine collection, and wanted to feature it in their living/dining room. Originally drawn to have two sets of glass french doors, we outfitted this room with a automated three-panel retractable La Cantina door When fully opened, the galvanized metal door slides into a pocket tucked behind the Bucks County European Castle Stone wall surrounding. A hidden keypad opens and closes the doors. Inside we installed stainless steel paneling, a Cellar Mate System for temperature control, a single column of Vintage View wine racks, and (4) custom designed and fabricated steel wine cubes, holding 100 bottles in each square. LED tape lighting throughout. Photography by Marie-Dominique Verdier.
 Selle Valley Construction, Inc.
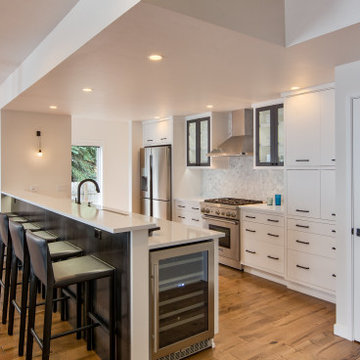
We completely renovated the kitchen of the In Town Update, with all new cabinets, flooring, appliances, counters and backsplash.
Cabinets are custom made shaker, painted in Sherwin Willams "High Reflective White," with two black upper cabinets painted in Sherwin Williams "Iron Ore" and finished with glass doors on either side of the stainless steel hood. Cabinet hardware is Amerock 5" pulls in black bronze.
Kitchen counter tops are from Pental Quartz, in Thassos. Backsplash behind gas range is 2" gray and white hexagon tile from counter to ceiling.
Gas range and dishwasher are stainless steel Thermador, refrigerator is a french door stainless steel Samsung, range hood is Zepher, Sienna model, and the under counter wine cooler is a Silhouette.
Flooring is engineered wood from the United Plank: Hickory/Maple Heritage collection in Cascade Khaki.
Kitchen sink (not shown) is and undermount stainless steel single bowl from Elkay, sink faucet is from Brizo.
Pantry door (right), is a Simpson Redi Prime, Interior French and Sash, painted in Sherwin Williams "High Reflective White." Door hardware is Emtek, from the Helios Square collection in black.
 Selle Valley Construction, Inc.
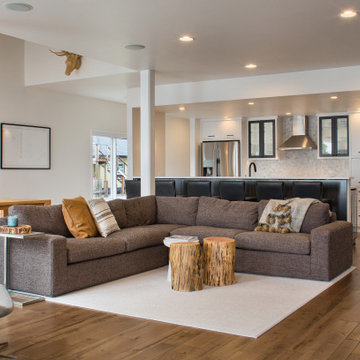
In the Living Room we replaced all flooring, baseboard and door trim, updated the fireplace surround and built in cabinets (not shown), and painted all walls, ceiling, and trim.
Walls are finished with Sherwin Williams "Snowbound," base boards and door trim are finished in Sherwin Williams "High Reflective White."
Flooring is engineered wood from the United Plank: Hickory/Maple Heritage collection in Cascade Khaki.
Pantry door (right), is a Simpson Redi Prime, Interior French and Sash, painted in Sherwin Williams "High Reflective White." Door hardware is Emtek, from the Helios Square collection in black.

 Design Loves Detail
Jessica White
Inspiration for a large transitional medium tone wood floor family room remodel in Salt Lake City with gray walls, a standard fireplace and a wall-mounted tv
Inspiration for a large transitional medium tone wood floor family room remodel in Salt Lake City with gray walls, a standard fireplace and a wall-mounted tv
 Carl Mattison Design
bathroom
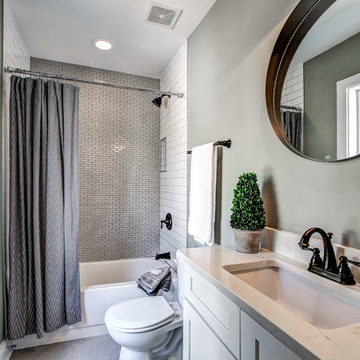
Inspiration for a small transitional multicolored tile and ceramic tile porcelain tile and gray floor bathroom remodel in Atlanta with white cabinets, quartz countertops, a two-piece toilet, gray walls and an undermount sink
Inspiration for a small transitional multicolored tile and ceramic tile porcelain tile and gray floor bathroom remodel in Atlanta with white cabinets, quartz countertops, a two-piece toilet, gray walls and an undermount sink
Sponsored
Columbus, OH
Free consultation for landscape design!
Peabody Landscape Group
Columbus' Reliable Landscape Design & Contracting
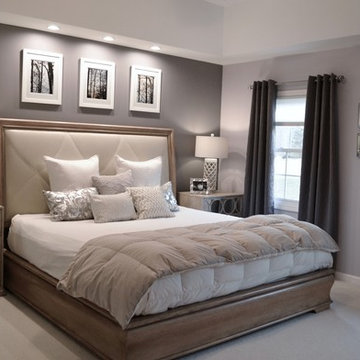
 APK Designs LLC
Example of a mid-sized trendy master carpeted bedroom design in New York with gray walls

 Jeff Benton Homes
Urban Lens
Large arts and crafts master gray tile and ceramic tile ceramic tile alcove shower photo in Other with an undermount sink, raised-panel cabinets, dark wood cabinets, granite countertops, a hot tub and blue walls
Large arts and crafts master gray tile and ceramic tile ceramic tile alcove shower photo in Other with an undermount sink, raised-panel cabinets, dark wood cabinets, granite countertops, a hot tub and blue walls

 Cascade West Development
Inspired by the majesty of the Northern Lights and this family's everlasting love for Disney, this home plays host to enlighteningly open vistas and playful activity. Like its namesake, the beloved Sleeping Beauty, this home embodies family, fantasy and adventure in their truest form. Visions are seldom what they seem, but this home did begin 'Once Upon a Dream'. Welcome, to The Aurora.

 USI Design & Remodeling
Located in Argyle, Texas, this comprehensive whole-home renovation was conceived by USI Design & Remodeling who reimagined the home's interior architecture, transforming a collection of compartmentalized rooms into a cohesive environment designed for modern living, entertaining, and daily comfort. The project encompassed the kitchen, family room, dining room, lounge, office, primary bathroom, and supporting circulation spaces, creating a unified experience that feels both expansive and intentional. Throughout the home, refined materials, custom millwork, and carefully curated finishes establish a sense of understated luxury while maintaining warmth and livability.
At the heart of the renovation is a completely reconfigured kitchen and gathering space designed around functionality, hospitality, and visual connection. Architectural barriers were removed to improve sightlines and circulation, allowing the kitchen, dining, and family spaces to function as a single integrated living environment. A dramatic five-foot workstation sink anchors the kitchen, while custom cabinetry and furniture-inspired details elevate the space beyond conventional residential design. Adjacent to the kitchen, the former pantry, laundry, and service corridor were reimagined as a hybrid scullery and utility suite, creating a highly functional support space that discreetly accommodates food preparation, storage, organization, and household operations without compromising the elegance of the primary living areas.
The renovation extends beyond aesthetics to create a home tailored to the family's evolving needs. The primary bathroom was transformed into a spa-inspired retreat, while the lounge, office, and dining spaces were redesigned to support both everyday living and entertaining. Consistent architectural detailing, layered textures, and thoughtful proportions establish continuity throughout the residence, allowing each room to feel connected to the larger design narrative. The result is a sophisticated yet approachable home that balances practical performance with timeless design, delivering a renewed living experience that is both highly functional and distinctly luxurious.

Sponsored
Columbus, OH

Trish Takacs Design
Award Winning & Highly Skilled Kitchen & Bath Designer in Columbus
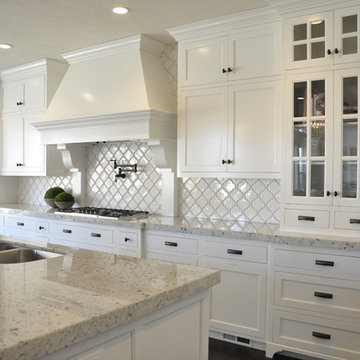

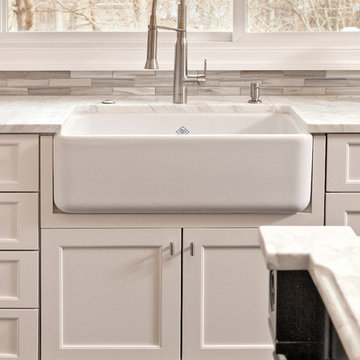
 LINEA Design Build Remodel
The Potomac Dream White Kitchen Renovation with custom hood by LINEA Design Build Remodel.
Large trendy kitchen photo in DC Metro
Large trendy kitchen photo in DC Metro
 Studio Pumarejo

Modern Teen Girls Bedroom
Photo by Casey Dunn
Bedroom - large contemporary bedroom idea in Austin
Bedroom - large contemporary bedroom idea in Austin
24