
Search results for "Semi private" in Home Design Ideas

 Huntington Pools Inc.
Alex Vertikoff
Mid-sized tuscan backyard rectangular and tile lap pool fountain photo in Los Angeles
Mid-sized tuscan backyard rectangular and tile lap pool fountain photo in Los Angeles
 Monley Cronin Construction

This commercial tenant improvement was completed in 2016 for locally based international safe manufacturer and retailer. The improvements focused on representing the company’s deep local roots utilizing barnwood and other traditional materials while also representing its forward thinking vision with the creative use of metals, historical safes and polished concrete.
Featuring reclaimed wood walls & trim, concrete floors, Zodiaq Astral Pearl, semi-private cubicles and reclaimed wood barn door.
McCandless & Associates Architects
Photography by: Farrell Scott
 User
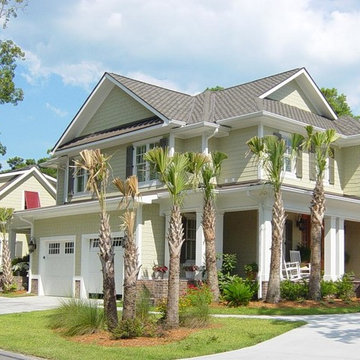
UserTHIS WAS A PLAN DESIGN ONLY PROJECT. Built in North Myrtle Beach, SC, this home is a fantastic match for the Avenues of that coastal region. The Pinehurst was built for a couple who wanted elegant/casual living, with minimal exposure to the street on the side of the home. A secondary guest cottage was built over the third and fourth car garage, opening to a breezeway to the main house and outdoor living.
Granting living and entertaining space within, The Pinehurst has the space for quaint times alone, but has plenty of elbow room for entertaining guests. Master Bedroom space is abundant in this home, with a second floor location at the rear, with a princess tray and luxury bathroom with all of the amenities. Four bedrooms are on the second floor with private and semi-private bathrooms. A 5th Bedroom/Study is found on the first floor off of the Living Room, with a private full bath, and a private porch for taking in the breeze when getting away from the grind. A great southern home with plenty of character and appeal.
Find the right local pro for your project
 Beauchain Builders, Inc
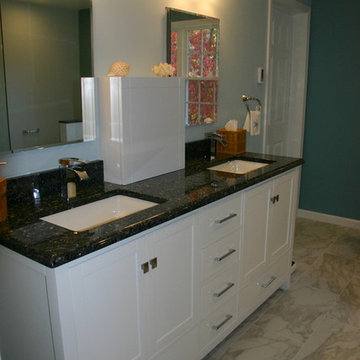
Beautiful master bathroom renovation creating a private spa.
Beach style bathroom photo in DC Metro
Beach style bathroom photo in DC Metro
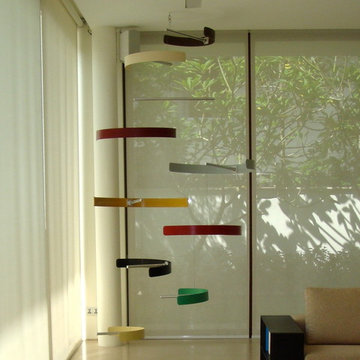
 Ekko Mobiles
Custom hanging mobile created for a private residence. Each semi-circular element spins independently. The recipient strategically placed the mobile below an air conditioning vent, providing plenty of airflow for the freely moving mobile. Mobile hangs 10 feet tall with a 5-foot span.
 Monley Cronin Construction
This commercial tenant improvement was completed in 2016 for locally based international safe manufacturer and retailer. The improvements focused on representing the company’s deep local roots utilizing barnwood and other traditional materials while also representing its forward thinking vision with the creative use of metals, historical safes and polished concrete.
Featuring reclaimed wood walls & trim, concrete floors, Zodiaq Astral Pearl, semi-private cubicles and reclaimed wood barn door.
McCandless & Associates Architects
Photography by: Farrell Scott


Sponsored
Sunbury, OH

J.Holderby - Renovations
Franklin County's Leading General Contractors - 2X Best of Houzz!
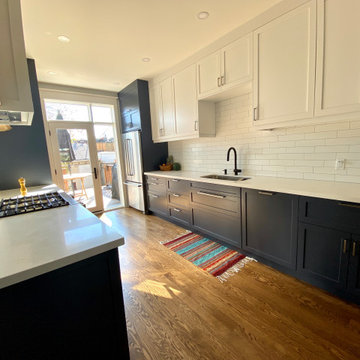
 Carter Fox Design Build
New Ikea kitchen with AllStyles custom fronts and large window wall.
How do you squeeze a soaker tub, steam shower, walk-in closet, large master bedroom, and a private study into the renovation of a 2-story East Danforth semi? By going UP!
For this project, the homeowner had a firm budget and didn't dream it could include a new kitchen as well as the 3rd-floor addition. With some creative solutions and our experience remodeling older homes, Carter Fox delivered an open-concept light-filled home that preserved several original elements in order to save budget for the must-have items - AND a new, customized kitchen.
 Hsu McCullough

With front yard incline, this modern porch's entrance deck is semi-private from street
This is an example of a mid-sized transitional mixed material railing porch column design in Los Angeles with decking and a pergola.
This is an example of a mid-sized transitional mixed material railing porch column design in Los Angeles with decking and a pergola.
 Sage Pools, Scapes & Design
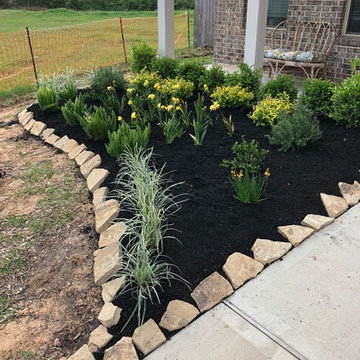
We created a new arrangement highlighting the Freesia Flowers at the center. Azteca Liriope and foxtail ferns create a plant border. At the rear, the Japanese boxwood will grow and form into a nice semi private hedge. Rosemary was planted throughout the front landscape for a nice scent as you sit on the front porch.
 Linly Designs
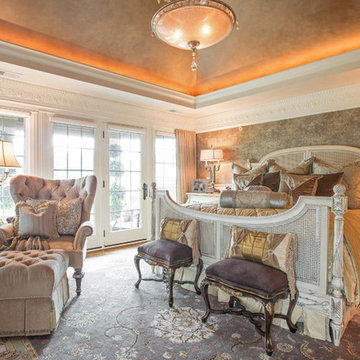
From Marge Carson furniture, to luxury home decor, to custom window treatments, let us help you turn the place you live into the place you love!
Bedroom - traditional bedroom idea in Chicago
Bedroom - traditional bedroom idea in Chicago
 Carter Fox Design Build
How do you squeeze a soaker tub, steam shower, walk-in closet, large master bedroom, and a private study into the renovation of a 2-story East Danforth semi? By going UP!
For this project, the homeowner had a firm budget and didn't dream it could include a new kitchen as well as the 3rd-floor addition. With some creative solutions and our experience remodeling older homes, Carter Fox delivered an open-concept light-filled home that preserved several original elements in order to save budget for the must-have items - AND a new, customized kitchen.
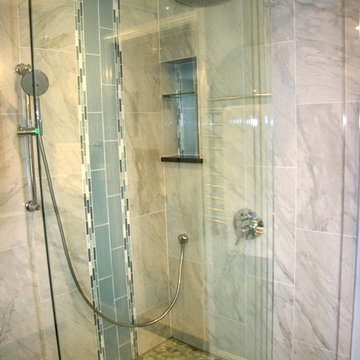 Beauchain Builders, Inc
Beautiful master bathroom renovation creating a private spa.
Inspiration for a coastal bathroom remodel in DC Metro
Inspiration for a coastal bathroom remodel in DC Metro


 Beauchain Builders, Inc
Beautiful master bathroom renovation creating a private spa.
Example of a beach style bathroom design in DC Metro
Example of a beach style bathroom design in DC Metro

 Tim Brown Architecture
Casey Fry
Inspiration for a huge cottage two-story concrete fiberboard white patio remodel in Austin with a roof extension and a fireplace
Inspiration for a huge cottage two-story concrete fiberboard white patio remodel in Austin with a roof extension and a fireplace
 Carter Fox Design Build
Hallway walk-in closet as viewed from the master ensuite bathroom in the new 3rd-floor addition.
How do you squeeze a soaker tub, steam shower, walk-in closet, large master bedroom, and a private study into the renovation of a 2-story East Danforth semi? By going UP!
For this project, the homeowner had a firm budget and didn't dream it could include a new kitchen as well as the 3rd-floor addition. With some creative solutions and our experience remodeling older homes, Carter Fox delivered an open-concept light-filled home that preserved several original elements in order to save budget for the must-have items - AND a new, customized kitchen.

 Jenkins DesignWorks
cbirocco photography.
Open master suite was carved from a former attic space. An open shower, floating tub and bedroom share the same space and light.


 CarsonSpeer Builders

Large contemporary multicolored one-story metal house exterior idea with a metal roof and a black roof

 Northwest Native Landscapes LLC
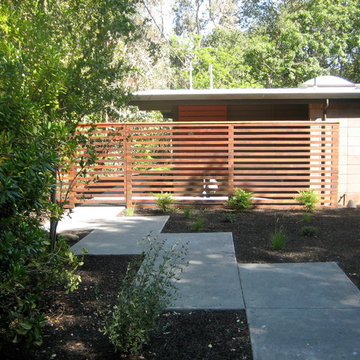

Dramatic plant textures, modern hardscaping and sharp angles enhanced this mid-century modern bungalow. Soft plants were chosen to contrast with the sharp angles of the pathways and hard edges of the MCM home, while providing all-season interest. Horizontal privacy screens wrap the front porch and create intimate garden spaces – some visible only from the street and some visible only from inside the home. The front yard is relatively small in size, but full of colorful texture.
30