
Search results for "Semi private" in Home Design Ideas
 Design Wonders By MaryAnn

Modern master spa bathroom renovation, custom designed to owner's desires and budget. Exceeded client's expectations. Functional yet luxurious and spa-like. Comfortable retreat for a hard working client. Designer met the needs of the client by creating a relaxing, uncluttered environment for many years of enjoyment..
 Laura Juarez Baggett Studio, PLLC
Charles Davis Smith, AIA

Doorless shower - huge modern master ceramic tile and brown floor doorless shower idea in Dallas with flat-panel cabinets, medium tone wood cabinets, an undermount tub, a one-piece toilet, white walls, quartz countertops, a hinged shower door and white countertops
Doorless shower - huge modern master ceramic tile and brown floor doorless shower idea in Dallas with flat-panel cabinets, medium tone wood cabinets, an undermount tub, a one-piece toilet, white walls, quartz countertops, a hinged shower door and white countertops
 Express Blinds & Beyond
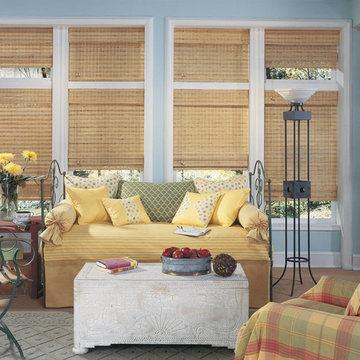
Hunter Douglas Provenance® Woven Wood shades are the perfect blend of simplicity and sophistication.
Example of a mid-sized classic open concept carpeted family room design with blue walls, no fireplace and no tv
Example of a mid-sized classic open concept carpeted family room design with blue walls, no fireplace and no tv
Find the right local pro for your project
 Pamela Glazer Architect
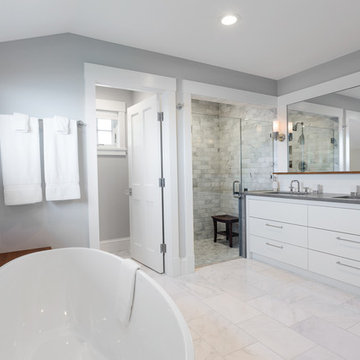
This luxurious master bath has a wonderful oval bathtub, a stone faced shower, double sinks, a marble floor and a private "water closet". What a way to come clean! ; )
Builder: Blair Dibble Builder - www.blairdibble.com
 Green Apple Landscaping


This is an example of a small modern partial sun front yard stone garden path in Toronto.
 Fence Factory Inc
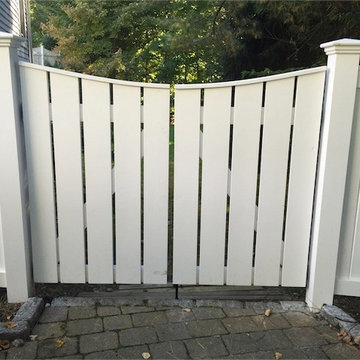
Double gate ( 62” wide) installed in the fence line. Cedar wood stained White. The gate was hung using heavy-duty "Ornamental" black hardware. The style of this gate is a semi-private spaced 1"x6" vertical board with a 3/4” spacing between boards. The gate has a 1”x2” top moulding cap.
 K. H. Webb Architects
Kimberly Gavin
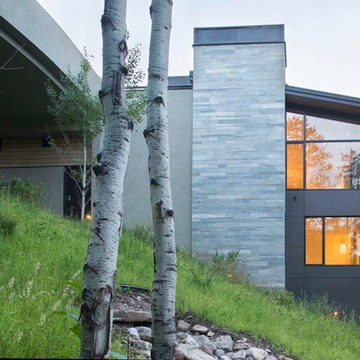
Trendy gray split-level mixed siding exterior home photo in Denver
Trendy gray split-level mixed siding exterior home photo in Denver

Sponsored
Sunbury, OH

J.Holderby - Renovations
Franklin County's Leading General Contractors - 2X Best of Houzz!
 K. H. Webb Architects
Kimberly Gavin

Example of a trendy gray split-level mixed siding exterior home design in Denver
Example of a trendy gray split-level mixed siding exterior home design in Denver

 Barley|Pfeiffer Architecture

The Wethersfield home is a “Contributing Structure” within one of Central Austin’s most historic neighborhoods.
Thanks to the design vision and engineering of the Barley|Pfeiffer Architecture team, the fine execution and contributions of Tommy Hudson with Hudson Custom Builder, and the commitment of the Owner, the outcome is a very comfortable, healthy and nicely day lit, 1600 square foot home that is expected to have energy consumption bills 50% less than those before, despite being almost 190 square feet larger.
A new kitchen was designed for better function and efficiencies. A screened-in porch makes for great outdoor living within a semi-private setting - and without the bugs! New interior fixtures, fittings and finishes were chosen to honor the home’s original 1930’s character while providing tasteful aesthetic upgrades.
Photo: Oren Mitzner, AIA NCARB
 BSA Construction

Immense luxury living room with private terrace and custom vaulted skylight. Light greige wall fabric and white ceiling and trim. Built-in gas fireplace. Stained oak hardwood flooring. Cased entry into dining room. Vaulted skylight with view of private roof deck.

 Warm Timber Saunas & Wine Cellars
This previously unused attic space is now a sauna/yoga room. The left sauna wall follows the attic rafters down diagonally to allow a wider space for leg room on the twin sauna benches.
 SmartLooks Window & Wall Decor
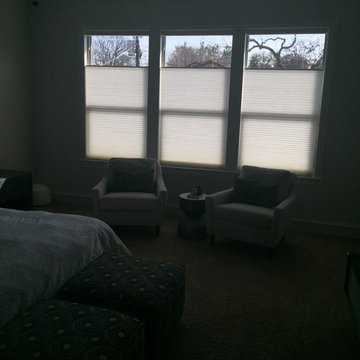
Duette TopDown/BottomUp PowerView Shades with Pebble Remote Control.
Semi-Opaque Elan Fabric - Keep this Master Bedroom Private but Bright! - Just what the client wanted in their Dallas Home.


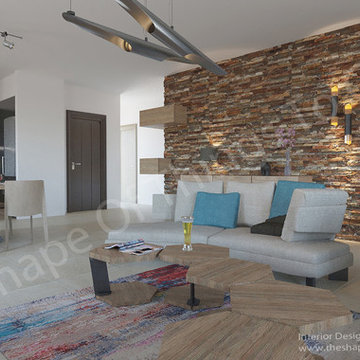
 The Shape Of Things To Come
I took over a renovation and decoration of a private residence at Pella. I choose earthen palette colors combined it with the petrol color to break the monotony.
I choose to use two semi rounded sofas placing them side by side to give a shape of hemisphere. The hexagon coffee tables designed by me are easy to move them for the comfort of the client. The fireplace makes a warm atmosphere.

 Wright Jenkins Home Design

A beautiful floor to ceiling fireplace is the central focus of the living room. On the left, a semi-private entry to the guest wing of the home also provides a laundry room with door access to the driveway. Perfect for grocery drop off.
 Dillon Kyle Architects (DKA)
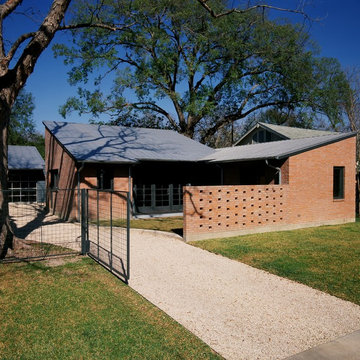
This modern bungalow designed for a single owner is an elegant counterpoint to the ongoing Houston trend of building oversized houses on inner city lots. Designed simply as a series of courtyards, a combination of indoor and outdoor, private and semi-private space, the house “de-forms” to become the residual element between these controlled, yet fluid, spaces.
Fran Brennan Photography

 Studio Roundtop LLC
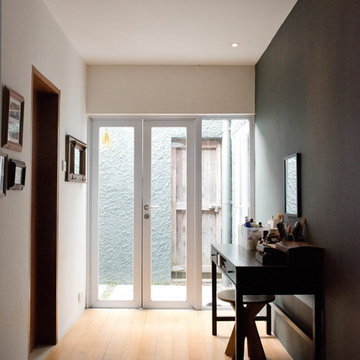
The owners of this house appreciate living in a home that is connected with its tropical context. Set in a dense residential neighborhood, the challenge was to create a home with a garden as an extension of its interior, whilst retaining a sense of privacy that the owners valued. Working within the existing shell of an old semi-detatched house, the interior layout was reconfigured to create a series spaces that open out to the lush tropical garden.
The existing kitchen was converted into an open kitchen, connecting the backyard to the dining and living room. Large sliding windows open the living/dining space to its patio and garden to offer an outdoor dining experience.
The existing hallway and common bathroom also suffered from daylight and natural ventilation. A skylight was inserted to brighten the otherwise existing dim hallway. The previously mechanically ventilated bathroom was also converted into a semi-outdoor bathroom with the introduction of an air-well and feature rock wall.
The guest bedroom, previously accessible through the kitchen, was turned into a home office now exclusive to the master bedroom. A private courtyard was introduced to connect the master bedroom and home office to create a private sanctuary for one residing in the the bedroom or working in the office.
 Palram Industries
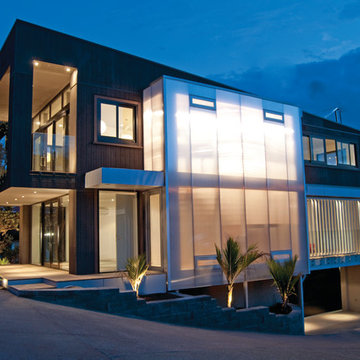
A semi-transparent wall in a private residence. The wall creates partial privacy and admits natural light during daylight hours. Sunpal multiwall polycarbonate architectural panel system was used as it is well suited for vertical applications, such as creating walls and partitions.
 Demlang Builders
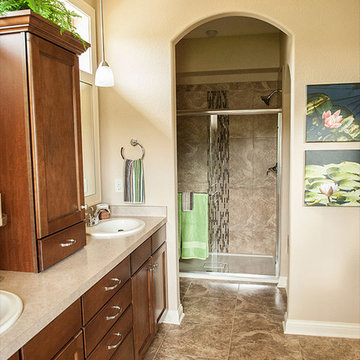
A functional master bath has a walk-in tile shower, with private staging area, dual vanities, total Kohler bathroom fixtures and separate toilet alcove.
26