
Search results for "Semi private" in Home Design Ideas
 Cayce Mill Design Center
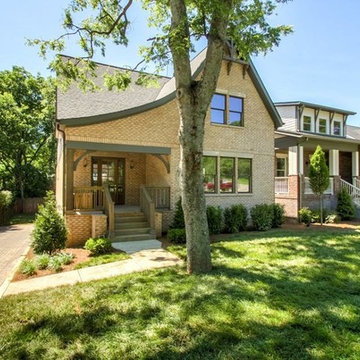
Inspiration for a mid-sized victorian beige two-story brick gable roof remodel in Nashville
 LARA design Co.
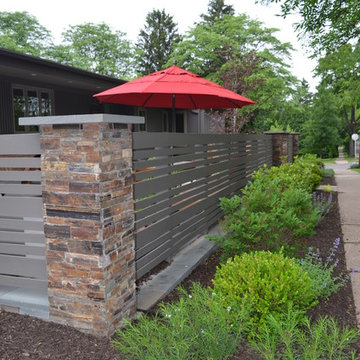
Entryway Courtyard that created a semi-private space for the homeowners to have a place to relax outdoors. The space includes stone columns, a bluestone patio, a built-in grilling area, and a horizontal fence that gives privacy while allowing air and light to come through. photos by: Lara Kauffman
 Beth Levine Architect, Inc.
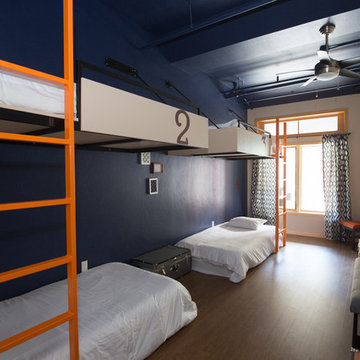
The semi-private rooms in the Bunkhouse have four custom built bunk beds with blue ceilings and ceiling fans. The large windows allow plenty of natural sunlight into the rooms.
Find the right local pro for your project
 Lara Dutto, Laraarchitecture
Architect of Record: David Burton, photographer: Paul Dyer

Home studio - small traditional concrete floor home studio idea in San Francisco
Home studio - small traditional concrete floor home studio idea in San Francisco

 Degnan Design-Build-Remodel
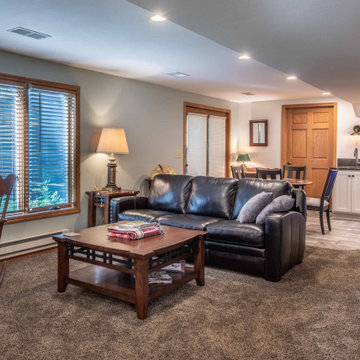
We first met our clients John and Lynn in 2001 when they contacted us regarding a finished basement for their young children. In the era of “Bob, the Builder,” young Paul and Sarah enjoyed having our company founder Bob Degnan as a part of the project. The basement remodeling project included a family room, a bathroom with a shower for visiting guests, and a semi-private desk and computer area. Windows were added and enlarged to brighten the space and provide views of the private back yard.



 Interior Enhancement Group
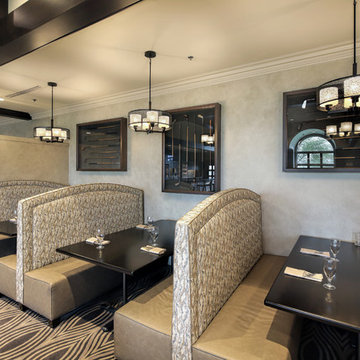
The IEG team introduced high-back booths in the Grill Room to give members the option of semi-private dining. A trio of pendant fixtures with multiple lights softly illuminate each table.
Photo by Larry Malvin

 Lewis & Associates Designs, llc
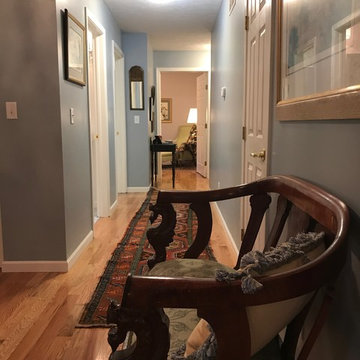
Turning to her left, the homeowner is greeted with a wide and spacious hallway that leads her to the Powder Room, Laundry Room, and Office. All the semi-public rooms are along this front of the house, and out of view and to the right is the fully private master suite. The blue walls and light hardwood floors run throughout this entire area and are cool and friendly throughout the muggy Ohio summers.
 Northwest Lighting and Accents
Private residence, New Haven, CT
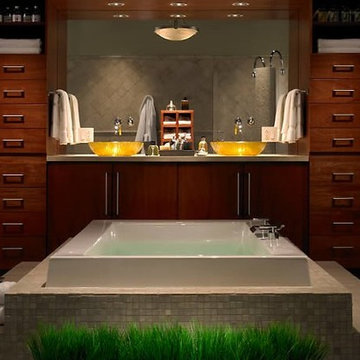
This lavish New Haven bath uses the RadioRA seeTouch Wallstation (pictured in Biscuit) to regulate the lighting and select several preset lighting scenes. - Lutron RadioRA 2
 STRUKTR Studios Photography
Photo: Marni Epstein-Mervis © 2018 Houzz
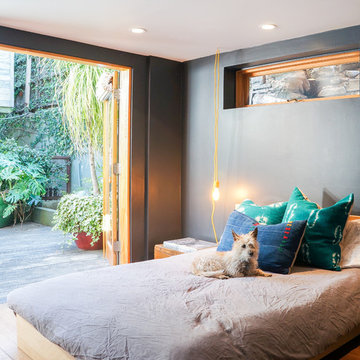
Trendy medium tone wood floor and brown floor bedroom photo in Los Angeles with gray walls
Trendy medium tone wood floor and brown floor bedroom photo in Los Angeles with gray walls
 Whitespace
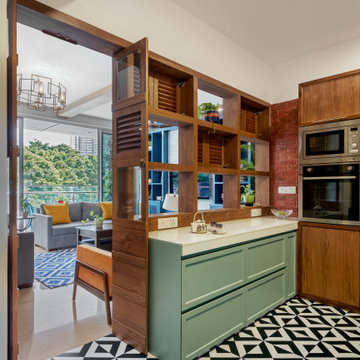
The semi-open kitchen came about as a ‘via-media’ to accommodate the lady of the house’s wish for privacy and the husband’s for an open kitchen. The wall dividing the living room and the kitchen was torn down and replaced with a wooden unit with a mix of some open shelves and some with louvred screens, to allow some visual connection without invading the kitchen’s privacy.


 Kevin Rosser & Associates, Inc.

The Home Study is complete with stained pine paneled walls and coffered ceiling. A custom fireplace and cabinetry serve as a focal point from the Foyer entrance and double pocket French Doors offer a semi-private entrance from the Master Suite.
Design & photography by:
Kevin Rosser & Associates, Inc.
 Waleed Architects
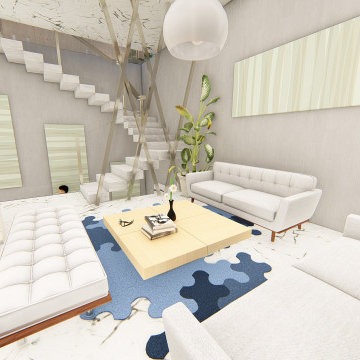
A semi private sitting space
Example of a marble floor hallway design with white walls
Example of a marble floor hallway design with white walls
 User

UserTHIS WAS A PLAN DESIGN ONLY PROJECT. The Gregg Park is one of our favorite plans. At 3,165 heated square feet, the open living, soaring ceilings and a light airy feel of The Gregg Park makes this home formal when it needs to be, yet cozy and quaint for everyday living.
A chic European design with everything you could ask for in an upscale home.
Rooms on the first floor include the Two Story Foyer with landing staircase off of the arched doorway Foyer Vestibule, a Formal Dining Room, a Transitional Room off of the Foyer with a full bath, The Butler's Pantry can be seen from the Foyer, Laundry Room is tucked away near the garage door. The cathedral Great Room and Kitchen are off of the "Dog Trot" designed hallway that leads to the generous vaulted screened porch at the rear of the home, with an Informal Dining Room adjacent to the Kitchen and Great Room.
The Master Suite is privately nestled in the corner of the house, with easy access to the Kitchen and Great Room, yet hidden enough for privacy. The Master Bathroom is luxurious and contains all of the appointments that are expected in a fine home.
The second floor is equally positioned well for privacy and comfort with two bedroom suites with private and semi-private baths, and a large Bonus Room.

 Aptiva Interior Solutions
Living room - mid-sized traditional formal and open concept carpeted and beige floor living room idea in Austin with beige walls, no fireplace and no tv
 Old Town Design Group
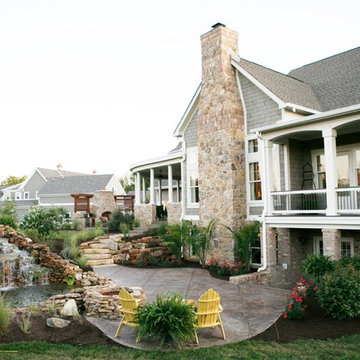
The backyard can be found by walking down the steps from the covered porch. With a beautiful view from the balcony on the first floor, the area features extensive landscaping, a sitting area, and a gorgeous waterfall.
 Wiedemann Architects LLC

Mid-sized trendy built-in desk light wood floor and beige floor home office photo in DC Metro with white walls and no fireplace
27