
Search results for "Sending" in Home Design Ideas
 Mike Farley Pool Designer, SWD, ASLA

This residential Lazy River is all about activity! It has a big swimming/play area (30' accross & 40'+ length) plus the lazy river. It has a basketball goal, fire pit, and if you go down the Dolphin slide, one of the lazy river pumps sends you accross the pool to the river entrance! The bridge has a tropical feel and takes you to the island where a secret path leads to the dive rock. Designed by Mike Farley - FarleyPoolDesigns.com Video - https://youtu.be/yjQKwQ_pdM0
Photo by Laura Farley
 REDinterior

Nothing says luxury like your own theater. Enjoy an intimate movie night with friends. Alternately, send the kids in here to watch a movie while the adults enjoy some adult time in the living room.
 Urban 57 Home Decor & Design
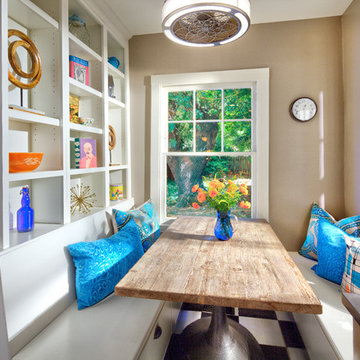
A beautiful breakfast nook with a dining table from Urban 57. We love when clients send us pictures of their beautiful spaces that we helped with!
Find the right local pro for your project


 Clark & Co Homes
Doug Petersen Photography

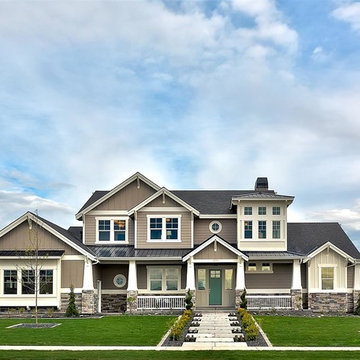
Large elegant brown two-story mixed siding gable roof photo in Boise
Large elegant brown two-story mixed siding gable roof photo in Boise


 Modern Nest
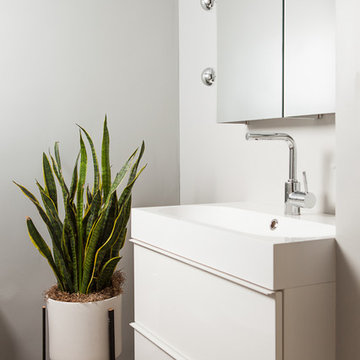
This guest bath is definitely an original with this tile that is based on Banksy's street art. You order the square footage you want and they send you whatever they see fit.
Because it was a guest bathroom there was more latitude in the design direction. It was not going to be used on a daily basis.
To ground the design we used a charcoal grey floor and simple white vanity.
This is truly an original
 Upland Development, Inc.
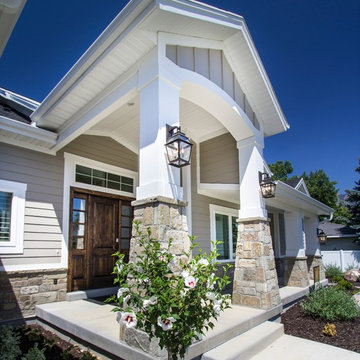
Mid-sized arts and crafts beige two-story mixed siding gable roof photo in Salt Lake City with a shingle roof
 Baker Design Group
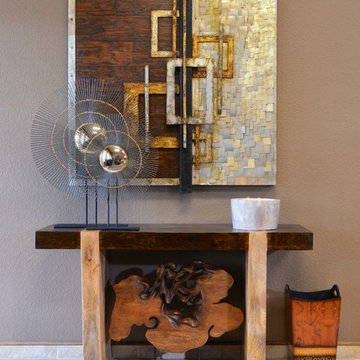
This rich and inviting office features wood walls and warm tones. A great office for a small meeting or just sending emails.
Example of a large transitional freestanding desk carpeted home office design in Dallas
Example of a large transitional freestanding desk carpeted home office design in Dallas

 ODS Architecture
Atherton has many large substantial homes - our clients purchased an existing home on a one acre flag-shaped lot and asked us to design a new dream home for them. The result is a new 7,000 square foot four-building complex consisting of the main house, six-car garage with two car lifts, pool house with a full one bedroom residence inside, and a separate home office /work out gym studio building. A fifty-foot swimming pool was also created with fully landscaped yards.
Given the rectangular shape of the lot, it was decided to angle the house to incoming visitors slightly so as to more dramatically present itself. The house became a classic u-shaped home but Feng Shui design principals were employed directing the placement of the pool house to better contain the energy flow on the site. The main house entry door is then aligned with a special Japanese red maple at the end of a long visual axis at the rear of the site. These angles and alignments set up everything else about the house design and layout, and views from various rooms allow you to see into virtually every space tracking movements of others in the home.
The residence is simply divided into two wings of public use, kitchen and family room, and the other wing of bedrooms, connected by the living and dining great room. Function drove the exterior form of windows and solid walls with a line of clerestory windows which bring light into the middle of the large home. Extensive sun shadow studies with 3D tree modeling led to the unorthodox placement of the pool to the north of the home, but tree shadow tracking showed this to be the sunniest area during the entire year.
Sustainable measures included a full 7.1kW solar photovoltaic array technically making the house off the grid, and arranged so that no panels are visible from the property. A large 16,000 gallon rainwater catchment system consisting of tanks buried below grade was installed. The home is California GreenPoint rated and also features sealed roof soffits and a sealed crawlspace without the usual venting. A whole house computer automation system with server room was installed as well. Heating and cooling utilize hot water radiant heated concrete and wood floors supplemented by heat pump generated heating and cooling.
A compound of buildings created to form balanced relationships between each other, this home is about circulation, light and a balance of form and function. Photo by Philip Liang Photography.
 D'town Interiors
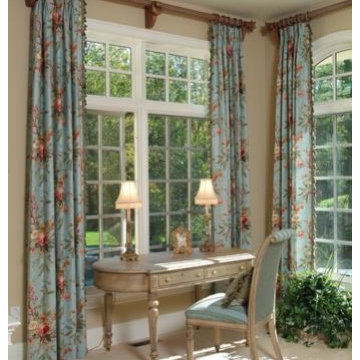
Spend some quiet moments in this special spot by sending a card at this French writing desk.
Large elegant master carpeted home design photo in Philadelphia with beige walls, a standard fireplace and a wood fireplace surround
Large elegant master carpeted home design photo in Philadelphia with beige walls, a standard fireplace and a wood fireplace surround

 AK Fencing
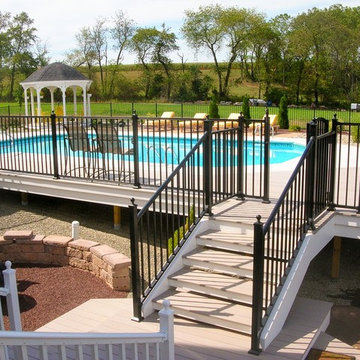
AK Fencing from Gap, PA installed this black aluminum pool fence . Whether you are looking for residential, agricultural, or commercial fence, we can install for you. For a free quote, send us a message or give us a call.
 Living Interiors

A fun way to send messages to family and friends ... painted with blackboard paint this pig says it all.
Cottage chic sunroom photo in San Francisco
Cottage chic sunroom photo in San Francisco

 USI Design & Remodeling
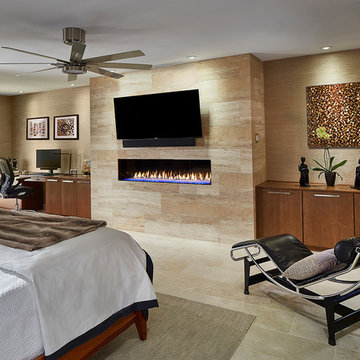
Master suite. The fireplace was constructed atop an original wood burning masonry fireplace. The elevation of the linear fireplace is for better sight-lines viewed from bed. The propane gas fireplace has a venting system throughout the bedroom which allows it to heat the room equally in the winter or via remote the vents send heat external for non-cool season enjoyment of flames without generating interior heat.
 ThinkGlass
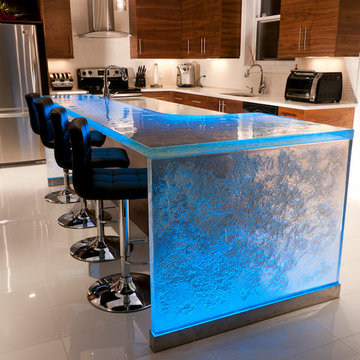
This lunch counter and its remarkable waterfall leg are definitely the focal point here! Our Granula texture creates a whole new dimension to this beautiful contemporary kitchen.
Send us your plans and specifications to receive a free quote: info@thinkglass.com
 JMDG Architecture | Planning + Interiors
Giovanni Photography
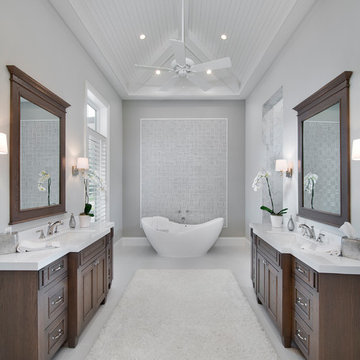
Freestanding bathtub - traditional master gray tile gray floor freestanding bathtub idea in Miami with recessed-panel cabinets, dark wood cabinets, gray walls and an undermount sink
Freestanding bathtub - traditional master gray tile gray floor freestanding bathtub idea in Miami with recessed-panel cabinets, dark wood cabinets, gray walls and an undermount sink
44