
Search results for "Sending" in Home Design Ideas
 Grace Hill Design
Landmark Photography
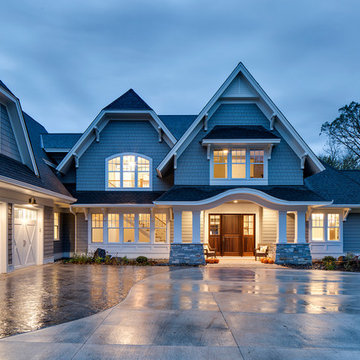
Huge traditional gray two-story wood exterior home idea in Minneapolis with a clipped gable roof
Huge traditional gray two-story wood exterior home idea in Minneapolis with a clipped gable roof
 Ana Williamson
Paul Dyer Photography
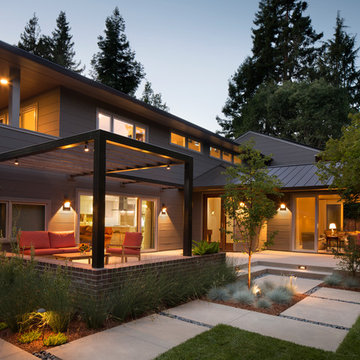
Keith Willig Landscape Architecture.
While we appreciate your love for our work, and interest in our projects, we are unable to answer every question about details in our photos. Please send us a private message if you are interested in our architectural services on your next project.
 MILLWORX
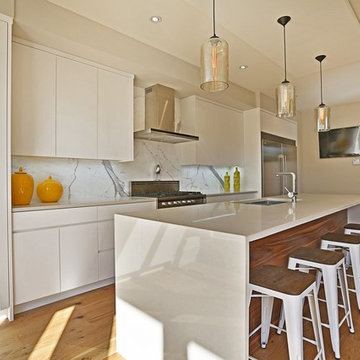
Example of a huge minimalist single-wall light wood floor and brown floor open concept kitchen design in Toronto with an undermount sink, flat-panel cabinets, white cabinets, white backsplash, stone slab backsplash, stainless steel appliances and an island
Find the right local pro for your project
 Signature Hardware
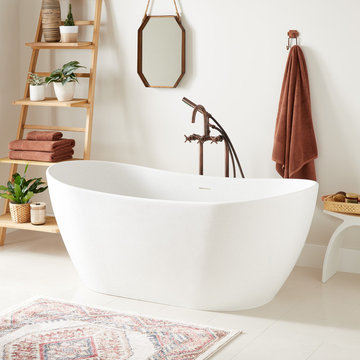
A timeless, sleek design allows the Winifred Freestanding Resin Tub to complement any bathroom decor. The bathtub features a subtle double-slipper shape and a stylish speckled white color. An integral overflow sends extra water through a channel built into the tub's wall down to piping beneath the floor. This type of drain requires no exposed pipes, enhancing the Winifred's clean look that's perfect for a minimalist-style bathroom.
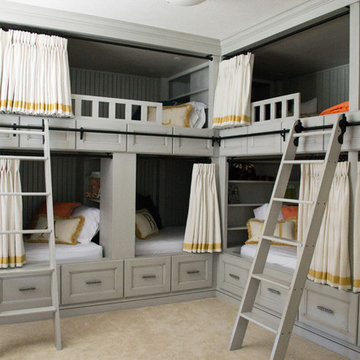
 City Park Interiors
Example of a bedroom and mid-sized transitional gender-neutral carpeted and beige floor kids' bedroom design in Columbus
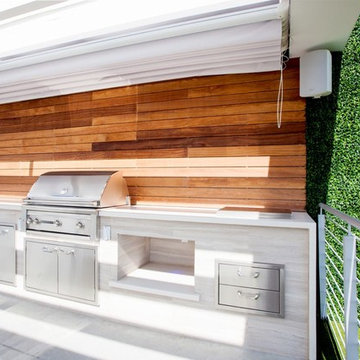
 Luxapatio
This contemporary Sedona By Lynx Outdoor Kitchen Project was completed late 2015 as part of an outdoor living area of model home for a prominent developer in South Florida. This outdoor kitchen maintains a minimalistic approach with a straight one level layout, clean lines and plenty of space. the dimensions of this outdoor kitchen (13ft wide – 36 inches tall – 30 inches deep) fit perfectly along an IPE wood backdrop which provides a beautiful contrast. the materials used to finish the outdoor kitchen included a white Lapitec countertop and and a light gray thin stone wall finish material.
the Appliances Featured in this outdoor kitchen are all part of the Sedona By Lynx line; a little about Sedona: “The true value of a grill is in the cooking performance, ease of use and enduring beauty it brings to your outdoor kitchen. by every measure Sedona by Lynx clearly stands apart. Sedona grills and related accessories are designed in every detail to exceed your expectations and enhance your outdoor entertainment pleasure. Crafted by the Lynx specialist at the Lynx factory in Southern California, each Sedona grill displays the meticulous fit, finish and high-quality materials that have made Lynx products the favorites among grilling enthusiast.”
Products Featured:
Sedona 36 inch Grill
Sedona 36 inch Double Doors
Sedona Double Side Burner
Sedona 17 inch Double Drawer
Delta Heat trash center
Summit 24 inch refrigerator
For more information regarding this or any of our other projects thought south Florida or If you would like to purchase this Outdoor kitchen appliance package with a blue print of this outdoor kitchen please send us an email store@luxapatio.com or visit our online store at www.store.luxapatio.com
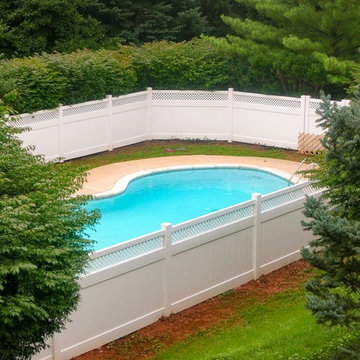
 AK Fencing
This vinyl privacy fence was installed by AK Fencing from Gap, PA. Whether you are looking for residential, agricultural, or commercial fence, we can install for you. For a free quote, send us a message or give us a call.
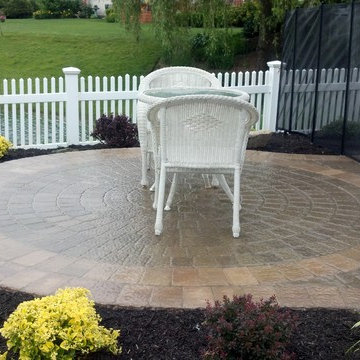
 Castro StoneWorks NY - Masonry Contractors
Techo block Paving stones patio set on concrete base with Polymeric swept send joints.
Inspiration for a traditional landscaping in New York.
Inspiration for a traditional landscaping in New York.
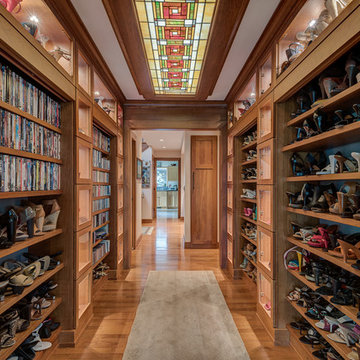
 Darcy Bean Custom Construction Inc.
This hallway is in the middle of the house and connects the entryway with the family room. All the display nooks are lighted with LED's and the shelves in the upper areas are adjustable and angled down to allow better viewing. The open shelves can be closed off with the pull down doors. The ceiling features a custom made back lit stained glass panel.
#house #glasses #custommade #backlit #stainedglass #features #connect #light #led #entryway #viewing #doors #ceiling #displays #panels #angle #stain #lighted #closed #hallway #shelves

 Morrison Interiors
Example of a mid-sized tuscan open concept travertine floor and beige floor family room design in Orange County with white walls and no fireplace
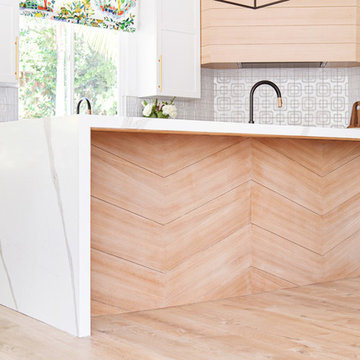


 Skreen Construction, Inc.
Family room - contemporary medium tone wood floor and brown floor family room idea in Portland with gray walls and a ribbon fireplace

Example of a huge transitional concrete floor seated home bar design with recessed-panel cabinets, dark wood cabinets, beige backsplash and stone slab backsplash
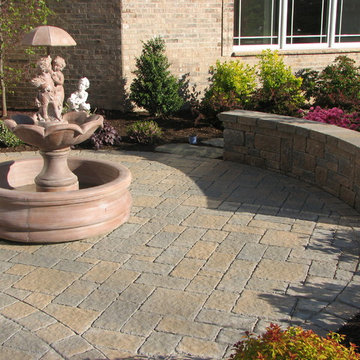 Castro StoneWorks NY - Masonry Contractors
Techo block Paving stones patio set on concrete base with Polymeric swept send joints.
This is an example of a mid-sized traditional full sun backyard concrete paver water fountain landscape in New York.
This is an example of a mid-sized traditional full sun backyard concrete paver water fountain landscape in New York.
 Pro-Painting & Drywall, Inc.
Pro-Painting & Drywall, Inc.
Your small job is just as important as the large ones. All our clients are matter to us. Give us a call we'll be happy to send our expert team out to help.
Pro-Painting & Drywall, Inc. 904-731-6471
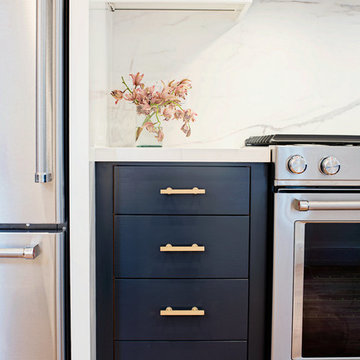
 Regan Baker Design Inc.
Hired mid demolition, Regan Baker Design Inc. partnered with the first-time home owners and construction team to help bring this two-bedroom two-bath condo some classic casual character. Cabinetry design, finish selection, furniture and accessories were all designed and implemented within a 6-month period. To add interest in the living room RBD added white oak paneling with a v-groove to the ceiling and clad the fireplace in a terra cotta tile. The space is completed with a Burning Man inspired painting made for the client by her sister!
Contractor: McGowan Builders
Photography: Sarah Heibenstreit of Modern Kids Co.
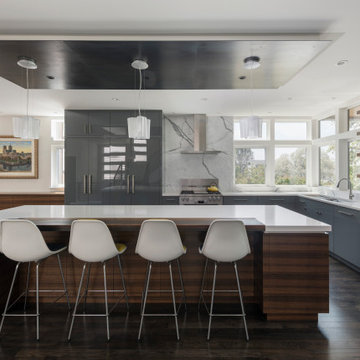
 Dyna Builders
Inspiration for a contemporary l-shaped dark wood floor and brown floor kitchen remodel in Seattle with an undermount sink, flat-panel cabinets, gray cabinets, white backsplash, stone slab backsplash, stainless steel appliances, an island and white countertops
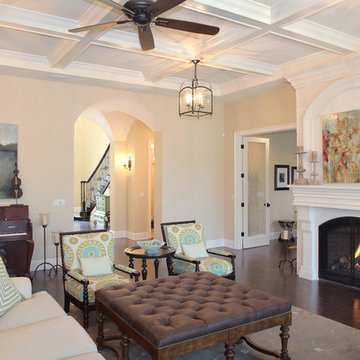
 Kari Wilbanks Interior Design
Inspiration for a large timeless formal and open concept dark wood floor living room remodel in Tampa with beige walls, a standard fireplace, a wood fireplace surround and no tv
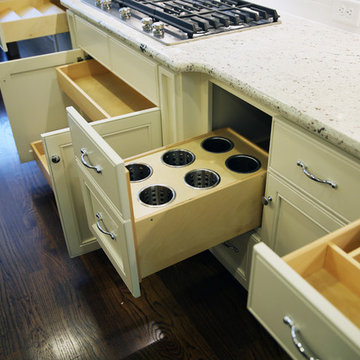
 Linnane Homes
Example of a classic l-shaped dark wood floor open concept kitchen design in Charlotte with flat-panel cabinets, white cabinets, granite countertops, gray backsplash, subway tile backsplash, stainless steel appliances and an island
48