
Search results for "Sensationally" in Home Design Ideas

 Marla Sher Design
Milman
Inspiration for a large mediterranean u-shaped limestone floor and beige floor enclosed kitchen remodel in Los Angeles with an undermount sink, raised-panel cabinets, medium tone wood cabinets, granite countertops, gray backsplash, limestone backsplash, stainless steel appliances and an island
Inspiration for a large mediterranean u-shaped limestone floor and beige floor enclosed kitchen remodel in Los Angeles with an undermount sink, raised-panel cabinets, medium tone wood cabinets, granite countertops, gray backsplash, limestone backsplash, stainless steel appliances and an island

 Beyond the Box Design Collective
This mountain home needed spaces that were fresh and open for family living.
We removed a wall between the family room and kitchen and added a picture window over the range.
The hood almost disappears into the ceiling. The storage is amazing, while still feeling airy.
And the ten foot island with walnut countertop, wow!
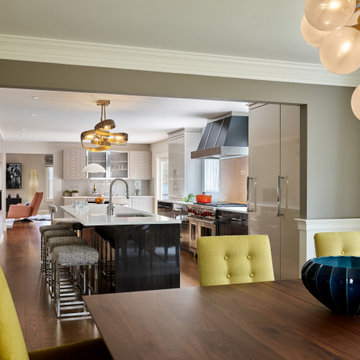
 Interiology Design Co.
By removing the dining room wall and reconfiguring the windows, this New England colonial is now flooded with light. The kitchen features a 13 foot island, 48” range, custom piano gloss cabinetry, and seating for 16. Mixed metals of gold and silver are featured throughout. Sculptural lighting adds artistic style.
Find the right local pro for your project
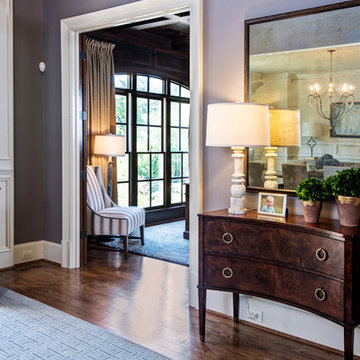
 West Trade Interiors
Mike Moreland Photography
Example of a mid-sized transitional medium tone wood floor foyer design in Charlotte with gray walls
Example of a mid-sized transitional medium tone wood floor foyer design in Charlotte with gray walls
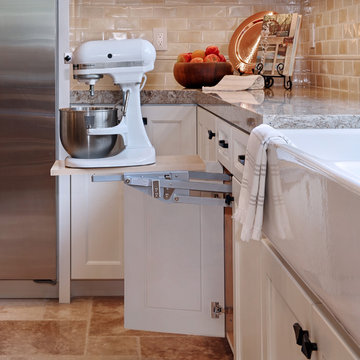
 Transitions Designs
Changing the layout and relocating the refrigerator allows larger more functional prep areas. By doubling the size of the window over the sink size plus adding plenty of energy efficient recessed lights, pendant lights and under cabinet lighting, the space is brighter, safer & more pleasant. The creamy white finish on perimeter custom cabinets keep the space light & bright, while the large island cabinets are gorgeous walnut wood with plenty of specialty storage right where it’s needed—spice pullouts flank the custom cooktop, utensil storage, pots and pans are all within easy reach. The island also provides seating for meals and homework. Cambria quartz counters are stunning and durable with flecks of copper to catch the light. All new appliances, great finishes, Santa Barbara styling, ceiling beams, iron light fixtures, specialty storage, and a built in base mixer shelf are a few of the design touches that give this family the kitchen of their dreams.
Photos:Jeri Koegel
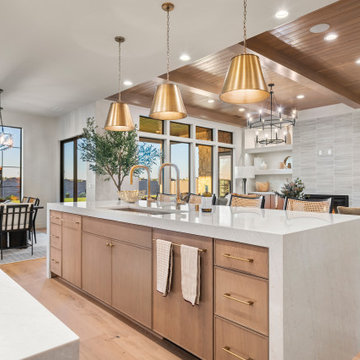
 Huntwood Custom Cabinets
Door Style: Firenza, Wood: Beech, Color: Oasis
Door Style: Firenza, Color: Dove
 Transitions Designs
High end, luxury finishes, a free standing tub, make up area with lighted mirror & an incredible walk in shower create an elegant and beautiful primary bath suite! With matte black faucets & hardware, white Shaker cabinets, gorgeous marble, quartz counters and lots of fun details, we created a welcoming space for the clients…including a private coffee bar and how about the his & hers closets?
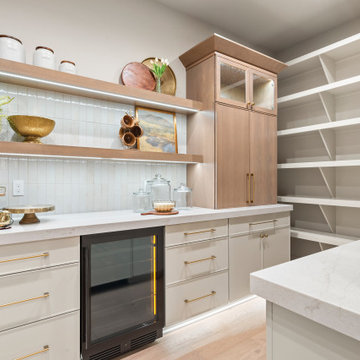 Huntwood Custom Cabinets
Door Style: Firenza, Wood: Beech, Color: Oasis
Door Style: Firenza, Color: Dove
 Transitions Designs
High end, luxury finishes, a free standing tub, make up area with lighted mirror & an incredible walk in shower create an elegant and beautiful primary bath suite! With matte black faucets & hardware, white Shaker cabinets, gorgeous marble, quartz counters and lots of fun details, we created a welcoming space for the clients…including a private coffee bar and how about the his & hers closets?
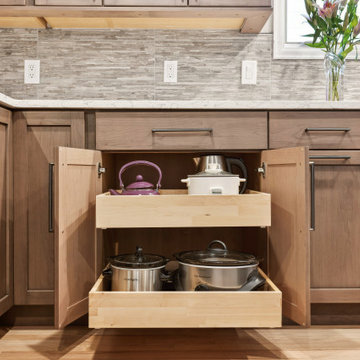
 Colorado Kitchen Designs
Mid-sized kitchen remodel in the Stoney Brook community in Denver, CO. Beautiful, frameless cabinetry from Superior Cabinets. Wood specie is Cherry in Saffron finish for perimeter and MDF with Zinc paint on island and bar. for the countertops we used 3cm Pental Argento material waterfalls on both sides.


 Transitions Designs
High end, luxury finishes, a free standing tub, make up area with lighted mirror & an incredible walk in shower create an elegant and beautiful primary bath suite! With matte black faucets & hardware, white Shaker cabinets, gorgeous marble, quartz counters and lots of fun details, we created a welcoming space for the clients…including a private coffee bar and how about the his & hers closets?


 Colorado Kitchen Designs
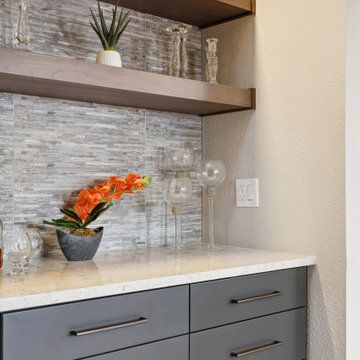
Mid-sized kitchen remodel in the Stoney Brook community in Denver, CO. Beautiful, frameless cabinetry from Superior Cabinets. Wood specie is Cherry in Saffron finish for perimeter and MDF with Zinc paint on island and bar. for the countertops we used 3cm Pental Argento material waterfalls on both sides.
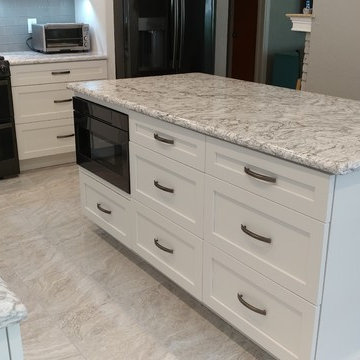
 Fusion Cabinets, Inc.
The microwave and lots of drawers make this island the perfect prep space.
Example of a mid-sized 1960s l-shaped gray floor eat-in kitchen design in Tampa with an undermount sink, shaker cabinets, white cabinets, quartz countertops, gray backsplash, subway tile backsplash, black appliances and an island
Example of a mid-sized 1960s l-shaped gray floor eat-in kitchen design in Tampa with an undermount sink, shaker cabinets, white cabinets, quartz countertops, gray backsplash, subway tile backsplash, black appliances and an island


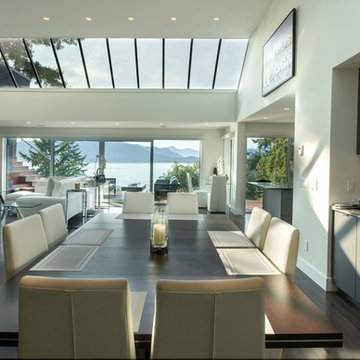
 LOTOS Construction
Inspiration for a contemporary medium tone wood floor dining room remodel in Vancouver
38