
Search results for "Sense running" in Home Design Ideas


 JWT Associates
Lee Manning Photography
Kitchen/dining room combo - mid-sized cottage medium tone wood floor kitchen/dining room combo idea in Los Angeles with white walls
Kitchen/dining room combo - mid-sized cottage medium tone wood floor kitchen/dining room combo idea in Los Angeles with white walls

 Macral Design Corp.
Made in Spain.
Available in stock.
Free shipping within USA Continental.
The pricing includes: Roma vanity 40". White high gloss lacquered with a white ceramic sink console.:
mirror: $429.00.The complete set is available in stock in Miami. Delivery time: 5 labor days. Items can be also bought as individuals.
Designed and manufactured in Spain
if you have any question do not hesitate to contact us: contact@macraldesign.com or by phone: 1-305 471 9041
Description:
Vanity 40 ". White high gloss lacquered.
3 drawers with soft close.
Ceramic countertop in white.Mirror with shelf
Total set: $2,564.00
Find the right local pro for your project

 Simmons Estate Homes
Study room - coastal freestanding desk light wood floor and beige floor study room idea in Dallas with beige walls

 In Two Design
Room design by Sari Sunshine
Photograph Fine Photography By Stephanie
Inspiration for a contemporary blue floor bedroom remodel in New York
Inspiration for a contemporary blue floor bedroom remodel in New York

 Toronto Interior Design Group
MOSAIC MIST
Shimmering tile, soft greys and spa-day ease.
DESIGN DESCRIPTION
This bathroom proves that a modest footprint can still feel like a private spa. Clean white tile sets a bright, airy backdrop, punctuated by a shimmering panel of glass and stone mosaic that frames the tub like a work of art. The same mosaic returns as a band behind the vanity, tying the room together. A frameless glass screen, body sprays and a handheld wand turn the tub into a full shower experience, while a recessed niche keeps essentials tidy. A floating charcoal vanity with an integrated sink and a glass waterfall faucet pairs with a mirrored cabinet lit by slim vertical lights. Light wood-look floating shelves, a heated towel rail and a tall frosted glass cabinet add warmth and clever storage. Bright, calm and thoughtfully planned, it makes the everyday routine feel like a treat.

Example of a mid-sized classic backyard concrete paver and rectangular pool house design in New York



 Partners in Building
Example of a transitional multiuse home gym design in Little Rock with white walls

 Kayla Pearson
Photo: Kayla Pearson © 2015 Houzz
Inspiration for an industrial dining room remodel in Chicago
Inspiration for an industrial dining room remodel in Chicago

 Cummings Architecture + Interiors
Situated in a neighborhood of grand Victorians, this shingled Foursquare home seemed like a bit of a wallflower with its plain façade. The homeowner came to Cummings Architects hoping for a design that would add some character and make the house feel more a part of the neighborhood.
The answer was an expansive porch that runs along the front façade and down the length of one side, providing a beautiful new entrance, lots of outdoor living space, and more than enough charm to transform the home’s entire personality. Designed to coordinate seamlessly with the streetscape, the porch includes many custom details including perfectly proportioned double columns positioned on handmade piers of tiered shingles, mahogany decking, and a fir beaded ceiling laid in a pattern designed specifically to complement the covered porch layout. Custom designed and built handrails bridge the gap between the supporting piers, adding a subtle sense of shape and movement to the wrap around style.
Other details like the crown molding integrate beautifully with the architectural style of the home, making the porch look like it’s always been there. No longer the wallflower, this house is now a lovely beauty that looks right at home among its majestic neighbors.
Photo by Eric Roth

 Historic Timber and Plank, Inc.
Freestanding bathtub - huge modern master gray tile, white tile and stone tile light wood floor freestanding bathtub idea in St Louis with white walls

 SHED Architecture & Design
The counter was extended beyond the original range to create a protected entry way and more generous kitchen space.
Photo Credit: Mark Woods
Example of a mid-sized urban mudroom design in Seattle with white walls
Example of a mid-sized urban mudroom design in Seattle with white walls
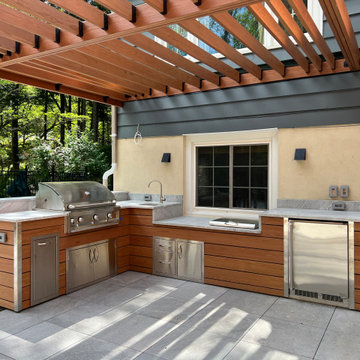
 Legerton Architecture. P.A.
This Modern outdoor kitchen has a stainless steel grill, built-in ice cooler, prep sink, beverage fridge, and roll-out trash / recycling bins. A bar runs along the poolside and a Modern wood trellis overhead modulates the light, provides relief from the sun, and gives the sense of an outdoor room.

Sponsored
Columbus, OH

Trish Takacs Design
Award Winning & Highly Skilled Kitchen & Bath Designer in Columbus
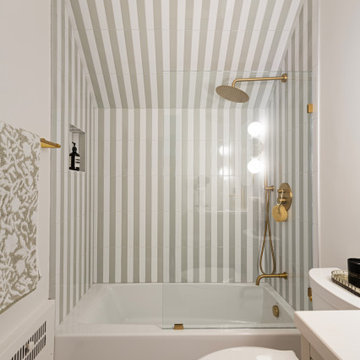
 Chapter Renovation
Upstairs, the second-floor bathroom was designed to be calm and elegant. We installed vertically aligned tiles in the tub area, running all the way to the ceiling for a continuous, clean look that draws the eye upward and adds a sense of height. For the floors, we used classic penny round tiles in a soft white tone, offering both comfort and visual texture while contributing to the room’s spa-like atmosphere.
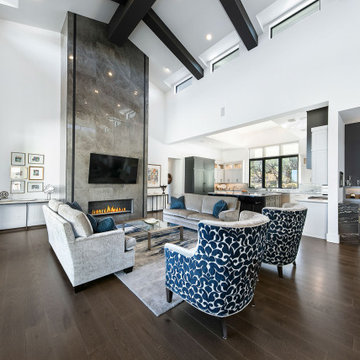
 WoodCo
Set within Cordillera Ranch, this Mediterranean-style residence by Todd Glowka is designed in direct response to its surroundings, with expansive views across the ‘Twin Sisters’ hills and the Guadalupe River. A restrained interior palette and soaring ceilings draw in natural light, creating a strong sense of openness throughout. WoodCo’s Malone European oak planks run continuously underfoot, softening the architectural lines and anchoring the interiors to the landscape beyond.

 Maletz Design
This prewar apartment on Manhattan's upper west side was gut renovated to create a serene family home with expansive views to the hudson river. The living room is filled with natural light, and fitted out with custom cabinetry for book and art display. The galley kitchen opens onto a dining area with a cushioned banquette along the window wall. New wide plank oak floors from LV wood run throughout the apartment, and the kitchen features quiet modern cabinetry and geometric tile patterns.
Photo by Maletz Design
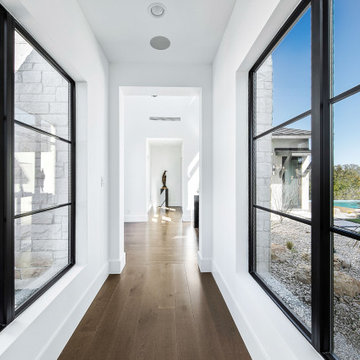 WoodCo
Set within Cordillera Ranch, this Mediterranean-style residence by Todd Glowka is designed in direct response to its surroundings, with expansive views across the ‘Twin Sisters’ hills and the Guadalupe River. A restrained interior palette and soaring ceilings draw in natural light, creating a strong sense of openness throughout. WoodCo’s Malone European oak planks run continuously underfoot, softening the architectural lines and anchoring the interiors to the landscape beyond.
 Chapter Renovation
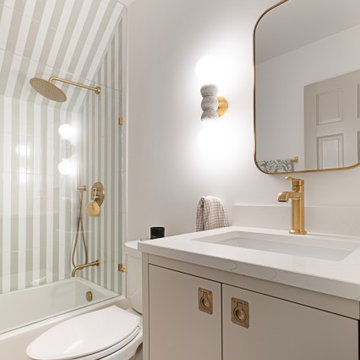
Upstairs, the second-floor bathroom was designed to be calm and elegant. We installed vertically aligned tiles in the tub area, running all the way to the ceiling for a continuous, clean look that draws the eye upward and adds a sense of height. For the floors, we used classic penny round tiles in a soft white tone, offering both comfort and visual texture while contributing to the room’s spa-like atmosphere.

 Unhinged Custom Doors
A close look at the reeded glass cabinet doors. Typically you would see this running vertically, but since the cabinet grain is all horizontal, we thought running the glass horizontal made more sense. Since we have the glass doors, we decided to make these cabinets from teak as well so you wouldn't see the white IKEA frame through the glass.
 WoodCo
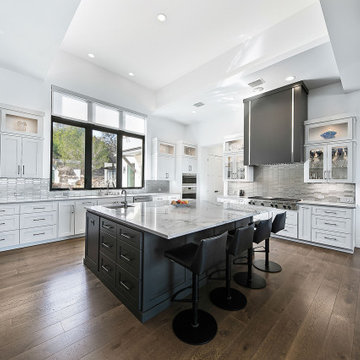
Set within Cordillera Ranch, this Mediterranean-style residence by Todd Glowka is designed in direct response to its surroundings, with expansive views across the ‘Twin Sisters’ hills and the Guadalupe River. A restrained interior palette and soaring ceilings draw in natural light, creating a strong sense of openness throughout. WoodCo’s Malone European oak planks run continuously underfoot, softening the architectural lines and anchoring the interiors to the landscape beyond.
14