
Search results for "Sense running" in Home Design Ideas
 Verce Design
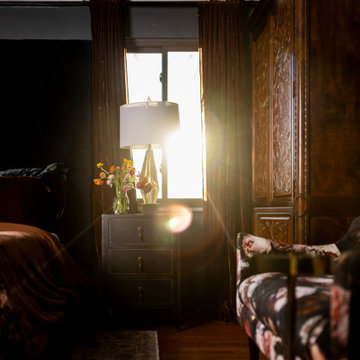
A century-old colonial estate in one of Detroit’s most prestigious neighborhoods is given new life. Nationally award winning and one-of-a-kind, the space highlights new furnishings, custom millwork, European textiles and wallpaper, blended with family heirlooms and antique artifacts that have been collected and curated over decades. Reflecting the family’s unique personality and functional needs were a driving component in the design. From Indian and Irish descent, the beautiful, multi-cultural family was highlighted throughout the home. Living busy lives including running multiple businesses, coaching sports teams, and global travels - our goal was to create a home that gave the family a sense of peace and awe.

 Century Stair Company
This industrial staircase rises through the heart of the home, taking center stage as an anchoring sculptural piece. The light gray treads pair flawlessly with the dark metal railings to create a refined contrast while complementing the exposed structural steel beams throughout the home. The open risers amplify the sense of volume, allowing the staircase to feel integrated rather than intrusive. The result is functional art that elevates everyday movement into an architectural experience.
1976-2025 © Century Stair Company

 Kitchens Bespoke Ltd
e were especially pleased to work with this lovely client again, having designed a kitchen for her previously. This new project consisted of two briefs to maximise the space and natural light for a bijoux annexe;
Design a sleek contemporary open plan kitchen plus utility.
Design bedroom storage and a home working space within the open plan area.
To achieve the contemporary uncluttered style that would maximise the sense of light and space, a true handleless design was the obvious choice. The main run of cabinets in the kitchen and on the wardrobe doors are acrylic gloss with a ply edge. The light reflecting qualities of the gloss doors is further accentuated by the tropical green toughened glass panel behind the sink. We just love this injection of colour. It not only really suits this modern space but will look fabulous when the patio area is developed. Our customer is planning to create a beautiful green oasis with plants on the patio, which will just make this area feel so connected to the outside. The sink area is finished off perfectly with a black Quooker Fusion tap.
The kitchen island offers a great contrast with the main run of furniture. The concrete effect handleless doors and Konigstone quartz ‘Concrete fossil’ worktop create a real feature, and provide some texture. Extending the worktop down over the sides of the island complements the seamless and uncluttered style of this kitchen perfectly. Not only does it look great, but its a practical space too. Built into the island is an evo port for sockets, enabling it to double up as a work and food prep area.
For a final flourish, the glass shelves are all fitted with LED lights behind them, offering more ambient lighting options.
Find the right local pro for your project
 Cowbell Designs
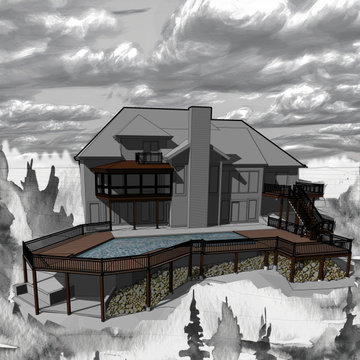
This rendering showcases a complex, multi-level deck designed to replace an existing structure at the rear of a two-story home. Situated on a sloped lot, the deck offers an elevated view of the surrounding landscape, including a small creek running along the rear property line. Three distinct levels create a tiered effect that adds visual interest and expands the usable space.
The deck wraps around a portion of the house and extends outwards, with various angles and changes in elevation. This dynamic design maximizes the outdoor living area. The rendering suggests a dark-colored composite deck, adding a sense of warmth and sophistication. Railings encircle the perimeter of the deck and along the stairs, ensuring safety around the pool while maintaining an open feel.
Stairs connect the different deck levels, facilitating easy movement between the tiers. The overall impression is of a spacious and well-designed outdoor living space that takes full advantage of the sloped terrain. The multi-level design, combined with the use of dark composite material and the integration with the natural surroundings, creates a harmonious and inviting atmosphere.
 Seattle Cabinets
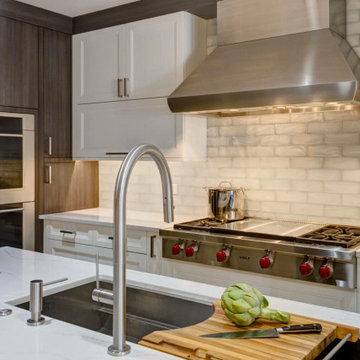
Combining walnut laminated cabinets with a vertical grain and white painted shaker door cabinets creates a striking and harmonious contemporary kitchen design.
Walnut Laminated Cabinets with Vertical Grain:
The walnut laminated cabinets exude a sense of warmth and luxury in the kitchen. The laminated finish ensures durability and easy maintenance while replicating the natural beauty of real walnut wood. The vertical grain pattern running vertically on the cabinet doors and drawer fronts adds visual interest and a touch of sophistication to the overall design.
These walnut cabinets can be used for both upper and lower storage, providing ample space for storing kitchen essentials and utensils. The vertical grain showcases the linear patterns of the walnut wood, adding a modern touch to the cabinets.
White Painted Shaker Door Cabinets:
The white painted shaker door cabinets complement the walnut laminated cabinets beautifully, creating a balanced and visually appealing contrast. The shaker door style features a simple and timeless design with a recessed center panel and clean lines, contributing to the overall contemporary aesthetic.
 Kitchens Bespoke Ltd
e were especially pleased to work with this lovely client again, having designed a kitchen for her previously. This new project consisted of two briefs to maximise the space and natural light for a bijoux annexe;
Design a sleek contemporary open plan kitchen plus utility.
Design bedroom storage and a home working space within the open plan area.
To achieve the contemporary uncluttered style that would maximise the sense of light and space, a true handleless design was the obvious choice. The main run of cabinets in the kitchen and on the wardrobe doors are acrylic gloss with a ply edge. The light reflecting qualities of the gloss doors is further accentuated by the tropical green toughened glass panel behind the sink. We just love this injection of colour. It not only really suits this modern space but will look fabulous when the patio area is developed. Our customer is planning to create a beautiful green oasis with plants on the patio, which will just make this area feel so connected to the outside. The sink area is finished off perfectly with a black Quooker Fusion tap.
The kitchen island offers a great contrast with the main run of furniture. The concrete effect handleless doors and Konigstone quartz ‘Concrete fossil’ worktop create a real feature, and provide some texture. Extending the worktop down over the sides of the island complements the seamless and uncluttered style of this kitchen perfectly. Not only does it look great, but its a practical space too. Built into the island is an evo port for sockets, enabling it to double up as a work and food prep area.
For a final flourish, the glass shelves are all fitted with LED lights behind them, offering more ambient lighting options.
 Capell Flooring and Interiors
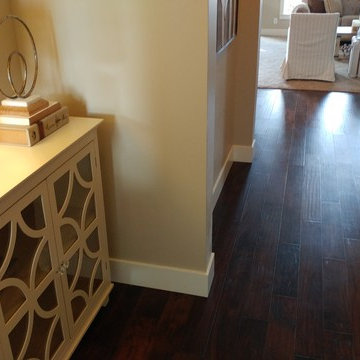
The first impression of a home is made right here, and this Bainbridge entry makes it count. Dark, richly grained wood-look planks sweep from the front of the home toward the living space, their deep espresso tones giving the entry an immediate sense of polish and permanence. Light from beyond catches the smooth plank surface, while the long runs draw visitors naturally inward, connecting the entry console, the pale walls, and the carpeted living room ahead into one welcoming flow. An entry floor works harder than almost any other: it meets shoes, bags, pets, and weather day after day. That is why a durable hard-surface choice matters — it cleans up quickly, resists the scuffs of daily arrivals, and still looks intentional and elegant years later. Capell Flooring, family-owned since 1974, helps Boise and Meridian homeowners choose entry flooring that balances beauty with everyday resilience across the Treasure Valley. Call 208-288-0151 to discuss wood flooring for your entry and get a quote.


 Mission Home Remodeling
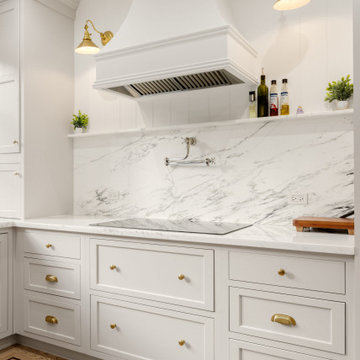
A kitchen designed for both quiet mornings and serious cooking. The custom plaster-finished hood anchors the space, framed by book-matched marble slab that runs the full height of the backsplash and up onto a display ledge for oils and everyday essentials. Antique brass sconces cast a warm glow across the room, echoing the brass knobs and cup pulls on the surrounding shaker-style cabinetry, while a polished nickel pot filler adds both function and old-world charm above the sleek induction cooktop. Underfoot, wide-plank oak flooring with a custom inlay border grounds the space in timeless warmth, balancing the airy, light-filled palette with a sense of craftsmanship throughout.
 Carolina Custom Kitchens and Baths
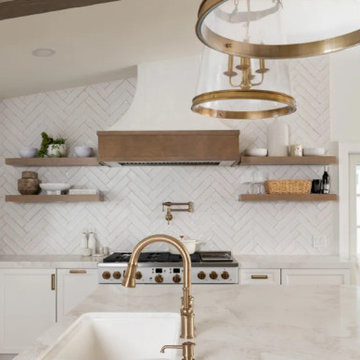
This beautifully framed view showcases the elegant symmetry and thoughtful craftsmanship at the heart of this transitional kitchen. A large prep sink with a satin brass faucet takes center stage on the quartz-topped island, perfectly aligned with the professional-grade range and custom hood.
The soft white herringbone backsplash runs to the ceiling, flanked by warm wood floating shelves that offer a mix of function and style. Brass elements — from hardware to pot filler — create a sense of cohesion and warmth, while the inset cabinetry adds a refined, timeless appeal.
French doors in the background flood the room with natural light, enhancing the soft palette and airy ambiance. Every detail in this space is designed for both elevated living and everyday ease.
 Century Stair Company
This industrial staircase rises through the heart of the home, taking center stage as an anchoring sculptural piece. The light gray treads pair flawlessly with the dark metal railings to create a refined contrast while complementing the exposed structural steel beams throughout the home. The open risers amplify the sense of volume, allowing the staircase to feel integrated rather than intrusive. The result is functional art that elevates everyday movement into an architectural experience.
1976-2025 © Century Stair Company
 Seattle Cabinets
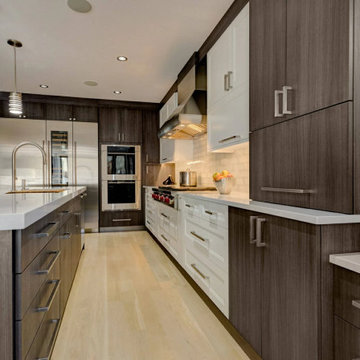
Combining walnut laminated cabinets with a vertical grain and white painted shaker door cabinets creates a striking and harmonious contemporary kitchen design.
Walnut Laminated Cabinets with Vertical Grain:
The walnut laminated cabinets exude a sense of warmth and luxury in the kitchen. The laminated finish ensures durability and easy maintenance while replicating the natural beauty of real walnut wood. The vertical grain pattern running vertically on the cabinet doors and drawer fronts adds visual interest and a touch of sophistication to the overall design.
These walnut cabinets can be used for both upper and lower storage, providing ample space for storing kitchen essentials and utensils. The vertical grain showcases the linear patterns of the walnut wood, adding a modern touch to the cabinets.
White Painted Shaker Door Cabinets:
The white painted shaker door cabinets complement the walnut laminated cabinets beautifully, creating a balanced and visually appealing contrast. The shaker door style features a simple and timeless design with a recessed center panel and clean lines, contributing to the overall contemporary aesthetic.
 Seattle Cabinets
Combining walnut laminated cabinets with a vertical grain and white painted shaker door cabinets creates a striking and harmonious contemporary kitchen design.
Walnut Laminated Cabinets with Vertical Grain:
The walnut laminated cabinets exude a sense of warmth and luxury in the kitchen. The laminated finish ensures durability and easy maintenance while replicating the natural beauty of real walnut wood. The vertical grain pattern running vertically on the cabinet doors and drawer fronts adds visual interest and a touch of sophistication to the overall design.
These walnut cabinets can be used for both upper and lower storage, providing ample space for storing kitchen essentials and utensils. The vertical grain showcases the linear patterns of the walnut wood, adding a modern touch to the cabinets.
White Painted Shaker Door Cabinets:
The white painted shaker door cabinets complement the walnut laminated cabinets beautifully, creating a balanced and visually appealing contrast. The shaker door style features a simple and timeless design with a recessed center panel and clean lines, contributing to the overall contemporary aesthetic.
 Century Stair Company
This industrial staircase rises through the heart of the home, taking center stage as an anchoring sculptural piece. The light gray treads pair flawlessly with the dark metal railings to create a refined contrast while complementing the exposed structural steel beams throughout the home. The open risers amplify the sense of volume, allowing the staircase to feel integrated rather than intrusive. The result is functional art that elevates everyday movement into an architectural experience.
1976-2025 © Century Stair Company

Sponsored
Columbus, OH

Trish Takacs Design
Award Winning & Highly Skilled Kitchen & Bath Designer in Columbus
 Capell Flooring and Interiors
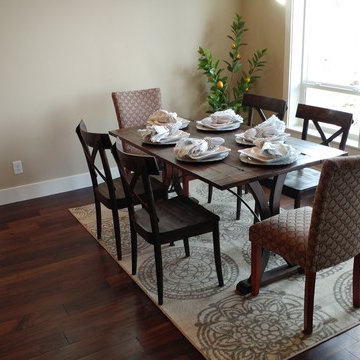
Gatherings deserve a floor that rises to the occasion, and the dark wood-look planks in this Bainbridge dining room do exactly that, stretching in long, lustrous runs beneath the table and out toward the sunlit windows. Their deep chocolate tones give the room a sense of ceremony without making it feel stiff, so everyday breakfasts and holiday dinners alike feel a little more special. The patterned area rug softens the center of the room and shows how easily this flooring layers with textiles, while the wide-open border of bare planks around it keeps the space feeling generous and easy to move through. Because the surface wipes clean with a damp cloth, spilled drinks and dropped crumbs are a quick tidy rather than a lasting worry, a practical comfort for hosts in Meridian and across the Treasure Valley. Capell Flooring, family-owned since 1974, helped bring this look together with an eye for lasting quality and honest guidance. To talk through wood-look options for your own dining room, call 208-288-0151 for a quote.
 Kitchens Bespoke Ltd
e were especially pleased to work with this lovely client again, having designed a kitchen for her previously. This new project consisted of two briefs to maximise the space and natural light for a bijoux annexe;
Design a sleek contemporary open plan kitchen plus utility.
Design bedroom storage and a home working space within the open plan area.
To achieve the contemporary uncluttered style that would maximise the sense of light and space, a true handleless design was the obvious choice. The main run of cabinets in the kitchen and on the wardrobe doors are acrylic gloss with a ply edge. The light reflecting qualities of the gloss doors is further accentuated by the tropical green toughened glass panel behind the sink. We just love this injection of colour. It not only really suits this modern space but will look fabulous when the patio area is developed. Our customer is planning to create a beautiful green oasis with plants on the patio, which will just make this area feel so connected to the outside. The sink area is finished off perfectly with a black Quooker Fusion tap.
The kitchen island offers a great contrast with the main run of furniture. The concrete effect handleless doors and Konigstone quartz ‘Concrete fossil’ worktop create a real feature, and provide some texture. Extending the worktop down over the sides of the island complements the seamless and uncluttered style of this kitchen perfectly. Not only does it look great, but its a practical space too. Built into the island is an evo port for sockets, enabling it to double up as a work and food prep area.
For a final flourish, the glass shelves are all fitted with LED lights behind them, offering more ambient lighting options.

 Maria Aureli
The challenge was to create a modern, minimalist structure that did not interfere with the natural setting but rather seemed nestled in and part of the landscape while blurring the lines between interior and exterior spaces.
Special Features and Details:
• wood floor, ceiling and exterior deck all run in the same direction drawing the eye toward the water view below
• valence encompassing the living space aligns with the face of the loft floor and conceals window shades and uplighting.
• pocket doors are flush with the ceiling adding to the feeling of one room flowing into the other when the doors are open
• ample storage tucks into the walls unobtrusively
• baseboards are set in, flush with the walls separated by a channel detail.
• deck appears to float, creating a sense of weightlessness. This detail repeats at the bedside tables and bathroom vanity
• obscured glass window in shower provides light and privacy
 Seattle Cabinets
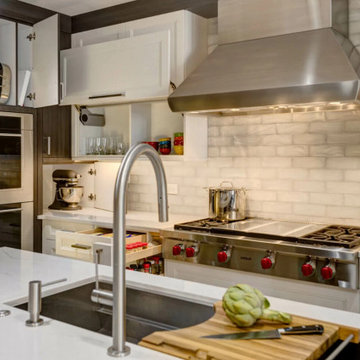
Combining walnut laminated cabinets with a vertical grain and white painted shaker door cabinets creates a striking and harmonious contemporary kitchen design.
Walnut Laminated Cabinets with Vertical Grain:
The walnut laminated cabinets exude a sense of warmth and luxury in the kitchen. The laminated finish ensures durability and easy maintenance while replicating the natural beauty of real walnut wood. The vertical grain pattern running vertically on the cabinet doors and drawer fronts adds visual interest and a touch of sophistication to the overall design.
These walnut cabinets can be used for both upper and lower storage, providing ample space for storing kitchen essentials and utensils. The vertical grain showcases the linear patterns of the walnut wood, adding a modern touch to the cabinets.
White Painted Shaker Door Cabinets:
The white painted shaker door cabinets complement the walnut laminated cabinets beautifully, creating a balanced and visually appealing contrast. The shaker door style features a simple and timeless design with a recessed center panel and clean lines, contributing to the overall contemporary aesthetic.
 Seattle Cabinets
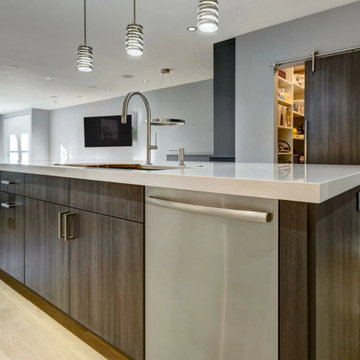
Combining walnut laminated cabinets with a vertical grain and white painted shaker door cabinets creates a striking and harmonious contemporary kitchen design.
Walnut Laminated Cabinets with Vertical Grain:
The walnut laminated cabinets exude a sense of warmth and luxury in the kitchen. The laminated finish ensures durability and easy maintenance while replicating the natural beauty of real walnut wood. The vertical grain pattern running vertically on the cabinet doors and drawer fronts adds visual interest and a touch of sophistication to the overall design.
These walnut cabinets can be used for both upper and lower storage, providing ample space for storing kitchen essentials and utensils. The vertical grain showcases the linear patterns of the walnut wood, adding a modern touch to the cabinets.
White Painted Shaker Door Cabinets:
The white painted shaker door cabinets complement the walnut laminated cabinets beautifully, creating a balanced and visually appealing contrast. The shaker door style features a simple and timeless design with a recessed center panel and clean lines, contributing to the overall contemporary aesthetic.
 Verce Design
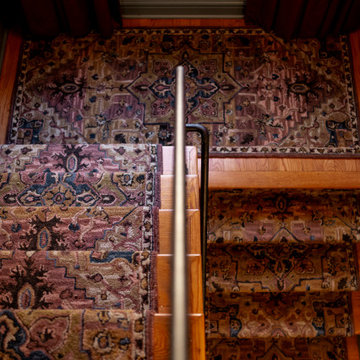
A century-old colonial estate in one of Detroit’s most prestigious neighborhoods is given new life. Nationally award winning and one-of-a-kind, the space highlights new furnishings, custom millwork, European textiles and wallpaper, blended with family heirlooms and antique artifacts that have been collected and curated over decades. Reflecting the family’s unique personality and functional needs were a driving component in the design. From Indian and Irish descent, the beautiful, multi-cultural family was highlighted throughout the home. Living busy lives including running multiple businesses, coaching sports teams, and global travels - our goal was to create a home that gave the family a sense of peace and awe.
 Kitchens Bespoke Ltd
e were especially pleased to work with this lovely client again, having designed a kitchen for her previously. This new project consisted of two briefs to maximise the space and natural light for a bijoux annexe;
Design a sleek contemporary open plan kitchen plus utility.
Design bedroom storage and a home working space within the open plan area.
To achieve the contemporary uncluttered style that would maximise the sense of light and space, a true handleless design was the obvious choice. The main run of cabinets in the kitchen and on the wardrobe doors are acrylic gloss with a ply edge. The light reflecting qualities of the gloss doors is further accentuated by the tropical green toughened glass panel behind the sink. We just love this injection of colour. It not only really suits this modern space but will look fabulous when the patio area is developed. Our customer is planning to create a beautiful green oasis with plants on the patio, which will just make this area feel so connected to the outside. The sink area is finished off perfectly with a black Quooker Fusion tap.
The kitchen island offers a great contrast with the main run of furniture. The concrete effect handleless doors and Konigstone quartz ‘Concrete fossil’ worktop create a real feature, and provide some texture. Extending the worktop down over the sides of the island complements the seamless and uncluttered style of this kitchen perfectly. Not only does it look great, but its a practical space too. Built into the island is an evo port for sockets, enabling it to double up as a work and food prep area.
For a final flourish, the glass shelves are all fitted with LED lights behind them, offering more ambient lighting options.
30