
Search results for "Sense running" in Home Design Ideas
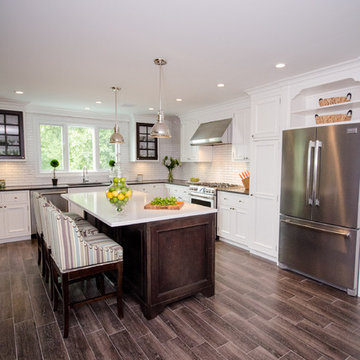
 Paul Lopa Designs
Traditional Kitchen Renovation & Design Of A First Floor Ranch.
See what our client say about Paul Lopa Designs:
It went as smooth as it possibly could go. The only bumps in the road was with what we found during demolition, you never know what your gonna run into when all the walls,floors and fixtures come out. Paul had explained to us that depending on what we found under all the out dated stuff it might take a little longer. Paul was there doing the work with his workers he showed up on time and finished on schedule. It was no problem being in touch with Paul because he answered his phone or got back to us in a timely fashion. He has an excellent sense of design he knows what goes well together and makes the house flow with comfort and usability.
(R)Haw Ron
 Cummings Architecture + Interiors
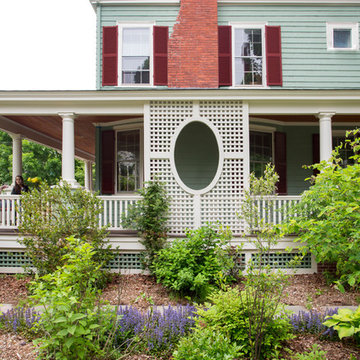
Situated in a neighborhood of grand Victorians, this shingled Foursquare home seemed like a bit of a wallflower with its plain façade. The homeowner came to Cummings Architects hoping for a design that would add some character and make the house feel more a part of the neighborhood.
The answer was an expansive porch that runs along the front façade and down the length of one side, providing a beautiful new entrance, lots of outdoor living space, and more than enough charm to transform the home’s entire personality. Designed to coordinate seamlessly with the streetscape, the porch includes many custom details including perfectly proportioned double columns positioned on handmade piers of tiered shingles, mahogany decking, and a fir beaded ceiling laid in a pattern designed specifically to complement the covered porch layout. Custom designed and built handrails bridge the gap between the supporting piers, adding a subtle sense of shape and movement to the wrap around style.
Other details like the crown molding integrate beautifully with the architectural style of the home, making the porch look like it’s always been there. No longer the wallflower, this house is now a lovely beauty that looks right at home among its majestic neighbors.
Photo by Eric Roth
 Factor Design Build
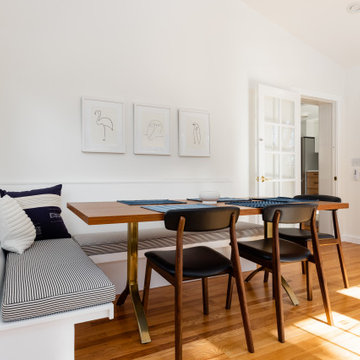
This Boulder Bungalow home remodel focussed on greater functionality and sense of openness across the kitchen, living room, and entire first floor layout, without sacrificing the Bungalow charm! In addition to this, we added a banquette in their sunroom for more functional eating space. We stuck with light and bright colors that would adapt really well to any fun colors added in with furniture, textiles, and accessories. This was crucial to the original goal of opening up the space and creating a welcoming layout that promotes hospitality and a welcoming atmosphere in the warm and inviting Boulder home. A standout feature of this project is the small dry bar / built-in cabinetry feature in the living room. This space was originally a small, not highly functional closet, with a staircase running in the bottom of it, making it a design challenge to make the area a more functional, focal point for the living room. This gave the space purpose and life, and provided the opportunity to give a more visual, built-in element to the main living area, that then continues into the kitchen, which provides a really cool way to move you through the home with a cohesive, integrated design.
Find the right local pro for your project
 Cummings Architecture + Interiors
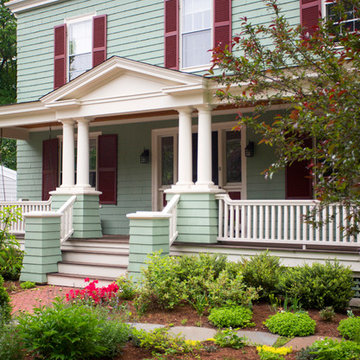
Situated in a neighborhood of grand Victorians, this shingled Foursquare home seemed like a bit of a wallflower with its plain façade. The homeowner came to Cummings Architects hoping for a design that would add some character and make the house feel more a part of the neighborhood.
The answer was an expansive porch that runs along the front façade and down the length of one side, providing a beautiful new entrance, lots of outdoor living space, and more than enough charm to transform the home’s entire personality. Designed to coordinate seamlessly with the streetscape, the porch includes many custom details including perfectly proportioned double columns positioned on handmade piers of tiered shingles, mahogany decking, and a fir beaded ceiling laid in a pattern designed specifically to complement the covered porch layout. Custom designed and built handrails bridge the gap between the supporting piers, adding a subtle sense of shape and movement to the wrap around style.
Other details like the crown molding integrate beautifully with the architectural style of the home, making the porch look like it’s always been there. No longer the wallflower, this house is now a lovely beauty that looks right at home among its majestic neighbors.
Photo by Eric Roth
 Vadiba Interior Design
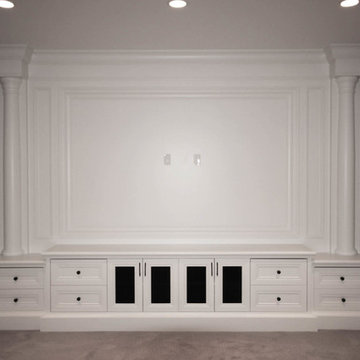
The unique floor plan for this show home set its precedence right for the beginning. With the master-suite encompassing the entire upper level, I knew the design components had to be just as intriguing. Coppers needed to be elegant and grande while still evoking a sense of comfort and warmth. Bold statements made with the timber trusses running through the kitchen and dining room - coupled with the soft sweeping curves of the custom designed millwork, gave the desired balance we were looking for. This show home was a delight to design, from selecting the shingles all the way to drafting the millwork and picking out the stain colors. Oh, and being featured on the front of Best Home Magazine with a seven page spread was not too bad either...
 Heidi Pribell Interiors
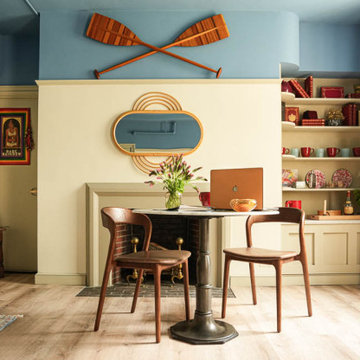
So when the Society of Fellows asked me to redesign their guest rooms at Eliot House last year, my goal was to assemble an up-to-date, Harvard interior for the 21st century.
The fundamental colors of Red (for Crimson), Blue & Yellow felt primarily appropriate for the venue.
By blending elements from four eras on campus – Georgian, Arts & Crafts, Modernism and Counter Culture – I anticipated conjuring a sense of the past, from the vantage point of today.
Notice the amount of years each style was culturally prevalent.
The first 140 years of the college was run by British Loyalists. I wonder how Harvard changed afterwards? The campus certainly continued maintaining English standards of excellence, as did most of the country, by the way.
Traditional furniture from this era remains timeless and becomes especially appealing when masterfully intertwined with today’s materials.
That earthy Arts & Crafts period has more to do with the college than I’d first imagined. Its principles echo narratives of Thoreau at Walden Pond, Eagle Scouts, horse saddles and several clubs on campus.
 lavish
Kitchen remodeling in Raleigh, NC gets a fresh, timeless update in this recent Lavish project.
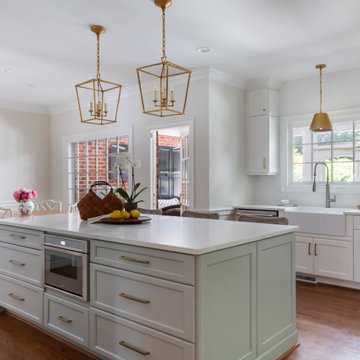
The homeowners wanted a kitchen that felt open and easy to gather in, without losing a sense of traditional warmth. Lavish reworked the layout around a large center island and added custom cabinetry, upgraded appliances, and refined finishes throughout the space.
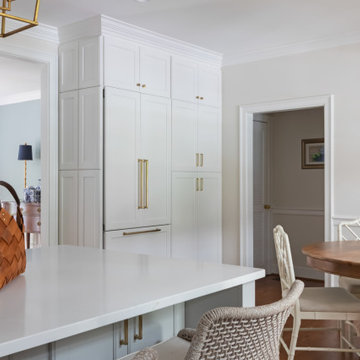
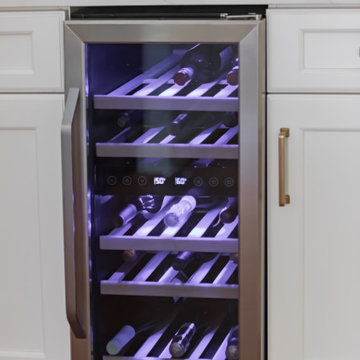
A soft sage-green island anchors the room, paired with crisp white shaker cabinetry and warm brass hardware. Brass lantern pendants hang above the island, a beveled subway tile backsplash runs behind the range, and a farmhouse apron sink sits beneath a garden window. Woven counter stools, a built-in panel-ready refrigerator, and rich hardwood floors round out the space.
Lavish Inc. designs and builds kitchens like this one from Raleigh to the Triangle. Ready to reimagine your own kitchen?


 Flavin Architects
Devereux Beach House
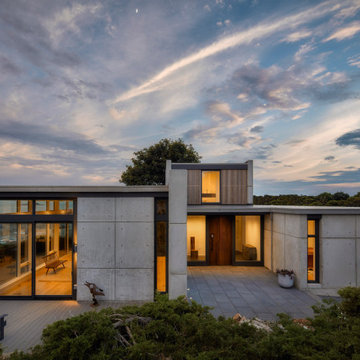
Our client presented Flavin Architects with a unique challenge. On a site that previously hosted two houses, our client asked us to design a modestly sized house and separate art studio. Both structures reduce the height and bulk of the original buildings. The modern concrete house we designed is situated on the brow of a steep cliff overlooking Marblehead harbor. The concrete visually anchors the house to stone outcroppings on the property, and the low profile ensures the structure doesn’t conflict with the surround of traditional, gabled homes.
Three primary concrete walls run north to south in parallel, forming the structural walls of the home. The entry sequence is carefully considered. The front door is hidden from view from the street. An entry path leads to an intimate courtyard, from which the front door is first visible. Upon entering, the visitor gets the first glimpse of the sea, framed by a portal of cast-in-place concrete. The kitchen, living, and dining space have a soaring 10-foot ceiling creating an especially spacious sense of interiority. A cantilevered deck runs the length of the living room, with a solid railing providing privacy from beach below. Where the house grows from a single to a two-story structure, the concrete walls rise magisterially to the full height of the building. The exterior concrete walls are accented with zinc gutters and downspouts, and wooden Ipe slats which softly filter light through the windows.
 Maria Aureli
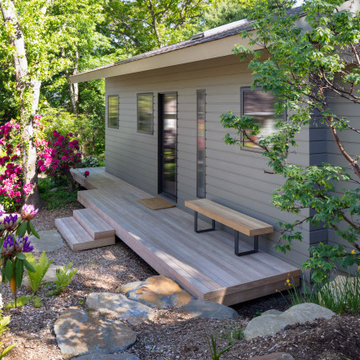
The challenge was to create a modern, minimalist structure that did not interfere with the natural setting but rather seemed nestled in and part of the landscape while blurring the lines between interior and exterior spaces.
Special Features and Details:
• wood floor, ceiling and exterior deck all run in the same direction drawing the eye toward the water view below
• valence encompassing the living space aligns with the face of the loft floor and conceals window shades and uplighting.
• pocket doors are flush with the ceiling adding to the feeling of one room flowing into the other when the doors are open
• ample storage tucks into the walls unobtrusively
• baseboards are set in, flush with the walls separated by a channel detail.
• deck appears to float, creating a sense of weightlessness. This detail repeats at the bedside tables and bathroom vanity
• obscured glass window in shower provides light and privacy
 Vadiba Interior Design
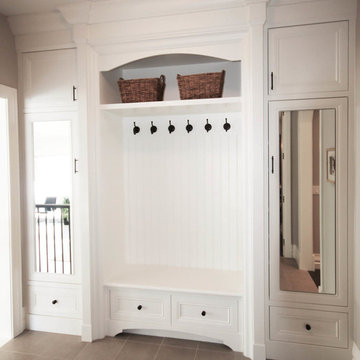
The unique floor plan for this show home set its precedence right for the beginning. With the master-suite encompassing the entire upper level, I knew the design components had to be just as intriguing. Coppers needed to be elegant and grande while still evoking a sense of comfort and warmth. Bold statements made with the timber trusses running through the kitchen and dining room - coupled with the soft sweeping curves of the custom designed millwork, gave the desired balance we were looking for. This show home was a delight to design, from selecting the shingles all the way to drafting the millwork and picking out the stain colors. Oh, and being featured on the front of Best Home Magazine with a seven page spread was not too bad either...
 Caliper Farms Nursery and Landscape Services
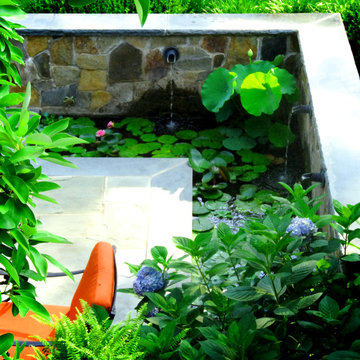
Water features are inviting additions to entryways, terraces and gardens, making any space a more joyful place. The look, feel and sound of bubbling, running and cascading water refreshes our senses. These features become focal points, places to gather around and a source of attraction for colorful bathing birds. We design and build custom water features using a unique palette of materials that compliment any space. Our CaliperCare Division is here to maintain and service your feature – and the rest of your landscape as needed.
 lavish
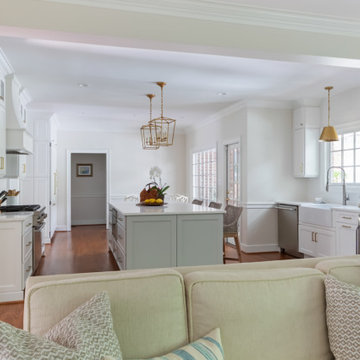
Kitchen remodeling in Raleigh, NC gets a fresh, timeless update in this recent Lavish project.
The homeowners wanted a kitchen that felt open and easy to gather in, without losing a sense of traditional warmth. Lavish reworked the layout around a large center island and added custom cabinetry, upgraded appliances, and refined finishes throughout the space.
A soft sage-green island anchors the room, paired with crisp white shaker cabinetry and warm brass hardware. Brass lantern pendants hang above the island, a beveled subway tile backsplash runs behind the range, and a farmhouse apron sink sits beneath a garden window. Woven counter stools, a built-in panel-ready refrigerator, and rich hardwood floors round out the space.
Lavish Inc. designs and builds kitchens like this one from Raleigh to the Triangle. Ready to reimagine your own kitchen?
 lavish
Kitchen remodeling in Raleigh, NC gets a fresh, timeless update in this recent Lavish project.
The homeowners wanted a kitchen that felt open and easy to gather in, without losing a sense of traditional warmth. Lavish reworked the layout around a large center island and added custom cabinetry, upgraded appliances, and refined finishes throughout the space.
A soft sage-green island anchors the room, paired with crisp white shaker cabinetry and warm brass hardware. Brass lantern pendants hang above the island, a beveled subway tile backsplash runs behind the range, and a farmhouse apron sink sits beneath a garden window. Woven counter stools, a built-in panel-ready refrigerator, and rich hardwood floors round out the space.
Lavish Inc. designs and builds kitchens like this one from Raleigh to the Triangle. Ready to reimagine your own kitchen?

Sponsored
Columbus, OH

Trish Takacs Design
Award Winning & Highly Skilled Kitchen & Bath Designer in Columbus
 lavish
Kitchen remodeling in Raleigh, NC gets a fresh, timeless update in this recent Lavish project.
The homeowners wanted a kitchen that felt open and easy to gather in, without losing a sense of traditional warmth. Lavish reworked the layout around a large center island and added custom cabinetry, upgraded appliances, and refined finishes throughout the space.
A soft sage-green island anchors the room, paired with crisp white shaker cabinetry and warm brass hardware. Brass lantern pendants hang above the island, a beveled subway tile backsplash runs behind the range, and a farmhouse apron sink sits beneath a garden window. Woven counter stools, a built-in panel-ready refrigerator, and rich hardwood floors round out the space.
Lavish Inc. designs and builds kitchens like this one from Raleigh to the Triangle. Ready to reimagine your own kitchen?
 lavish
Kitchen remodeling in Raleigh, NC gets a fresh, timeless update in this recent Lavish project.
The homeowners wanted a kitchen that felt open and easy to gather in, without losing a sense of traditional warmth. Lavish reworked the layout around a large center island and added custom cabinetry, upgraded appliances, and refined finishes throughout the space.
A soft sage-green island anchors the room, paired with crisp white shaker cabinetry and warm brass hardware. Brass lantern pendants hang above the island, a beveled subway tile backsplash runs behind the range, and a farmhouse apron sink sits beneath a garden window. Woven counter stools, a built-in panel-ready refrigerator, and rich hardwood floors round out the space.
Lavish Inc. designs and builds kitchens like this one from Raleigh to the Triangle. Ready to reimagine your own kitchen?
 Vadiba Interior Design
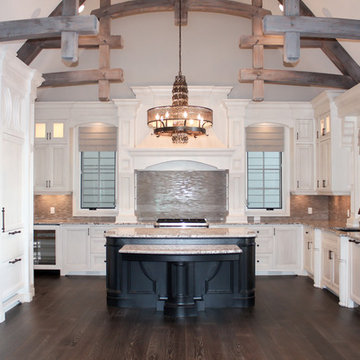
The unique floor plan for this show home set its precedence right for the beginning. With the master-suite encompassing the entire upper level, I knew the design components had to be just as intriguing. Coppers needed to be elegant and grande while still evoking a sense of comfort and warmth. Bold statements made with the timber trusses running through the kitchen and dining room - coupled with the soft sweeping curves of the custom designed millwork, gave the desired balance we were looking for. This show home was a delight to design, from selecting the shingles all the way to drafting the millwork and picking out the stain colors. Oh, and being featured on the front of Best Home Magazine with a seven page spread was not too bad either...
 Century Stair Company
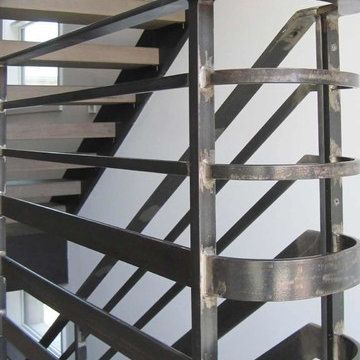
This industrial staircase rises through the heart of the home, taking center stage as an anchoring sculptural piece. The light gray treads pair flawlessly with the dark metal railings to create a refined contrast while complementing the exposed structural steel beams throughout the home. The open risers amplify the sense of volume, allowing the staircase to feel integrated rather than intrusive. The result is functional art that elevates everyday movement into an architectural experience.
1976-2025 © Century Stair Company
 Maria Aureli
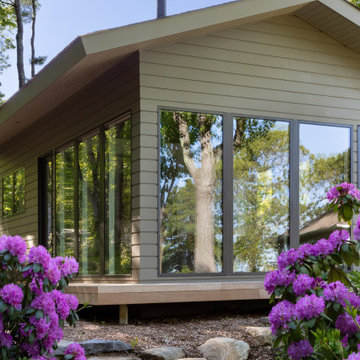
The challenge was to create a modern, minimalist structure that did not interfere with the natural setting but rather seemed nestled in and part of the landscape while blurring the lines between interior and exterior spaces.
Special Features and Details:
• wood floor, ceiling and exterior deck all run in the same direction drawing the eye toward the water view below
• valence encompassing the living space aligns with the face of the loft floor and conceals window shades and uplighting.
• pocket doors are flush with the ceiling adding to the feeling of one room flowing into the other when the doors are open
• ample storage tucks into the walls unobtrusively
• baseboards are set in, flush with the walls separated by a channel detail.
• deck appears to float, creating a sense of weightlessness. This detail repeats at the bedside tables and bathroom vanity
• obscured glass window in shower provides light and privacy
 Century Stair Company
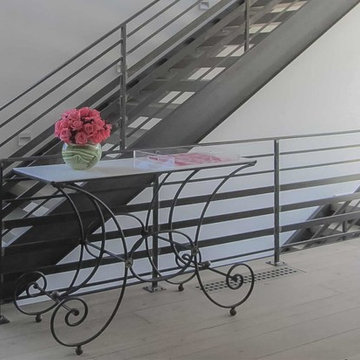
This industrial staircase rises through the heart of the home, taking center stage as an anchoring sculptural piece. The light gray treads pair flawlessly with the dark metal railings to create a refined contrast while complementing the exposed structural steel beams throughout the home. The open risers amplify the sense of volume, allowing the staircase to feel integrated rather than intrusive. The result is functional art that elevates everyday movement into an architectural experience.
1976-2025 © Century Stair Company
 Maria Aureli
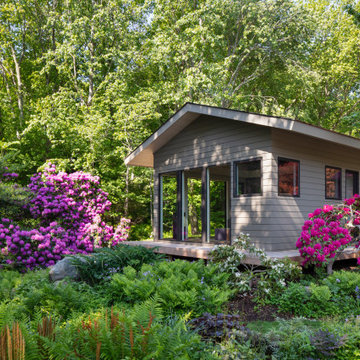
The challenge was to create a modern, minimalist structure that did not interfere with the natural setting but rather seemed nestled in and part of the landscape while blurring the lines between interior and exterior spaces.
Special Features and Details:
• wood floor, ceiling and exterior deck all run in the same direction drawing the eye toward the water view below
• valence encompassing the living space aligns with the face of the loft floor and conceals window shades and uplighting.
• pocket doors are flush with the ceiling adding to the feeling of one room flowing into the other when the doors are open
• ample storage tucks into the walls unobtrusively
• baseboards are set in, flush with the walls separated by a channel detail.
• deck appears to float, creating a sense of weightlessness. This detail repeats at the bedside tables and bathroom vanity
• obscured glass window in shower provides light and privacy
28