
Search results for "Sense running" in Home Design Ideas
 Luxe Custom Homes
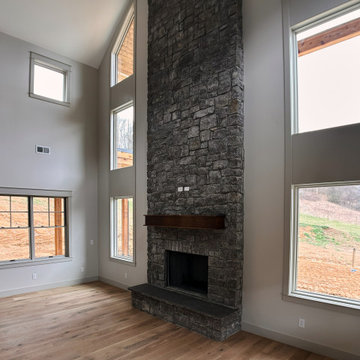
This open concept great room brings together the kitchen, dining, and living areas in a bright and spacious layout designed for modern living. Vaulted ceilings and expansive windows fill the space with natural light and create an impressive sense of height. A floor to ceiling stone fireplace serves as a dramatic focal point, adding warmth and texture to the room while framing views of the outdoors.
The kitchen features navy cabinetry, a large island with a white countertop, brass fixtures, and statement pendant lighting that adds both elegance and function. Decorative tilework, a wooden range hood, and open shelving introduce character and craftsmanship. Light wood flooring runs throughout the space, tying each area together with a clean and cohesive look.
The seamless flow between the living area, dining space, and kitchen makes this great room ideal for entertaining and everyday comfort. The combination of natural materials, thoughtful architectural details, and abundant light showcases the quality of this newly built custom home.
 Luxe Custom Homes
This open concept great room brings together the kitchen, dining, and living areas in a bright and spacious layout designed for modern living. Vaulted ceilings and expansive windows fill the space with natural light and create an impressive sense of height. A floor to ceiling stone fireplace serves as a dramatic focal point, adding warmth and texture to the room while framing views of the outdoors.
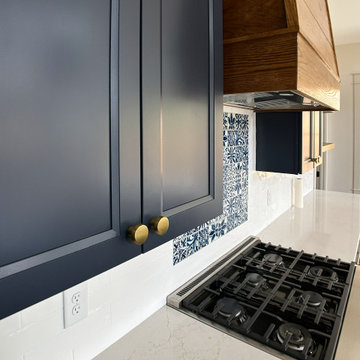
The kitchen features navy cabinetry, a large island with a white countertop, brass fixtures, and statement pendant lighting that adds both elegance and function. Decorative tilework, a wooden range hood, and open shelving introduce character and craftsmanship. Light wood flooring runs throughout the space, tying each area together with a clean and cohesive look.
The seamless flow between the living area, dining space, and kitchen makes this great room ideal for entertaining and everyday comfort. The combination of natural materials, thoughtful architectural details, and abundant light showcases the quality of this newly built custom home.
 Luxe Custom Homes
This open concept great room brings together the kitchen, dining, and living areas in a bright and spacious layout designed for modern living. Vaulted ceilings and expansive windows fill the space with natural light and create an impressive sense of height. A floor to ceiling stone fireplace serves as a dramatic focal point, adding warmth and texture to the room while framing views of the outdoors.
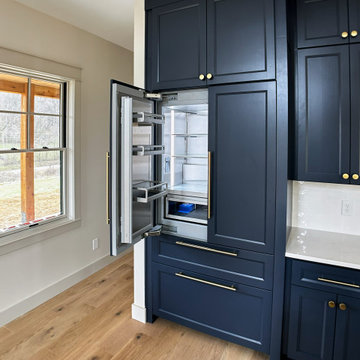
The kitchen features navy cabinetry, a large island with a white countertop, brass fixtures, and statement pendant lighting that adds both elegance and function. Decorative tilework, a wooden range hood, and open shelving introduce character and craftsmanship. Light wood flooring runs throughout the space, tying each area together with a clean and cohesive look.
The seamless flow between the living area, dining space, and kitchen makes this great room ideal for entertaining and everyday comfort. The combination of natural materials, thoughtful architectural details, and abundant light showcases the quality of this newly built custom home.
Find the right local pro for your project

 Paul Lopa Designs
Traditional Kitchen Renovation & Design Of A First Floor Ranch.
See what our client say about Paul Lopa Designs:
It went as smooth as it possibly could go. The only bumps in the road was with what we found during demolition, you never know what your gonna run into when all the walls,floors and fixtures come out. Paul had explained to us that depending on what we found under all the out dated stuff it might take a little longer. Paul was there doing the work with his workers he showed up on time and finished on schedule. It was no problem being in touch with Paul because he answered his phone or got back to us in a timely fashion. He has an excellent sense of design he knows what goes well together and makes the house flow with comfort and usability.
(R)Haw Ron
 Luxe Custom Homes
This open concept great room brings together the kitchen, dining, and living areas in a bright and spacious layout designed for modern living. Vaulted ceilings and expansive windows fill the space with natural light and create an impressive sense of height. A floor to ceiling stone fireplace serves as a dramatic focal point, adding warmth and texture to the room while framing views of the outdoors.
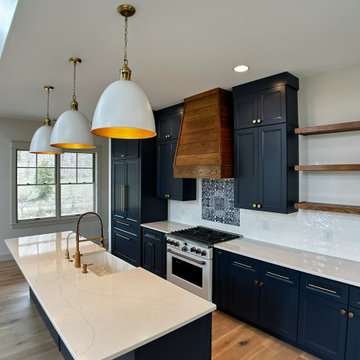
The kitchen features navy cabinetry, a large island with a white countertop, brass fixtures, and statement pendant lighting that adds both elegance and function. Decorative tilework, a wooden range hood, and open shelving introduce character and craftsmanship. Light wood flooring runs throughout the space, tying each area together with a clean and cohesive look.
The seamless flow between the living area, dining space, and kitchen makes this great room ideal for entertaining and everyday comfort. The combination of natural materials, thoughtful architectural details, and abundant light showcases the quality of this newly built custom home.
 French Creek Designs Kitchen & Bath Design Center
Acrylic freestanding tub added in this light, bright, and refreshing bathroom remodel. From drab colors to light and bright was the transformation of this bathroom remodel. First and trending, garden tub is removed and replaced with a white acrylic freestanding tub. In addition, to a beautifully wrapped subway tile wall eloquently displayed with a glass mixed mosaic tile. Along with adding a Schluter metal shelf just above the tub to hold those necessities with a matching schluter metal trim along the top of the mosaic.
Next, shower modified and enlarged to accommodate a marble bench, threshold, and beautiful shelves to hold those necessities. Included just above the bench is a niche neatly hidden to accommodate additional storage. Coupled with a waterfall tile running down the center of the back wall is stunning. Shower floor and interior of niche completed in a honed lava grey tile.
Furthermore, cabinets refreshed and refurbished with a blue grey paint topped with elegant marble countertops. Together with the glass mixed mosaic and subway tile was used throughout the bathroom adding the finishing touches and creating a sense of luxury. Finally, warm wood-look grey tile flowing throughout the floor is inviting. The before and after photos of this bathroom remodel is stunning. When refreshing, light, and bright are in order. This bathroom renovation is perfectly displayed.

 Amazing Spaces
We started with a blank slate on this basement project where our only obstacles were exposed steel support columns, existing plumbing risers from the concrete slab, and dropped soffits concealing ductwork on the ceiling. It had the advantage of tall ceilings, an existing egress window, and a sliding door leading to a newly constructed patio.
This family of five loves the beach and frequents summer beach resorts in the Northeast. Bringing that aesthetic home to enjoy all year long was the inspiration for the décor, as well as creating a family-friendly space for entertaining.
Wish list items included room for a billiard table, wet bar, game table, family room, guest bedroom, full bathroom, space for a treadmill and closed storage. The existing structural elements helped to define how best to organize the basement. For instance, we knew we wanted to connect the bar area and billiards table with the patio in order to create an indoor/outdoor entertaining space. It made sense to use the egress window for the guest bedroom for both safety and natural light. The bedroom also would be adjacent to the plumbing risers for easy access to the new bathroom. Since the primary focus of the family room would be for TV viewing, natural light did not need to filter into that space. We made sure to hide the columns inside of newly constructed walls and dropped additional soffits where needed to make the ceiling mechanicals feel less random.
In addition to the beach vibe, the homeowner has valuable sports memorabilia that was to be prominently displayed including two seats from the original Yankee stadium.
For a coastal feel, shiplap is used on two walls of the family room area. In the bathroom shiplap is used again in a more creative way using wood grain white porcelain tile as the horizontal shiplap “wood”. We connected the tile horizontally with vertical white grout joints and mimicked the horizontal shadow line with dark grey grout. At first glance it looks like we wrapped the shower with real wood shiplap. Materials including a blue and white patterned floor, blue penny tiles and a natural wood vanity checked the list for that seaside feel.
A large reclaimed wood door on an exposed sliding barn track separates the family room from the game room where reclaimed beams are punctuated with cable lighting. Cabinetry and a beverage refrigerator are tucked behind the rolling bar cabinet (that doubles as a Blackjack table!). A TV and upright video arcade machine round-out the entertainment in the room. Bar stools, two rotating club chairs, and large square poufs along with the Yankee Stadium seats provide fun places to sit while having a drink, watching billiards or a game on the TV.
Signed baseballs can be found behind the bar, adjacent to the billiard table, and on specially designed display shelves next to the poker table in the family room.
Thoughtful touches like the surfboards, signage, photographs and accessories make a visitor feel like they are on vacation at a well-appointed beach resort without being cliché.


 Luxe Custom Homes
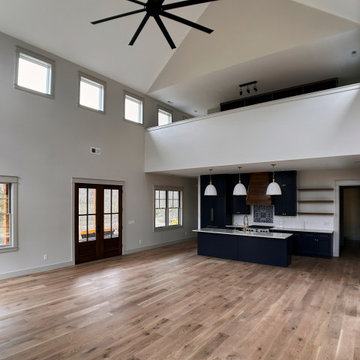
This open concept great room brings together the kitchen, dining, and living areas in a bright and spacious layout designed for modern living. Vaulted ceilings and expansive windows fill the space with natural light and create an impressive sense of height. A floor to ceiling stone fireplace serves as a dramatic focal point, adding warmth and texture to the room while framing views of the outdoors.
The kitchen features navy cabinetry, a large island with a white countertop, brass fixtures, and statement pendant lighting that adds both elegance and function. Decorative tilework, a wooden range hood, and open shelving introduce character and craftsmanship. Light wood flooring runs throughout the space, tying each area together with a clean and cohesive look.
The seamless flow between the living area, dining space, and kitchen makes this great room ideal for entertaining and everyday comfort. The combination of natural materials, thoughtful architectural details, and abundant light showcases the quality of this newly built custom home.
 Luxe Custom Homes
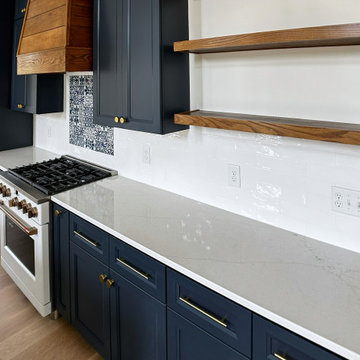
This open concept great room brings together the kitchen, dining, and living areas in a bright and spacious layout designed for modern living. Vaulted ceilings and expansive windows fill the space with natural light and create an impressive sense of height. A floor to ceiling stone fireplace serves as a dramatic focal point, adding warmth and texture to the room while framing views of the outdoors.
The kitchen features navy cabinetry, a large island with a white countertop, brass fixtures, and statement pendant lighting that adds both elegance and function. Decorative tilework, a wooden range hood, and open shelving introduce character and craftsmanship. Light wood flooring runs throughout the space, tying each area together with a clean and cohesive look.
The seamless flow between the living area, dining space, and kitchen makes this great room ideal for entertaining and everyday comfort. The combination of natural materials, thoughtful architectural details, and abundant light showcases the quality of this newly built custom home.
 Luxe Custom Homes
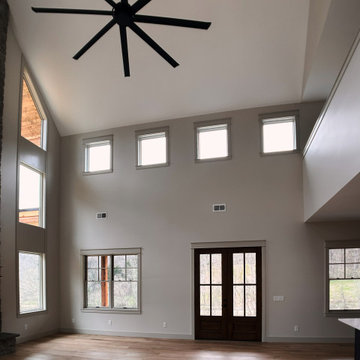
This open concept great room brings together the kitchen, dining, and living areas in a bright and spacious layout designed for modern living. Vaulted ceilings and expansive windows fill the space with natural light and create an impressive sense of height. A floor to ceiling stone fireplace serves as a dramatic focal point, adding warmth and texture to the room while framing views of the outdoors.
The kitchen features navy cabinetry, a large island with a white countertop, brass fixtures, and statement pendant lighting that adds both elegance and function. Decorative tilework, a wooden range hood, and open shelving introduce character and craftsmanship. Light wood flooring runs throughout the space, tying each area together with a clean and cohesive look.
The seamless flow between the living area, dining space, and kitchen makes this great room ideal for entertaining and everyday comfort. The combination of natural materials, thoughtful architectural details, and abundant light showcases the quality of this newly built custom home.
 Luxe Custom Homes
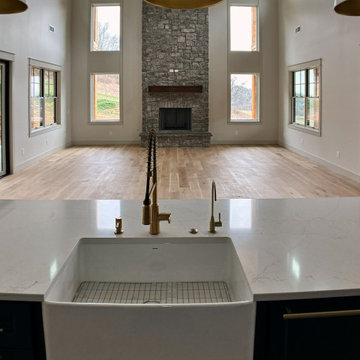
This open concept great room brings together the kitchen, dining, and living areas in a bright and spacious layout designed for modern living. Vaulted ceilings and expansive windows fill the space with natural light and create an impressive sense of height. A floor to ceiling stone fireplace serves as a dramatic focal point, adding warmth and texture to the room while framing views of the outdoors.
The kitchen features navy cabinetry, a large island with a white countertop, brass fixtures, and statement pendant lighting that adds both elegance and function. Decorative tilework, a wooden range hood, and open shelving introduce character and craftsmanship. Light wood flooring runs throughout the space, tying each area together with a clean and cohesive look.
The seamless flow between the living area, dining space, and kitchen makes this great room ideal for entertaining and everyday comfort. The combination of natural materials, thoughtful architectural details, and abundant light showcases the quality of this newly built custom home.
 Luxe Custom Homes
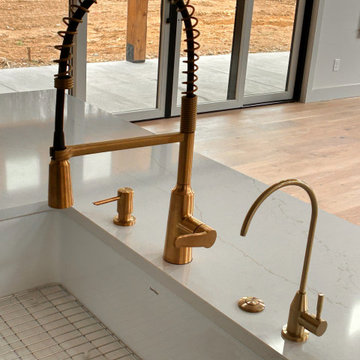
This open concept great room brings together the kitchen, dining, and living areas in a bright and spacious layout designed for modern living. Vaulted ceilings and expansive windows fill the space with natural light and create an impressive sense of height. A floor to ceiling stone fireplace serves as a dramatic focal point, adding warmth and texture to the room while framing views of the outdoors.
The kitchen features navy cabinetry, a large island with a white countertop, brass fixtures, and statement pendant lighting that adds both elegance and function. Decorative tilework, a wooden range hood, and open shelving introduce character and craftsmanship. Light wood flooring runs throughout the space, tying each area together with a clean and cohesive look.
The seamless flow between the living area, dining space, and kitchen makes this great room ideal for entertaining and everyday comfort. The combination of natural materials, thoughtful architectural details, and abundant light showcases the quality of this newly built custom home.
 Luxe Custom Homes
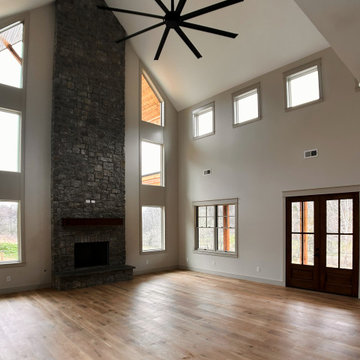
This open concept great room brings together the kitchen, dining, and living areas in a bright and spacious layout designed for modern living. Vaulted ceilings and expansive windows fill the space with natural light and create an impressive sense of height. A floor to ceiling stone fireplace serves as a dramatic focal point, adding warmth and texture to the room while framing views of the outdoors.
The kitchen features navy cabinetry, a large island with a white countertop, brass fixtures, and statement pendant lighting that adds both elegance and function. Decorative tilework, a wooden range hood, and open shelving introduce character and craftsmanship. Light wood flooring runs throughout the space, tying each area together with a clean and cohesive look.
The seamless flow between the living area, dining space, and kitchen makes this great room ideal for entertaining and everyday comfort. The combination of natural materials, thoughtful architectural details, and abundant light showcases the quality of this newly built custom home.

Sponsored
Columbus, OH

Trish Takacs Design
Award Winning & Highly Skilled Kitchen & Bath Designer in Columbus
 Patrick A. Finn, Ltd
This bright, modern walk-in shower features a sleek black-framed glass enclosure that serves as a beautiful architectural focal point in the primary bath. The design maximizes light and flow while highlighting premium custom finishes.
Key Design Highlights of This View:
Frameless Black-Grid Glass Enclosure: A stunning walk-in shower enclosed with clean, black-framed glass panels and a matching hinged glass door, adding a striking contemporary graphic element to the neutral palette.
Classic White Subway Wall Tile: The shower walls are lined with pristine white subway tile running vertically to the ceiling, giving the shower booth a sense of clean, soaring height.
Elegant Marble-Look Threshold & Base: A solid, beautifully veined marble-look quartz threshold cap transitions the shower seamlessly to the light-filled main bathroom floor.
Matte Black Fixtures: A high-end wall-mounted shower head and matching hand shower wand in matte black offer both modern style and exceptional daily functionality.
 Luxe Custom Homes
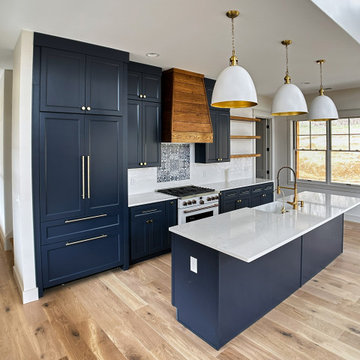
This open concept great room brings together the kitchen, dining, and living areas in a bright and spacious layout designed for modern living. Vaulted ceilings and expansive windows fill the space with natural light and create an impressive sense of height. A floor to ceiling stone fireplace serves as a dramatic focal point, adding warmth and texture to the room while framing views of the outdoors.
The kitchen features navy cabinetry, a large island with a white countertop, brass fixtures, and statement pendant lighting that adds both elegance and function. Decorative tilework, a wooden range hood, and open shelving introduce character and craftsmanship. Light wood flooring runs throughout the space, tying each area together with a clean and cohesive look.
The seamless flow between the living area, dining space, and kitchen makes this great room ideal for entertaining and everyday comfort. The combination of natural materials, thoughtful architectural details, and abundant light showcases the quality of this newly built custom home.
 Luxe Custom Homes
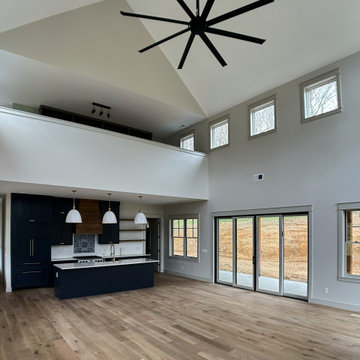
This open concept great room brings together the kitchen, dining, and living areas in a bright and spacious layout designed for modern living. Vaulted ceilings and expansive windows fill the space with natural light and create an impressive sense of height. A floor to ceiling stone fireplace serves as a dramatic focal point, adding warmth and texture to the room while framing views of the outdoors.
The kitchen features navy cabinetry, a large island with a white countertop, brass fixtures, and statement pendant lighting that adds both elegance and function. Decorative tilework, a wooden range hood, and open shelving introduce character and craftsmanship. Light wood flooring runs throughout the space, tying each area together with a clean and cohesive look.
The seamless flow between the living area, dining space, and kitchen makes this great room ideal for entertaining and everyday comfort. The combination of natural materials, thoughtful architectural details, and abundant light showcases the quality of this newly built custom home.
 Luxe Custom Homes
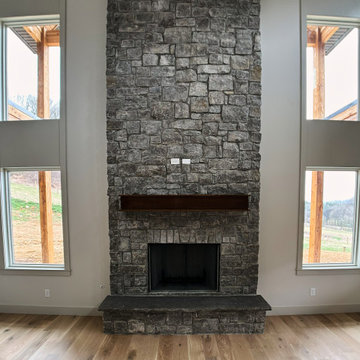
This open concept great room brings together the kitchen, dining, and living areas in a bright and spacious layout designed for modern living. Vaulted ceilings and expansive windows fill the space with natural light and create an impressive sense of height. A floor to ceiling stone fireplace serves as a dramatic focal point, adding warmth and texture to the room while framing views of the outdoors.
The kitchen features navy cabinetry, a large island with a white countertop, brass fixtures, and statement pendant lighting that adds both elegance and function. Decorative tilework, a wooden range hood, and open shelving introduce character and craftsmanship. Light wood flooring runs throughout the space, tying each area together with a clean and cohesive look.
The seamless flow between the living area, dining space, and kitchen makes this great room ideal for entertaining and everyday comfort. The combination of natural materials, thoughtful architectural details, and abundant light showcases the quality of this newly built custom home.
 Paul Lopa Designs
Traditional Kitchen Renovation & Design Of A First Floor Ranch.
See what our client say about Paul Lopa Designs:
It went as smooth as it possibly could go. The only bumps in the road was with what we found during demolition, you never know what your gonna run into when all the walls,floors and fixtures come out. Paul had explained to us that depending on what we found under all the out dated stuff it might take a little longer. Paul was there doing the work with his workers he showed up on time and finished on schedule. It was no problem being in touch with Paul because he answered his phone or got back to us in a timely fashion. He has an excellent sense of design he knows what goes well together and makes the house flow with comfort and usability.
(R)Haw Ron
 Luxe Custom Homes
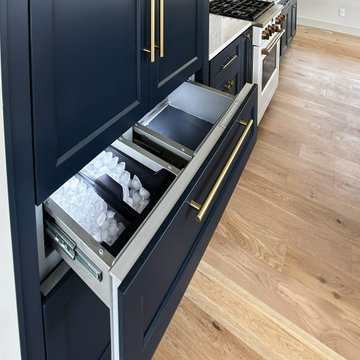
This open concept great room brings together the kitchen, dining, and living areas in a bright and spacious layout designed for modern living. Vaulted ceilings and expansive windows fill the space with natural light and create an impressive sense of height. A floor to ceiling stone fireplace serves as a dramatic focal point, adding warmth and texture to the room while framing views of the outdoors.
The kitchen features navy cabinetry, a large island with a white countertop, brass fixtures, and statement pendant lighting that adds both elegance and function. Decorative tilework, a wooden range hood, and open shelving introduce character and craftsmanship. Light wood flooring runs throughout the space, tying each area together with a clean and cohesive look.
The seamless flow between the living area, dining space, and kitchen makes this great room ideal for entertaining and everyday comfort. The combination of natural materials, thoughtful architectural details, and abundant light showcases the quality of this newly built custom home.
 Luxe Custom Homes
This open concept great room brings together the kitchen, dining, and living areas in a bright and spacious layout designed for modern living. Vaulted ceilings and expansive windows fill the space with natural light and create an impressive sense of height. A floor to ceiling stone fireplace serves as a dramatic focal point, adding warmth and texture to the room while framing views of the outdoors.
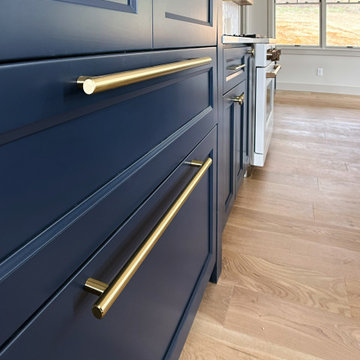
The kitchen features navy cabinetry, a large island with a white countertop, brass fixtures, and statement pendant lighting that adds both elegance and function. Decorative tilework, a wooden range hood, and open shelving introduce character and craftsmanship. Light wood flooring runs throughout the space, tying each area together with a clean and cohesive look.
The seamless flow between the living area, dining space, and kitchen makes this great room ideal for entertaining and everyday comfort. The combination of natural materials, thoughtful architectural details, and abundant light showcases the quality of this newly built custom home.
42