
Search results for "Sense running" in Home Design Ideas

 Lynch Landscape and Tree Service, Inc.
The context of this home is set atop a hillside, making for a tricky entry sequence. The driveway meanders up and around the house to the rear of the property. Though this is the back of the property, it is indeed the main entry as well. Given that the other side of the home sits 15' above ground elevation, our client's desire was to design a space off the backside of the home that doesn't inhibit the entry for new visitors, but allows for a seamless outdoor living space off their kitchen/ living room. We achieved this balance by retaining a front walkway to the main entry using large 24" x 36" bluestone slabs in a running band through the new patio space. Visually the clean lines of this walkway lead visitors to the front entrance while also subtly defining the two seating areas of the new patio terrace. The reclaimed granite piers, Saratoga Granite Seating walls, and plantings provide further definition which truly enhance the sense of space! Needless to say, our clients were thrilled with the finished product!

 User
This residential building in Sausalito, CA was originally constructed following WWII as a "vertical duplex" with two identical 800 square feet bedroom units stacked one on top of the other over a full height crawl space. We begin with two existing and one potential floor levels. The project's goal was to combine the two units into one single family residence; and to develop the former crawl space as the Owner's study (and future accessory in-law unit).
New internal stairs communicate between the three floors; and the interior was reconfigured to meet 21st Century living needs within the existing, limited floor plate. The upslope lot provides views to the San Francisco Bay. Living functions are located on the top floor to capitalize on the vistas from outdoor living on the new exterior, ipe deck.
The completely new Kitchen, expanding into borrowed space from a former closet is contiguous with and expands the living area. Each floor's bath is also completely new - providing a spacious feel within the limits of each floor's square footage. Prior to replacing all interior finishes, the structure was upgraded to comply with current seismic demands. Exterior decks running the depth of the residence were reconstructed; the cable rail system between posts increases one's sense of view to the Bay.
At the point of transition from street/parking to the Owner's deck, an organic, hand-forged entry gate welcomes one home.
 Metropolis Drafting and Construction Inc
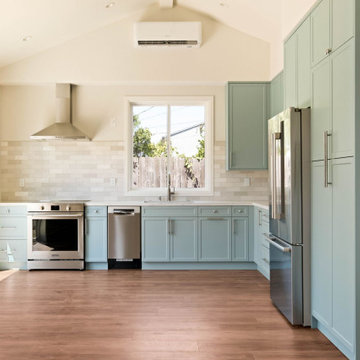
Burbank is known for its charming bungalow-style homes, many of them original 800–1,000 sq. ft. residences. This project embraced that scale, delivering a fully designed and built 800 sq. ft. ADU with two bedrooms and one bath that feels far more spacious than its footprint suggests.
Nine-foot walls and ceilings throughout create an immediate sense of openness, while the living room and kitchen — the home's main gathering space — rise even higher with vaulted ceilings that draw the eye up and amplify the feeling of volume.
A stackable laundry unit is tucked discreetly into the kitchen pantry, with its own dedicated ventilation fan to prevent humidity buildup and keep the space fresh.
A soft palette of pastels and creams runs throughout the home, lending it a calm, soothing atmosphere. Eight-foot interior doors in stained oak, each fitted with a frosted single-lite glass panel, let natural light flow uninterrupted from room to room, keeping the ADU bright and airy from end to end.
Solar panels and a heat pump water heater round out the design, making this unit as energy-efficient as it is livable.
Find the right local pro for your project

 dp environments
Outdoor dining area with pergola with steel posts and open lattice design. All wood has hidden hardware and semitransparent stain. Modular concrete pads transition through the space with decorative gravel in joints making this a permeable hardscape design. Corten steel planter in Mexican Beach Pebble in the foreground, planted with Stipa tenuissima. Other plants include Pennisetum, Lavenders, Carolina Cherry, Virginia Oak, and other drough tolerant plants.
Dominic Masiello
 User
This residential building in Sausalito, CA was originally constructed following WWII as a "vertical duplex" with two identical 800 square feet bedroom units stacked one on top of the other over a full height crawl space. We begin with two existing and one potential floor levels. The project's goal was to combine the two units into one single family residence; and to develop the former crawl space as the Owner's study (and future accessory in-law unit).
New internal stairs communicate between the three floors; and the interior was reconfigured to meet 21st Century living needs within the existing, limited floor plate. The upslope lot provides views to the San Francisco Bay. Living functions are located on the top floor to capitalize on the vistas from outdoor living on the new exterior, ipe deck.
The completely new Kitchen, expanding into borrowed space from a former closet is contiguous with and expands the living area. Each floor's bath is also completely new - providing a spacious feel within the limits of each floor's square footage. Prior to replacing all interior finishes, the structure was upgraded to comply with current seismic demands. Exterior decks running the depth of the residence were reconstructed; the cable rail system between posts increases one's sense of view to the Bay.
At the point of transition from street/parking to the Owner's deck, an organic, hand-forged entry gate welcomes one home.
 Metropolis Drafting and Construction Inc
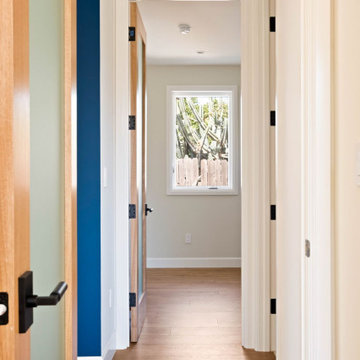
Burbank is known for its charming bungalow-style homes, many of them original 800–1,000 sq. ft. residences. This project embraced that scale, delivering a fully designed and built 800 sq. ft. ADU with two bedrooms and one bath that feels far more spacious than its footprint suggests.
Nine-foot walls and ceilings throughout create an immediate sense of openness, while the living room and kitchen — the home's main gathering space — rise even higher with vaulted ceilings that draw the eye up and amplify the feeling of volume.
A stackable laundry unit is tucked discreetly into the kitchen pantry, with its own dedicated ventilation fan to prevent humidity buildup and keep the space fresh.
A soft palette of pastels and creams runs throughout the home, lending it a calm, soothing atmosphere. Eight-foot interior doors in stained oak, each fitted with a frosted single-lite glass panel, let natural light flow uninterrupted from room to room, keeping the ADU bright and airy from end to end.
Solar panels and a heat pump water heater round out the design, making this unit as energy-efficient as it is livable.

 New Explode Construction
This Lincoln Park kitchen is a masterclass in modern design restraint — expressive not through ornament, but through precision. Every surface, from the flat matte cabinetry to the stone-slab island, has been chosen for clarity and flow. The monochrome palette invites a deep sense of calm while creating a neutral canvas for daily rituals and personal life to unfold.
A floating wood stair intersects the kitchen with quiet strength, offering a visual counterbalance to the minimalist island. The custom cabinetry wall runs the length of the space, integrating high-performance appliances behind seamless panels. The use of negative space becomes just as important as the architectural elements themselves, inviting light and motion to move naturally through the open floor plan.
What's most powerful about this design is what it doesn't try to be. There's no grand flourish — only timeless intention. This is a kitchen designed to feel like it's always been part of the architecture, a space where form never gets in the way of function — and where your story has room to grow.


 Metropolis Drafting and Construction Inc
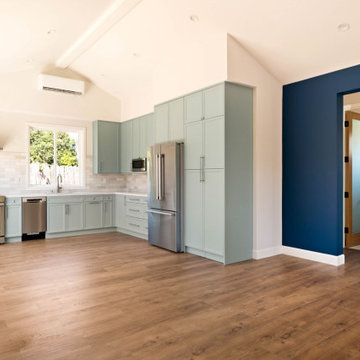
Burbank is known for its charming bungalow-style homes, many of them original 800–1,000 sq. ft. residences. This project embraced that scale, delivering a fully designed and built 800 sq. ft. ADU with two bedrooms and one bath that feels far more spacious than its footprint suggests.
Nine-foot walls and ceilings throughout create an immediate sense of openness, while the living room and kitchen — the home's main gathering space — rise even higher with vaulted ceilings that draw the eye up and amplify the feeling of volume.
A stackable laundry unit is tucked discreetly into the kitchen pantry, with its own dedicated ventilation fan to prevent humidity buildup and keep the space fresh.
A soft palette of pastels and creams runs throughout the home, lending it a calm, soothing atmosphere. Eight-foot interior doors in stained oak, each fitted with a frosted single-lite glass panel, let natural light flow uninterrupted from room to room, keeping the ADU bright and airy from end to end.
Solar panels and a heat pump water heater round out the design, making this unit as energy-efficient as it is livable.
 Metropolis Drafting and Construction Inc
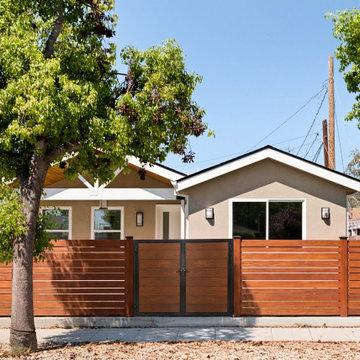
Burbank is known for its charming bungalow-style homes, many of them original 800–1,000 sq. ft. residences. This project embraced that scale, delivering a fully designed and built 800 sq. ft. ADU with two bedrooms and one bath that feels far more spacious than its footprint suggests.
Nine-foot walls and ceilings throughout create an immediate sense of openness, while the living room and kitchen — the home's main gathering space — rise even higher with vaulted ceilings that draw the eye up and amplify the feeling of volume.
A stackable laundry unit is tucked discreetly into the kitchen pantry, with its own dedicated ventilation fan to prevent humidity buildup and keep the space fresh.
A soft palette of pastels and creams runs throughout the home, lending it a calm, soothing atmosphere. Eight-foot interior doors in stained oak, each fitted with a frosted single-lite glass panel, let natural light flow uninterrupted from room to room, keeping the ADU bright and airy from end to end.
Solar panels and a heat pump water heater round out the design, making this unit as energy efficient as it is livable.

 Brooks + Scarpa Architects
Description: In early 1994, the architects began work on the project and while in construction (demolition, grading and foundations) the owner, due to circumstances beyond his control, halted all construction of the project. Seven years later the owner returned to the architects and asked them to complete the partially constructed house. Due to code changes, city ordinances and a wide variety of obstacles it was determined that the house was unable to be completed as originally designed.
After much consideration the client asked the architect if it were possible to alter/remodel the partially constructed house, which was a remodel/addition to a 1970’s ranch style house, into a project that fit into current zoning and structural codes. The owner also requested that the house’s footprint and partially constructed foundations remain to avoid the need for further entitlements and delays on an already long overdue and difficult hillside site.
The architects’ main challenge was how to alter the design that reflected an outdated philosophical approach to architecture that was nearly a decade old. How could the house be re-conceived reflecting the architect and client’s maturity on a ten-year-old footprint?
The answer was to remove almost all of the previously proposed existing interior walls and transform the existing footprint into a pavilion-like structure that allows the site to in a sense “pass through the house”. This allowed the client to take better advantage of a limited and restricted building area while capturing extraordinary panoramic views of the San Fernando Valley and Hollywood Hills. Large 22-foot high custom sliding glass doors allow the interior and exterior to become one. Even the studio is separated from the house and connected only by an exterior bridge. Private spaces are treated as loft-like spaces capturing volume and views while maintaining privacy.
Limestone floors extend from inside to outside and into the lap pool that runs the entire length of the house creating a horizon line at the edge of the view. Other natural materials such as board formed concrete, copper, steel and cherry provides softness to the objects that seem to float within the interior volume. By placing objects and materials "outside the frame," a new frame of reference deepens our sense of perception. Art does not reproduce what we see; rather it makes us see.
 Metropolis Drafting and Construction Inc
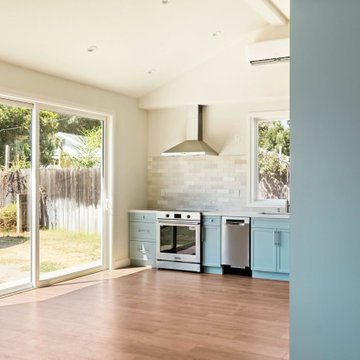
Burbank is known for its charming bungalow-style homes, many of them original 800–1,000 sq. ft. residences. This project embraced that scale, delivering a fully designed and built 800 sq. ft. ADU with two bedrooms and one bath that feels far more spacious than its footprint suggests.
Nine-foot walls and ceilings throughout create an immediate sense of openness, while the living room and kitchen — the home's main gathering space — rise even higher with vaulted ceilings that draw the eye up and amplify the feeling of volume.
A stackable laundry unit is tucked discreetly into the kitchen pantry, with its own dedicated ventilation fan to prevent humidity buildup and keep the space fresh.
A soft palette of pastels and creams runs throughout the home, lending it a calm, soothing atmosphere. Eight-foot interior doors in stained oak, each fitted with a frosted single-lite glass panel, let natural light flow uninterrupted from room to room, keeping the ADU bright and airy from end to end.
Solar panels and a heat pump water heater round out the design, making this unit as energy-efficient as it is livable.
 Metropolis Drafting and Construction Inc
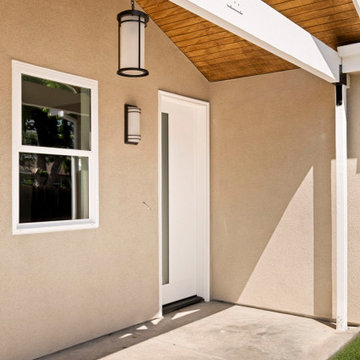
Burbank is known for its charming bungalow-style homes, many of them original 800–1,000 sq. ft. residences. This project embraced that scale, delivering a fully designed and built 800 sq. ft. ADU with two bedrooms and one bath that feels far more spacious than its footprint suggests.
Nine-foot walls and ceilings throughout create an immediate sense of openness, while the living room and kitchen — the home's main gathering space — rise even higher with vaulted ceilings that draw the eye up and amplify the feeling of volume.
A stackable laundry unit is tucked discreetly into the kitchen pantry, with its own dedicated ventilation fan to prevent humidity buildup and keep the space fresh.
A soft palette of pastels and creams runs throughout the home, lending it a calm, soothing atmosphere. Eight-foot interior doors in stained oak, each fitted with a frosted single-lite glass panel, let natural light flow uninterrupted from room to room, keeping the ADU bright and airy from end to end.
Solar panels and a heat pump water heater round out the design, making this unit as energy efficient as it is livable.
 Metropolis Drafting and Construction Inc
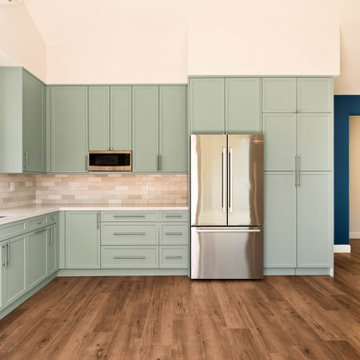
Burbank is known for its charming bungalow-style homes, many of them original 800–1,000 sq. ft. residences. This project embraced that scale, delivering a fully designed and built 800 sq. ft. ADU with two bedrooms and one bath that feels far more spacious than its footprint suggests.
Nine-foot walls and ceilings throughout create an immediate sense of openness, while the living room and kitchen — the home's main gathering space — rise even higher with vaulted ceilings that draw the eye up and amplify the feeling of volume.
A stackable laundry unit is tucked discreetly into the kitchen pantry, with its own dedicated ventilation fan to prevent humidity buildup and keep the space fresh.
A soft palette of pastels and creams runs throughout the home, lending it a calm, soothing atmosphere. Eight-foot interior doors in stained oak, each fitted with a frosted single-lite glass panel, let natural light flow uninterrupted from room to room, keeping the ADU bright and airy from end to end.
Solar panels and a heat pump water heater round out the design, making this unit as energy-efficient as it is livable.

Sponsored
Columbus, OH

Trish Takacs Design
Award Winning & Highly Skilled Kitchen & Bath Designer in Columbus
 Metropolis Drafting and Construction Inc
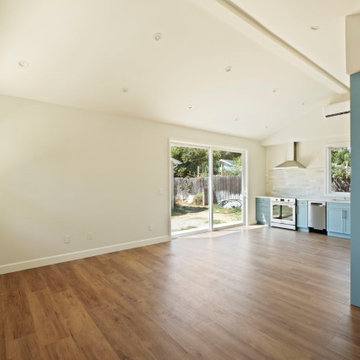
Burbank is known for its charming bungalow-style homes, many of them original 800–1,000 sq. ft. residences. This project embraced that scale, delivering a fully designed and built 800 sq. ft. ADU with two bedrooms and one bath that feels far more spacious than its footprint suggests.
Nine-foot walls and ceilings throughout create an immediate sense of openness, while the living room and kitchen — the home's main gathering space — rise even higher with vaulted ceilings that draw the eye up and amplify the feeling of volume.
A stackable laundry unit is tucked discreetly into the kitchen pantry, with its own dedicated ventilation fan to prevent humidity buildup and keep the space fresh.
A soft palette of pastels and creams runs throughout the home, lending it a calm, soothing atmosphere. Eight-foot interior doors in stained oak, each fitted with a frosted single-lite glass panel, let natural light flow uninterrupted from room to room, keeping the ADU bright and airy from end to end.
Solar panels and a heat pump water heater round out the design, making this unit as energy-efficient as it is livable.
 Metropolis Drafting and Construction Inc
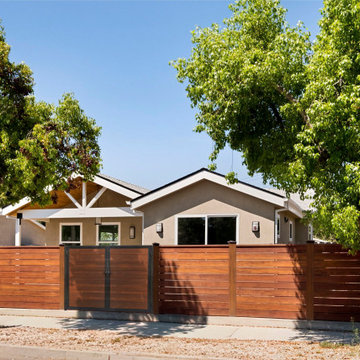
Burbank is known for its charming bungalow-style homes, many of them original 800–1,000 sq. ft. residences. This project embraced that scale, delivering a fully designed and built 800 sq. ft. ADU with two bedrooms and one bath that feels far more spacious than its footprint suggests.
Nine-foot walls and ceilings throughout create an immediate sense of openness, while the living room and kitchen — the home's main gathering space — rise even higher with vaulted ceilings that draw the eye up and amplify the feeling of volume.
A stackable laundry unit is tucked discreetly into the kitchen pantry, with its own dedicated ventilation fan to prevent humidity buildup and keep the space fresh.
A soft palette of pastels and creams runs throughout the home, lending it a calm, soothing atmosphere. Eight-foot interior doors in stained oak, each fitted with a frosted single-lite glass panel, let natural light flow uninterrupted from room to room, keeping the ADU bright and airy from end to end.
Solar panels and a heat pump water heater round out the design, making this unit as energy efficient as it is livable.
 Metropolis Drafting and Construction Inc
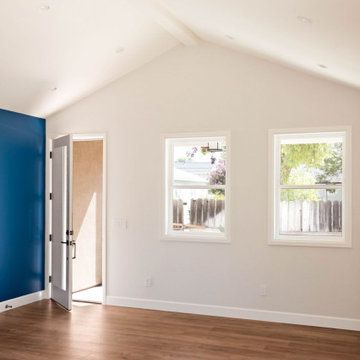
Burbank is known for its charming bungalow-style homes, many of them original 800–1,000 sq. ft. residences. This project embraced that scale, delivering a fully designed and built 800 sq. ft. ADU with two bedrooms and one bath that feels far more spacious than its footprint suggests.
Nine-foot walls and ceilings throughout create an immediate sense of openness, while the living room and kitchen — the home's main gathering space — rise even higher with vaulted ceilings that draw the eye up and amplify the feeling of volume.
A stackable laundry unit is tucked discreetly into the kitchen pantry, with its own dedicated ventilation fan to prevent humidity buildup and keep the space fresh.
A soft palette of pastels and creams runs throughout the home, lending it a calm, soothing atmosphere. Eight-foot interior doors in stained oak, each fitted with a frosted single-lite glass panel, let natural light flow uninterrupted from room to room, keeping the ADU bright and airy from end to end.
Solar panels and a heat pump water heater round out the design, making this unit as energy-efficient as it is livable.
 Metropolis Drafting and Construction Inc
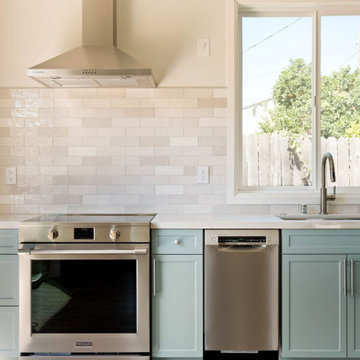
Burbank is known for its charming bungalow-style homes, many of them original 800–1,000 sq. ft. residences. This project embraced that scale, delivering a fully designed and built 800 sq. ft. ADU with two bedrooms and one bath that feels far more spacious than its footprint suggests.
Nine-foot walls and ceilings throughout create an immediate sense of openness, while the living room and kitchen — the home's main gathering space — rise even higher with vaulted ceilings that draw the eye up and amplify the feeling of volume.
A stackable laundry unit is tucked discreetly into the kitchen pantry, with its own dedicated ventilation fan to prevent humidity buildup and keep the space fresh.
A soft palette of pastels and creams runs throughout the home, lending it a calm, soothing atmosphere. Eight-foot interior doors in stained oak, each fitted with a frosted single-lite glass panel, let natural light flow uninterrupted from room to room, keeping the ADU bright and airy from end to end.
Solar panels and a heat pump water heater round out the design, making this unit as energy-efficient as it is livable.
 Rocky Tops Granite & Marble LLC
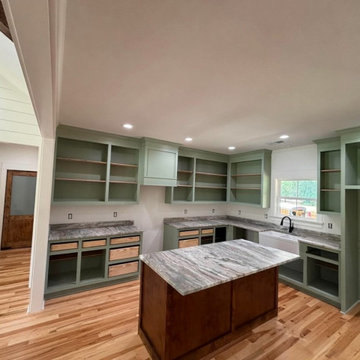
This one covered the whole house, or close to it. A kitchen and the bathrooms all done in Fantasy Brown dolomite with a leathered finish, out near Orangeburg. The photos catch it mid-install with Lowe's floor protection still down, so you can see the tops going in before the space gets dressed up. There's an island, a farmhouse apron sink, some open shelving, and undermount bowls in the baths. It's the kind of job we like, where one stone carries through the whole home and ties everything together.
Fantasy Brown is a dolomite, and that matters. People see the soft browns and grays and the flowing veins and assume it's a marble, but dolomite sits a step harder and holds up better in a working kitchen. The movement in it runs long and watery, brown and taupe drifting through a lighter background. No two slabs are the same, so a big part of the job is laying out the material and deciding which piece goes where. On the island we want the veining to feel like it belongs, and across a corner we do our best to keep the flow moving instead of stopping cold at the seam.
The farmhouse apron sink is where the extra work shows. That kind of sink needs the front edge of the stone cut just right, and the reveal has to be even the whole way across. The undermount bowls in the bathrooms get polished on the inside edge so there's nothing rough to catch on. We template tight, cut to the template, and set the seams where they're least likely to bother you. An eased edge keeps it simple and easy to wipe down, which fits a house that's actually lived in.
Dolomite likes to be sealed and it likes to be wiped up after acidic things like lemon or wine, but treated with a little sense it wears beautifully for years. It takes heat better than a lot of people expect, though we still say use a trivet. In a kitchen and baths that get daily use, it's a stone that looks high-end without being fussy to the point of stress.
Orangeburg's a bit of a drive for us, but we go where the work is, and this was a repeat customer we think a lot of. Running the same dolomite through the kitchen and the bathrooms gave the whole place one voice. That's the payoff on a job like this, one material, careful layout, and a finish that reads the same room to room.
 Brooks + Scarpa Architects
Description: In early 1994, the architects began work on the project and while in construction (demolition, grading and foundations) the owner, due to circumstances beyond his control, halted all construction of the project. Seven years later the owner returned to the architects and asked them to complete the partially constructed house. Due to code changes, city ordinances and a wide variety of obstacles it was determined that the house was unable to be completed as originally designed.
After much consideration the client asked the architect if it were possible to alter/remodel the partially constructed house, which was a remodel/addition to a 1970’s ranch style house, into a project that fit into current zoning and structural codes. The owner also requested that the house’s footprint and partially constructed foundations remain to avoid the need for further entitlements and delays on an already long overdue and difficult hillside site.
The architects’ main challenge was how to alter the design that reflected an outdated philosophical approach to architecture that was nearly a decade old. How could the house be re-conceived reflecting the architect and client’s maturity on a ten-year-old footprint?
The answer was to remove almost all of the previously proposed existing interior walls and transform the existing footprint into a pavilion-like structure that allows the site to in a sense “pass through the house”. This allowed the client to take better advantage of a limited and restricted building area while capturing extraordinary panoramic views of the San Fernando Valley and Hollywood Hills. Large 22-foot high custom sliding glass doors allow the interior and exterior to become one. Even the studio is separated from the house and connected only by an exterior bridge. Private spaces are treated as loft-like spaces capturing volume and views while maintaining privacy.
Limestone floors extend from inside to outside and into the lap pool that runs the entire length of the house creating a horizon line at the edge of the view. Other natural materials such as board formed concrete, copper, steel and cherry provides softness to the objects that seem to float within the interior volume. By placing objects and materials "outside the frame," a new frame of reference deepens our sense of perception. Art does not reproduce what we see; rather it makes us see.

 Sita Montgomery Interiors
Kitchen Remodel and Design by Sita Montgomery Interiors
Mid-sized transitional l-shaped dark wood floor open concept kitchen photo in Salt Lake City with an island, raised-panel cabinets, white cabinets, quartz countertops, gray backsplash, glass tile backsplash, stainless steel appliances, an undermount sink and gray walls
Mid-sized transitional l-shaped dark wood floor open concept kitchen photo in Salt Lake City with an island, raised-panel cabinets, white cabinets, quartz countertops, gray backsplash, glass tile backsplash, stainless steel appliances, an undermount sink and gray walls
45