
Search results for "Sense" in Home Design Ideas



 Maraya Interior Design
Modern Home Interiors and Exteriors, featuring clean lines, textures, colors and simple design with floor to ceiling windows. Hardwood, slate, and porcelain floors, all natural materials that give a sense of warmth throughout the spaces. Some homes have steel exposed beams and monolith concrete and galvanized steel walls to give a sense of weight and coolness in these very hot, sunny Southern California locations. Kitchens feature built in appliances, and glass backsplashes. Living rooms have contemporary style fireplaces and custom upholstery for the most comfort.
Bedroom headboards are upholstered, with most master bedrooms having modern wall fireplaces surounded by large porcelain tiles.
Project Locations: Ojai, Santa Barbara, Westlake, California. Projects designed by Maraya Interior Design. From their beautiful resort town of Ojai, they serve clients in Montecito, Hope Ranch, Malibu, Westlake and Calabasas, across the tri-county areas of Santa Barbara, Ventura and Los Angeles, south to Hidden Hills- north through Solvang and more.
Modern Ojai home designed by Maraya and Tim Droney
Patrick Price Photography.

 Flavin Architects
Mid-Century Remodel on Tabor Hill
This sensitively sited house was designed by Robert Coolidge, a renowned architect and grandson of President Calvin Coolidge. The house features a symmetrical gable roof and beautiful floor to ceiling glass facing due south, smartly oriented for passive solar heating. Situated on a steep lot, the house is primarily a single story that steps down to a family room. This lower level opens to a New England exterior. Our goals for this project were to maintain the integrity of the original design while creating more modern spaces. Our design team worked to envision what Coolidge himself might have designed if he'd had access to modern materials and fixtures.
With the aim of creating a signature space that ties together the living, dining, and kitchen areas, we designed a variation on the 1950's "floating kitchen." In this inviting assembly, the kitchen is located away from exterior walls, which allows views from the floor-to-ceiling glass to remain uninterrupted by cabinetry.
We updated rooms throughout the house; installing modern features that pay homage to the fine, sleek lines of the original design. Finally, we opened the family room to a terrace featuring a fire pit. Since a hallmark of our design is the diminishment of the hard line between interior and exterior, we were especially pleased for the opportunity to update this classic work.
Find the right local pro for your project

 Studio Hillier
Eat-in kitchen - large contemporary u-shaped marble floor, gray floor and wood ceiling eat-in kitchen idea in Philadelphia with an undermount sink, flat-panel cabinets, light wood cabinets, black backsplash, an island, solid surface countertops, stone tile backsplash and black appliances



 Bates Masi Architects LLC
Bates Masi Architects
Inspiration for a modern formal and open concept medium tone wood floor living room remodel in New York with white walls, a standard fireplace and a metal fireplace
Inspiration for a modern formal and open concept medium tone wood floor living room remodel in New York with white walls, a standard fireplace and a metal fireplace

 Brandon Architects, Inc.
Ryan Garvin
Example of a transitional formal and enclosed medium tone wood floor living room design in Orange County with gray walls and a media wall
Example of a transitional formal and enclosed medium tone wood floor living room design in Orange County with gray walls and a media wall

 User
UserZach Desart
Beach style medium tone wood floor enclosed dining room photo in Jacksonville with white walls
Beach style medium tone wood floor enclosed dining room photo in Jacksonville with white walls

 Jenkins Design Build
Tre Dunham
Utility room - mid-sized transitional single-wall medium tone wood floor and brown floor utility room idea in Austin with shaker cabinets, white cabinets, wood countertops, white walls and a side-by-side washer/dryer
Utility room - mid-sized transitional single-wall medium tone wood floor and brown floor utility room idea in Austin with shaker cabinets, white cabinets, wood countertops, white walls and a side-by-side washer/dryer

 Posh Interiors Austin
Open concept loft designed for style and functionality. Urban loft meets eclectic living.
Photo by Erin Williamson
Small danish light wood floor bedroom photo in Austin with white walls
Small danish light wood floor bedroom photo in Austin with white walls

 Marie Flanigan Interiors
Julie Soefer Photography
Inspiration for a timeless girl dark wood floor and gray floor nursery remodel in Houston
Inspiration for a timeless girl dark wood floor and gray floor nursery remodel in Houston

 Spaces Interiors/Exteriors
Thomas Grady Photography
Example of a classic single-wall white floor dedicated laundry room design in Omaha with white cabinets, wood countertops, blue walls, a stacked washer/dryer and brown countertops
Example of a classic single-wall white floor dedicated laundry room design in Omaha with white cabinets, wood countertops, blue walls, a stacked washer/dryer and brown countertops

 Wright-Built
Sarah Miller
Example of a mountain style powder room design in Dallas with a two-piece toilet
Example of a mountain style powder room design in Dallas with a two-piece toilet

 BuiltIN studio
Andrew Rugge/archphoto
Trendy medium tone wood floor entry hall photo in New York with white walls
Trendy medium tone wood floor entry hall photo in New York with white walls

 Clean Design
Donna Dotan Photography Inc.
Example of a transitional mosaic tile floor alcove bathtub design in New York with white cabinets, flat-panel cabinets, marble countertops and beige walls
Example of a transitional mosaic tile floor alcove bathtub design in New York with white cabinets, flat-panel cabinets, marble countertops and beige walls

 Bartelt. The Remodeling Resource
Photo Credit - David Bader
Inspiration for a country dark wood floor and brown floor mudroom remodel in Milwaukee with white walls
Inspiration for a country dark wood floor and brown floor mudroom remodel in Milwaukee with white walls

 James Wagman Architect, LLC
Photo: Sean Litchfield
Example of a mid-sized trendy wooden curved staircase design in New York with metal risers
Example of a mid-sized trendy wooden curved staircase design in New York with metal risers
 User
UserFredrik Karlsson
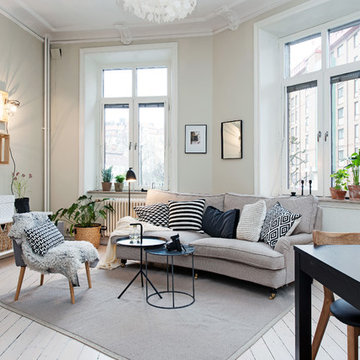
Example of a large danish formal painted wood floor living room design in Gothenburg with a wall-mounted tv and beige walls
Example of a large danish formal painted wood floor living room design in Gothenburg with a wall-mounted tv and beige walls
 村田淳建築研究室 JUN MURATA ARCHITECTS

村田淳建築研究室/リビングから中庭を見ています。コの字型に空間がつながる様子がよく分かります。
床から天井までの大きなガラス窓としていることで、室内と庭がひとつながりに連続します。
ガラスは全てペアガラス。きちんと軒を設けていますので、夏はきびしい日射しを遮り、冬は陽が差し込みます。
Inspiration for an asian light wood floor living room remodel with white walls
Inspiration for an asian light wood floor living room remodel with white walls

 Toronto Interior Design Group
Brandon Barre & Gillian Jackson
Freestanding bathtub - mid-sized victorian master marble floor and white floor freestanding bathtub idea in Toronto with marble countertops, white walls, medium tone wood cabinets and recessed-panel cabinets
Freestanding bathtub - mid-sized victorian master marble floor and white floor freestanding bathtub idea in Toronto with marble countertops, white walls, medium tone wood cabinets and recessed-panel cabinets
13