
Search results for "Sensibly" in Home Design Ideas

 Bluestem Remodeling
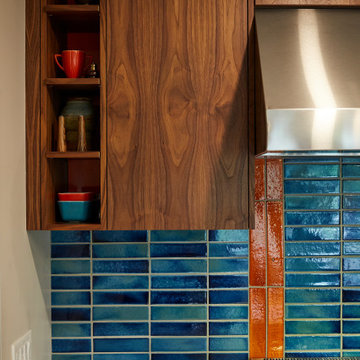
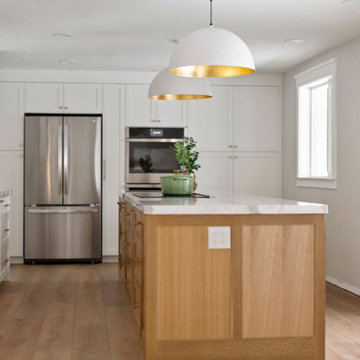

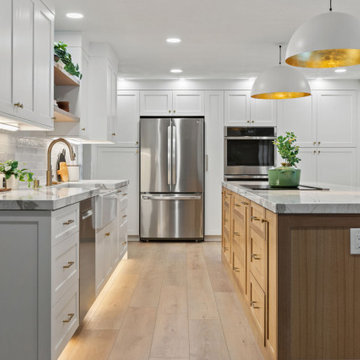
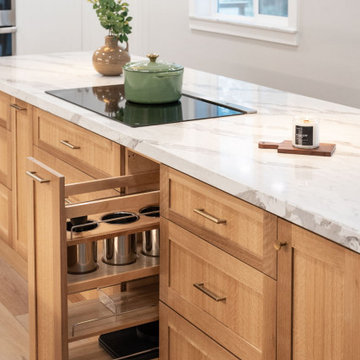
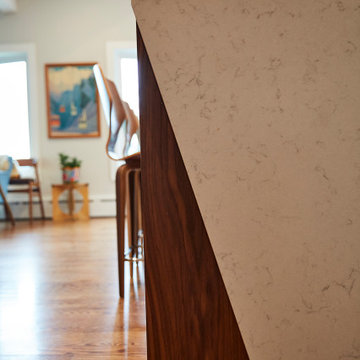
Not only did these homeowners want a practical kitchen - one that made cooking, cleaning and storage more efficient, but they also wanted to create “a kitchen experience”. They wanted a kitchen that looked and felt like them, and to be able to look around their kitchen and love what they saw.
The new kitchen needed to make sense, while honoring the home, the style, and the original Mid Century flair. Their final kitchen remodel perfectly meets all of their needs, as well as their dreams and wishes.

Find the right local pro for your project
 ZWADA home
Interior design: ZWADA home - Don Zwarych and Kyo Sada
Photography: Kyo Sada
Trendy bathroom photo in Vancouver
Trendy bathroom photo in Vancouver
 Mary Norris
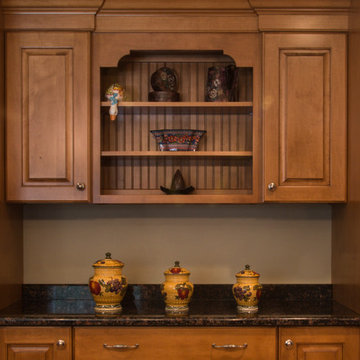
Inspiration for a large timeless l-shaped light wood floor and brown floor eat-in kitchen remodel in Boston with an undermount sink, raised-panel cabinets, light wood cabinets, granite countertops, multicolored backsplash, stone tile backsplash, stainless steel appliances and an island

 Deborah Martin Designs
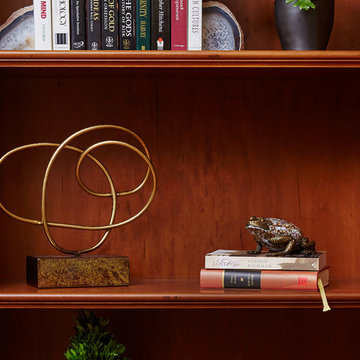
Custom millwork can be a home’s most defining feature enhancing its character and making it one’s own.
Photo Credit: Tim Williams
Example of a mid-sized transitional enclosed medium tone wood floor family room library design in New York with white walls, a standard fireplace, a stone fireplace and a wall-mounted tv
Example of a mid-sized transitional enclosed medium tone wood floor family room library design in New York with white walls, a standard fireplace, a stone fireplace and a wall-mounted tv
 Copeland Architecture & Construction Inc
Photos by Jeff Fountain
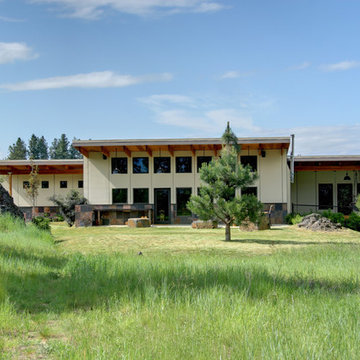
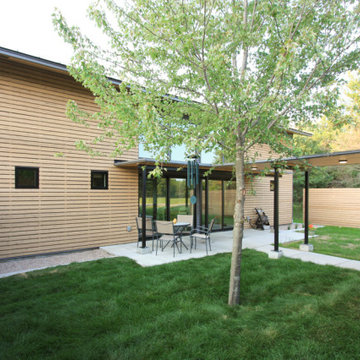
Example of a trendy exterior home design in Seattle
Example of a trendy exterior home design in Seattle


 ZWADA home
Interior design: ZWADA home - Don Zwarych and Kyo Sada
Photography: Kyo Sada
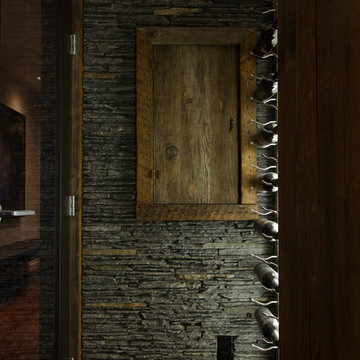
Example of a wine cellar design in Vancouver
Example of a wine cellar design in Vancouver
 Mary Norris
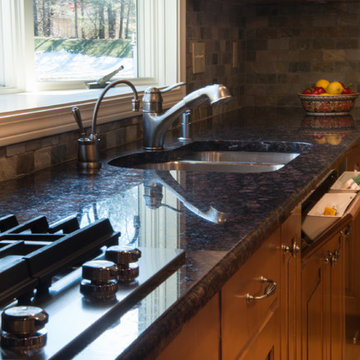
Eat-in kitchen - large traditional l-shaped light wood floor and brown floor eat-in kitchen idea in Boston with an undermount sink, raised-panel cabinets, light wood cabinets, granite countertops, multicolored backsplash, stone tile backsplash, stainless steel appliances and an island
 Custom Kitchens by John Wilkins, Inc.
Mike Kaskel Photography
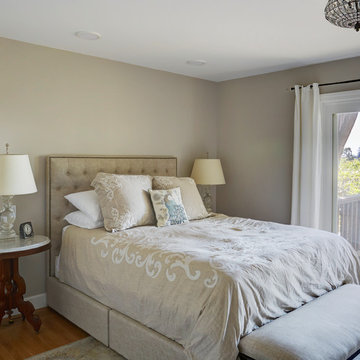
Inspiration for a mid-sized transitional master light wood floor and brown floor bedroom remodel in San Francisco with beige walls and no fireplace
Inspiration for a mid-sized transitional master light wood floor and brown floor bedroom remodel in San Francisco with beige walls and no fireplace
 ZWADA home
Interior design: ZWADA home - Don Zwarych and Kyo Sada
Photography: Kyo Sada
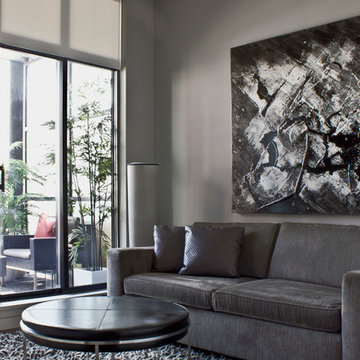
Inspiration for a mid-sized contemporary medium tone wood floor family room remodel in Vancouver with gray walls
Inspiration for a mid-sized contemporary medium tone wood floor family room remodel in Vancouver with gray walls

 Bluestem Remodeling
Not only did these homeowners want a practical kitchen - one that made cooking, cleaning and storage more efficient, but they also wanted to create “a kitchen experience”. They wanted a kitchen that looked and felt like them, and to be able to look around their kitchen and love what they saw.
The new kitchen needed to make sense, while honoring the home, the style, and the original Mid Century flair. Their final kitchen remodel perfectly meets all of their needs, as well as their dreams and wishes.

22