
Search results for "Sensitivities" in Home Design Ideas
 Gilmans Kitchens and Baths
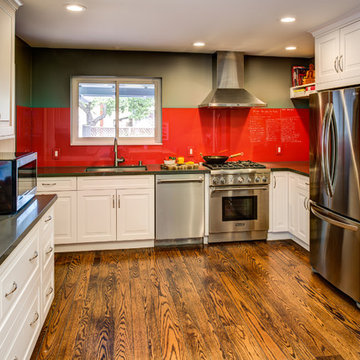
The small eat - in kitchen was designed with functionality in mind. The clients needed as much counter space as possible for cooking and prepping, as well as a dedicated spot for their many cookbooks.
Soda Glass panels were used for the backsplash. The clients are able to write down recipes, weekly meal schedules and notes on the glass backsplash - making for a truly functional and personal kitchen. The extendable dining table was purchased to cater to their growing family.
Treve Johnson Photography

 Eldorado Stone
Scheurer Architects and Keller Homes designed a beautiful, award-winning community on a mountainous site located just outside Colorado Springs, Colorado. Their goal was to create something special by presenting fresh, new site plans within the local housing market while remaining sensitive to the traditions and benefits of rustic, mountain living. In order to remain true to the area in which the property is located, they made a joint effort to maintain the simple warmth and agricultural base found in the surrounding communities.
Three unique floor plans and living space designs were developed and had an average 2,667 square feet in size, with 2 bedrooms/2 bathrooms and full basements. There was a focus on indoor and outdoor living, reminiscent of historic village homes that were organized in clusters to maximize space, preserve views, and encourage spending time in nature.
Since the land was originally occupied by a dairy farm, the dynamic teams found existing stone on an old barn as well as retaining walls and wanted to incorporate these old stones into their new design. However, that meant that they needed to find just the right stone for the homes in an effort to blend the existing stone not only with the new stone, but also with stone that was being used for landscaping purposes. Eldorado’s blend of Fieldledge and Hillstone combined with the custom overgrout technique added the authenticity that the project called for.
Eldorado Stone Profile Featured: Meseta Fieldledge with a custom mortar technique
Eldorado Stone Profile Featured: Meseta Fieldledge with a custom mortar technique
Architect: Dennis Danahay, Chris Rost, Scheurer Architects, Newport Beach, California
Builder: Keller Homes, Colorado Springs, CO
Website: www.kellerhomes.com
Colorist: Ann Matteson, Ann Matteson Consulting, Newport Beach, CA
Website: www.annmattesonconsulting.com
Distributor: C&C Sand and Stone Company, Colorado Springs, CO
Website: www.ccsand.com
 apaiser
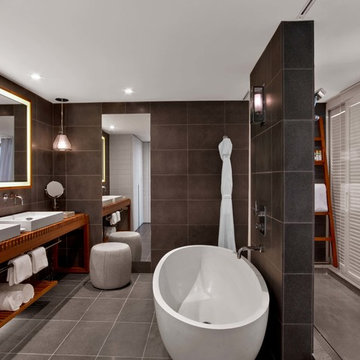
apaiser marble bathware manufactures a unique range of enriched marble bathware designed to transform the bathroom into a sanctuary. apaiser bathware is manufactured from enriched marble infused with pure Australian minerals and has a minimal impact upon the environment, allowing designers to create eco-sensitive bathrooms featuring marble.
apaiser marble baths are the bathware of choice for leading designers, hotels and resorts across the world with its low maintenance material and luxurious finish. apaiser marble baths, marble basins and marble vanities never require sealing. The unique apaiser marble bathware range offers extraordinary value and performance as well as style and design flair.
Find the right local pro for your project
 Flavin Architects

This house west of Boston was originally designed in 1958 by the great New England modernist, Henry Hoover. He built his own modern home in Lincoln in 1937, the year before the German émigré Walter Gropius built his own world famous house only a few miles away. By the time this 1958 house was built, Hoover had matured as an architect; sensitively adapting the house to the land and incorporating the clients wish to recreate the indoor-outdoor vibe of their previous home in Hawaii.
The house is beautifully nestled into its site. The slope of the roof perfectly matches the natural slope of the land. The levels of the house delicately step down the hill avoiding the granite ledge below. The entry stairs also follow the natural grade to an entry hall that is on a mid level between the upper main public rooms and bedrooms below. The living spaces feature a south- facing shed roof that brings the sun deep in to the home. Collaborating closely with the homeowner and general contractor, we freshened up the house by adding radiant heat under the new purple/green natural cleft slate floor. The original interior and exterior Douglas fir walls were stripped and refinished.
Photo by: Nat Rea Photography

 OMNIA Group Architects
The comfortable elegance of this French-Country inspired home belies the challenges faced during its conception. The beautiful, wooded site was steeply sloped requiring study of the location, grading, approach, yard and views from and to the rolling Pennsylvania countryside. The client desired an old world look and feel, requiring a sensitive approach to the extensive program. Large, modern spaces could not add bulk to the interior or exterior. Furthermore, it was critical to balance voluminous spaces designed for entertainment with more intimate settings for daily living while maintaining harmonic flow throughout.
The result home is wide, approached by a winding drive terminating at a prominent facade embracing the motor court. Stone walls feather grade to the front façade, beginning the masonry theme dressing the structure. A second theme of true Pennsylvania timber-framing is also introduced on the exterior and is subsequently revealed in the formal Great and Dining rooms. Timber-framing adds drama, scales down volume, and adds the warmth of natural hand-wrought materials. The Great Room is literal and figurative center of this master down home, separating casual living areas from the elaborate master suite. The lower level accommodates casual entertaining and an office suite with compelling views. The rear yard, cut from the hillside, is a composition of natural and architectural elements with timber framed porches and terraces accessed from nearly every interior space flowing to a hillside of boulders and waterfalls.
The result is a naturally set, livable, truly harmonious, new home radiating old world elegance. This home is powered by a geothermal heating and cooling system and state of the art electronic controls and monitoring systems.
The roof is simulated slate made from recycled materials. The company for this home is no longer in business but today we specify Inspire by Boral https://www.boralroof.com/product-profile/composite/classic-slate/4IFUE5205/
 Studio MMA Architecture + Design
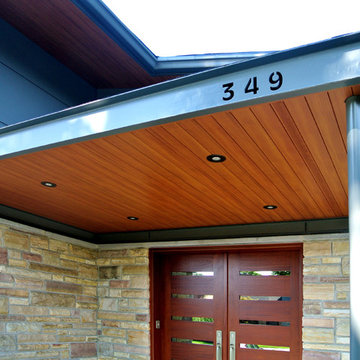
The renovations to this 50-storey half-level home in Mont-Royal include several interventions affecting the appearance of the building. While being part of a conceptual approach respectful of the material qualities, the original proportions of the building and its openings, our intervention rationalizes the distribution of the materials on the facades. The installation of a continuous stone wall above the windows of the ground floor all around the building separates the facades of the DRC with stone or brick from the new coating of anthracite gray fiber cement panels used on all upstairs. The modulation of the panels and the position of the joints aligning with the mullions of the new windows give a coherent and dynamic rhythm to these wall surfaces. The large eaves are highlighted by the replacement of the aluminum soffits with wooden boards dyed in the color of the new mahogany double entry door. A new steel entrance canopy with integrated lighting and a wooden ceiling such as the new soffits complete the sensitive and respectful modernization of the original characteristics of the house.


 Vitruvius Built
For a family putting down lasting roots in Park City, this 10,000-square-foot estate within the gated enclave of Quarry Mountain Ranch is conceived as both sanctuary and legacy. Designed to evolve alongside its owners, the home balances permanence with a deep sensitivity to the land it inhabits.
Thoughtfully positioned within an alpine meadow shaped by the gentle flow of McLeod Creek, the residence embraces its setting. The waterway threads through the property, sustaining native grasses and drawing elk, deer, and migratory birdlife, grounding daily life in the rhythms of season and landscape.
Broad planes of glass and sheltering rooflines frame uninterrupted views of ski slopes and distant ridgelines, while long sightlines pull natural light deep into the interior. Terraces and covered outdoor rooms mediate between house and meadow, creating spaces for gathering, reflection, and year-round connection to the outdoors.
A restrained palette of wood and stone echoes the textures of the terrain, lending warmth and durability to the home’s contemporary expression. A separate guest house extends the architectural language, forming a discreet compound that supports family life, hospitality, and the enduring cadence of alpine living.
Architecture: Advanced Design
Interior Design: Erin Brewer Design
 Landshapes
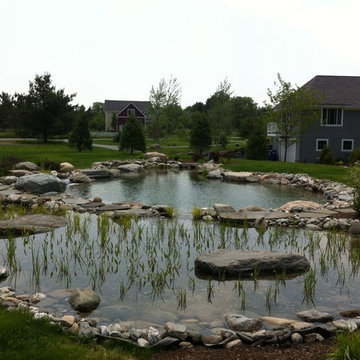
This pond has a 44 mil liner to ensure a leak free swimming structure. The liner material is sensitive to sunlight and will eventually breakdown over the years if it is exposed. As a result, our team spent 3 days meticulously covering the entire pond liner with stone. Each small boulder is hand placed to ensure a perfect fit and not tear the liner in the building process. The amount of patients and effort by our crew is incredible and the result is always beautiful! The waterfall which adds to the natural feel of the pond was created with large stone shelves and a bog for natural filtration. All of our water features use natural filtration processes and no chemicals. We create a simulated bog which the water is pumped into and cleaned naturally though various levels of sand, stone and wetland plants.
 Green Building Supply

Color: Unfinished-Bamboo-Panels-Solid-Stock-Natural-Vertical
Inspiration for a mid-sized asian l-shaped porcelain tile eat-in kitchen remodel in Chicago with a farmhouse sink, flat-panel cabinets, light wood cabinets, soapstone countertops, black backsplash, stone tile backsplash, stainless steel appliances and an island
Inspiration for a mid-sized asian l-shaped porcelain tile eat-in kitchen remodel in Chicago with a farmhouse sink, flat-panel cabinets, light wood cabinets, soapstone countertops, black backsplash, stone tile backsplash, stainless steel appliances and an island
 KohlMark Architects and Builders

The design of this home was driven by the owners’ desire for a three-bedroom waterfront home that showcased the spectacular views and park-like setting. As nature lovers, they wanted their home to be organic, minimize any environmental impact on the sensitive site and embrace nature.
This unique home is sited on a high ridge with a 45° slope to the water on the right and a deep ravine on the left. The five-acre site is completely wooded and tree preservation was a major emphasis. Very few trees were removed and special care was taken to protect the trees and environment throughout the project. To further minimize disturbance, grades were not changed and the home was designed to take full advantage of the site’s natural topography. Oak from the home site was re-purposed for the mantle, powder room counter and select furniture.
The visually powerful twin pavilions were born from the need for level ground and parking on an otherwise challenging site. Fill dirt excavated from the main home provided the foundation. All structures are anchored with a natural stone base and exterior materials include timber framing, fir ceilings, shingle siding, a partial metal roof and corten steel walls. Stone, wood, metal and glass transition the exterior to the interior and large wood windows flood the home with light and showcase the setting. Interior finishes include reclaimed heart pine floors, Douglas fir trim, dry-stacked stone, rustic cherry cabinets and soapstone counters.
Exterior spaces include a timber-framed porch, stone patio with fire pit and commanding views of the Occoquan reservoir. A second porch overlooks the ravine and a breezeway connects the garage to the home.
Numerous energy-saving features have been incorporated, including LED lighting, on-demand gas water heating and special insulation. Smart technology helps manage and control the entire house.
Greg Hadley Photography


 Green Building Supply

Color: Synergy-Solid-Strand-Bamboo-Wheat
Example of a small u-shaped bamboo floor eat-in kitchen design in Chicago with flat-panel cabinets, light wood cabinets, soapstone countertops, black backsplash, stainless steel appliances and an island
Example of a small u-shaped bamboo floor eat-in kitchen design in Chicago with flat-panel cabinets, light wood cabinets, soapstone countertops, black backsplash, stainless steel appliances and an island
 KohlMark Architects and Builders
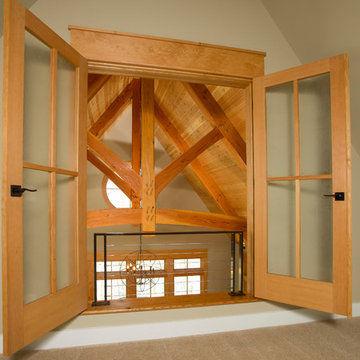
The design of this home was driven by the owners’ desire for a three-bedroom waterfront home that showcased the spectacular views and park-like setting. As nature lovers, they wanted their home to be organic, minimize any environmental impact on the sensitive site and embrace nature.
This unique home is sited on a high ridge with a 45° slope to the water on the right and a deep ravine on the left. The five-acre site is completely wooded and tree preservation was a major emphasis. Very few trees were removed and special care was taken to protect the trees and environment throughout the project. To further minimize disturbance, grades were not changed and the home was designed to take full advantage of the site’s natural topography. Oak from the home site was re-purposed for the mantle, powder room counter and select furniture.
The visually powerful twin pavilions were born from the need for level ground and parking on an otherwise challenging site. Fill dirt excavated from the main home provided the foundation. All structures are anchored with a natural stone base and exterior materials include timber framing, fir ceilings, shingle siding, a partial metal roof and corten steel walls. Stone, wood, metal and glass transition the exterior to the interior and large wood windows flood the home with light and showcase the setting. Interior finishes include reclaimed heart pine floors, Douglas fir trim, dry-stacked stone, rustic cherry cabinets and soapstone counters.
Exterior spaces include a timber-framed porch, stone patio with fire pit and commanding views of the Occoquan reservoir. A second porch overlooks the ravine and a breezeway connects the garage to the home.
Numerous energy-saving features have been incorporated, including LED lighting, on-demand gas water heating and special insulation. Smart technology helps manage and control the entire house.
Greg Hadley Photography

 Executive Cabinetry
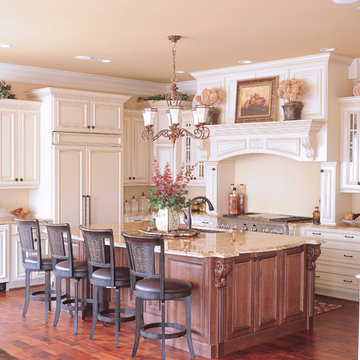
Inspiration for a mid-sized timeless u-shaped medium tone wood floor eat-in kitchen remodel in Other with raised-panel cabinets, medium tone wood cabinets, stainless steel appliances and an island
 Old Town Wood Floors
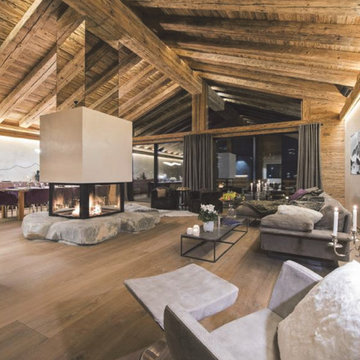
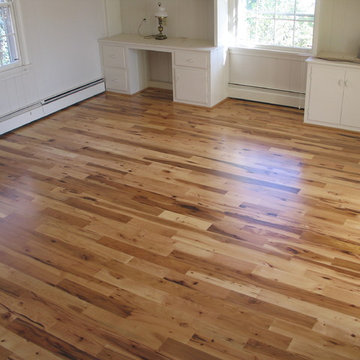
Old Town Wood Floors is a premium wood flooring company operating in Winston Salem and the surrounding areas. We bring skill and artistry to the world of home design with expert workmanship in refinishing and installing wood floors. We specialize in customized designs, dark stains, and the use of reclaimed wood, as well as in sensitive historical restoration.
 Studio MMA Architecture + Design
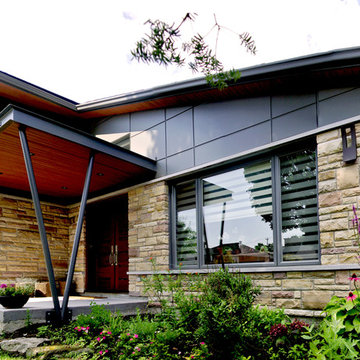
The renovations to this 50-storey half-level home in Mont-Royal include several interventions affecting the appearance of the building. While being part of a conceptual approach respectful of the material qualities, the original proportions of the building and its openings, our intervention rationalizes the distribution of the materials on the facades. The installation of a continuous stone wall above the windows of the ground floor all around the building separates the facades of the DRC with stone or brick from the new coating of anthracite gray fiber cement panels used on all upstairs. The modulation of the panels and the position of the joints aligning with the mullions of the new windows give a coherent and dynamic rhythm to these wall surfaces. The large eaves are highlighted by the replacement of the aluminum soffits with wooden boards dyed in the color of the new mahogany double entry door. A new steel entrance canopy with integrated lighting and a wooden ceiling such as the new soffits complete the sensitive and respectful modernization of the original characteristics of the house.

 Floret
Learn seed starting basics and get a jump start on growing the flower garden of your dreams. In this striking guide you will find everything you need to grow, harvest, and arrange stunning seasonal blooms. With equal parts instruction and inspiration, Floret Farm’s Cut Flower Garden welcomes you into Erin Benzakein’s abundant, bloom-filled world, and is a feast for every flower lover’s eyes and soul. Floret Farm's Cut Flower Garden. Written by Erin Benzakein with Julie Chai. Photos by Michèle M. Waite. Published by Chronicle Books.
 KohlMark Architects and Builders
The design of this home was driven by the owners’ desire for a three-bedroom waterfront home that showcased the spectacular views and park-like setting. As nature lovers, they wanted their home to be organic, minimize any environmental impact on the sensitive site and embrace nature.
This unique home is sited on a high ridge with a 45° slope to the water on the right and a deep ravine on the left. The five-acre site is completely wooded and tree preservation was a major emphasis. Very few trees were removed and special care was taken to protect the trees and environment throughout the project. To further minimize disturbance, grades were not changed and the home was designed to take full advantage of the site’s natural topography. Oak from the home site was re-purposed for the mantle, powder room counter and select furniture.

The visually powerful twin pavilions were born from the need for level ground and parking on an otherwise challenging site. Fill dirt excavated from the main home provided the foundation. All structures are anchored with a natural stone base and exterior materials include timber framing, fir ceilings, shingle siding, a partial metal roof and corten steel walls. Stone, wood, metal and glass transition the exterior to the interior and large wood windows flood the home with light and showcase the setting. Interior finishes include reclaimed heart pine floors, Douglas fir trim, dry-stacked stone, rustic cherry cabinets and soapstone counters.
Exterior spaces include a timber-framed porch, stone patio with fire pit and commanding views of the Occoquan reservoir. A second porch overlooks the ravine and a breezeway connects the garage to the home.
Numerous energy-saving features have been incorporated, including LED lighting, on-demand gas water heating and special insulation. Smart technology helps manage and control the entire house.
Greg Hadley Photography
40