
Search results for "Sensitivities" in Home Design Ideas

 Jetton Construction, Inc.
Featured in Galerie Magazine, this formerly Mediterranean-style house in Sausalito was completely transformed into a bold, contemporary home with sweeping views of the bay. The strong and sensitive design collaboration between Nicole Hollis and John Lum was perfectly executed to frame the owner’s extensive art and furniture collection. Appointed throughout with custom architectural metal and woodwork touches, this home features a centerpiece cantilevered steel and oak stair and double steel and glass bridges.
John Lum Architecture
NICOLEHOLLIS
Arterra Landscape Architects
Douglas Friedman Photography

 Natural Stone Institute
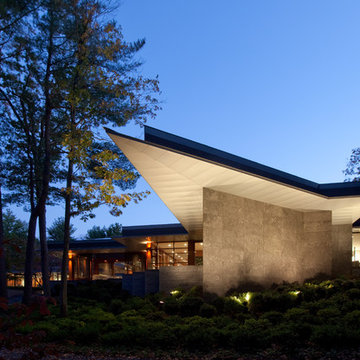
As Sheila Gibson Stoodley writes in an article about this project in Robb Report, “Brian Hemingway is sensitive to light in the best way possible.”
“The Vancouver, British Columbia-based architect wanted this 22,000-square-foot home near Boston to glow like a lantern at night, and he attained that goal on behalf of the homeowners.” The wood and stone
that Hemingway favored for the home informed the space’s color palette. So critical were these materials that settling on a shade of stain for the Douglas fir and the finishes to be used on the Virginia Mist granite took
months of consultation.
Walker Zanger, the stone supplier, worked with the owner and with Colin Flavin, a Boston-based architect who partnered with Hemingway, to choose, detail, and fabricate the granite.
The stone is used indoors and out, heightening the boundary-blurring effect that the design team desired. Though the owners are ardent art collectors, they did not build their home to showcase specific works; the
real artists here are the architects, Hemingway and Flavin. So deft were they at inviting nature into their creation that, from certain angles, it can be hard to tell where the outdoors stops and starts.
“There are deliberately no window treatments so that Mother Nature weaves the most beautiful textural backgrounds,” said interior designer Andrew Sheinman, of New York’s Pembrooke & Ives. He oversaw the
interiors, working alongside his colleague Michael Lewis. “The seasons change the look and aspect of the house,” said Sheinman, “and we wanted to play on this.”
Bleu de Savoie marble, from France, is used in the baths, to contrast with the Virginia Mist granite and soften the palette and give the baths a spa-like serenity. Hand-chiseled Oxford Black granite is used on exterior landscape walls, to tie the Virginia Mist seamlessly to the natural stone outcroppings.
Find the right local pro for your project

 Crystal Kitchen + Bath
The goal for this 1939 Tudor-style story-and-a-half home was to create a kitchen that offered the conveniences, storage, and performance of a modern workspace while preserving the warmth, craftsmanship, and vintage charm that made the home special. The client, an avid home cook, wanted the room to feel as though it had always belonged to the house, with thoughtful upgrades that respected the original architecture rather than competing with it. Just as important, she needed a more efficient layout with enough storage for small appliances, so everyday cooking would no longer require carrying items up from the lower level.
Several existing conditions shaped the design approach. The kitchen retained original, amber-stained birch woodwork that the client wished to keep, and the compact footprint was interrupted by six doorways and two windows, none of which were to be moved, altered, or replaced. A previous flooring update had left the door casings undercut too short, creating visible gaps where the casing met the floor. The existing vintage 40-inch range also lacked proper ventilation, yet the client wished to accommodate a refrigerator, dishwasher, cooktop, double ovens, built-in microwave, and effective venting above the cooktop into the new kitchen layout.
To honor the original millwork, beaded inset-style cherry cabinetry was selected in a soft, hand-rubbed finish that will deepen over time and develop a natural patina. Charcoal-gray soapstone countertops complement the cabinetry while reinforcing the historic character of the home with an organic, timeworn texture. The former breakfast nook was transformed into a butler’s pantry, adding valuable base cabinet storage and expanded work surfaces for frequently used small appliances. Also in the butler’s pantry, a single upper cabinet was paired with open shelves to give an open, airy feeling while adding character and practical storage. A classic single-bowl apron-front workstation sink contributes both period-appropriate character and practical prep and cleanup function.
Because the home’s openings were such a defining feature, the design worked within the existing architecture instead of altering it. Custom plinth blocks were created for each doorway to extend the original casing gracefully down to the new natural red oak flooring, resolving the earlier construction issue while adding a detail that feels authentic to the age of the house. Despite the number of door and window openings, the new layout provides a significantly more functional, built-in kitchen with an improved work triangle for serious cooking.
Appliance placement was carefully planned to deliver the requested performance without overwhelming the small room. Three cooking functions (double ovens & microwave) were consolidated into one location with a GE Café double oven featuring Advantium Technology, while the client’s compact 31-inch refrigerator was reused to preserve space. A sleek 30-inch induction cooktop provides efficient cooking, and a Vent-A-Hood ARS ductless vent hood supplies needed ventilation without requiring a duct run to the exterior.
The finish palette balances richness, texture, and historical sensitivity. A deeply textured navy backsplash tile adds depth and dramatic shadow play against the soapstone, while wallpaper in the back entry echoes the tile’s geometric pattern to visually connect the adjoining spaces. Oil-rubbed bronze cabinet hardware and light fixtures enhance the warmth of the cherry cabinetry and complete the antique-inspired feel.
Lighting was layered to make the compact kitchen brighter, more useful, and more inviting. Vintage-style semi-flush ceiling fixtures establish the overall tone, while dimmable puck lights highlight select areas and undercabinet task lighting keeps work surfaces well illuminated.
The completed kitchen now feels both highly functional and deeply rooted in the home’s history. Rich cherry cabinetry, velvety soapstone, natural red oak flooring, navy tile, bronze accents, and carefully preserved birch trim work together to create a warm, cohesive space that celebrates timeless craftsmanship. By increasing storage, improving workflow, integrating modern appliances, and respecting the Tudor home’s original character, the design achieves the client’s vision: a kitchen that feels personal, practical, historically appropriate, and as though it has always been there.
 Green Building Supply
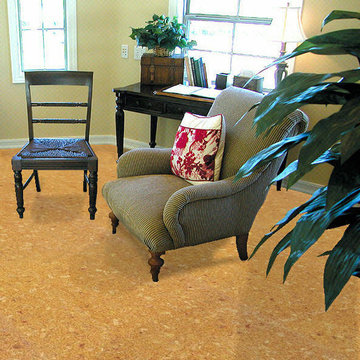
Color: Naturals-Castello
Living room library - mid-sized transitional living room library idea in Chicago with beige walls
Living room library - mid-sized transitional living room library idea in Chicago with beige walls
 Spratley & Partners
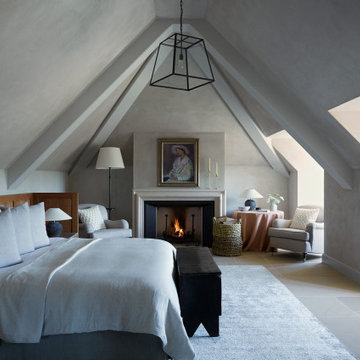
Once home to antiquarian Horace Walpole, ‘Heckfield Place’ has been judiciously re-crafted into an ‘effortlessly stylish' countryside hotel with beautiful bedrooms, as well as two restaurants, a private cinema, Little Bothy spa, wine cellar, gardens and Home Farm, centred on sustainability and biodynamic farming principles.
Spratley & Partners completed the dramatic transformation of the 430-acre site in Hampshire into the UK’s most eagerly anticipated, luxury hotel in 2018, after a significant programme of restoration works which began in 2009 for private investment company, Morningside Group.
Later, modern additions to the site, which was being used as a conference centre and wedding venue, were largely unsympathetic and not in-keeping with the original form and layout; the house was extended in the 1980s with a block of bedrooms and conference facilities which were small, basic and required substantial upgrading. The rooms in the listed building had also been subdivided, creating cramped spaces and disrupting the historical plan of the house.
After years of careful restoration and collaboration, this elegant, Grade II listed Georgian house and estate has been brought back to life and sensitively woven into its secluded landscape surroundings.

 The Masons Co and Dionysian Artificers Landscape
The Masons Co and Dionysian Artificers has provided historic preservation consulting and contracting services on countless structures throughout entire Midwest region including several dozen on the National Register of Historic Places. We believe that a multi-disciplinary approach to the planning of all aspects of historic preservation projects is necessary to preserve the heritage of our built environment. As active participants in the preservation community we are appreciative of the limited resources available for the preservation and maintenance of the cultural heritage embodied in historic structures. We endeavor to provide historically appropriate, sensitive, creative, and responsible solutions to the stewards of these treasures. Our solutions are applicable to the repair of all structures including, Brick, Stone, Masonry Restoration, Fountain, Water features - buildings, high-rise structures, parking structures, airports, bridges, tanks, plaza decks, and historic structures.
The Masons Co and Dionysian Artificers is an operated business which provides high quality masonry restoration and fountain repair service in the state of Arkansas, Nebraska, Des Moines IA, Memphis TN, Nashville TN, Denver Co, Oklahoma City, Springfield IL, Dallas TX, Florida and entire Midwest region. Our commitment to quality and a standard of excellence on every level is the foundation the company has been built upon. Our skilled and conscientious craftsmen specialize in the historic repair, renovation, replication and restoration of any structure we are contracted to work on. Our nearly 30 years of experience assures efficiency, safety and quality by using the proper materials and installation procedures. This unparalleled experience has earned us a reputation for providing clients with the highest quality repair and installation services available.
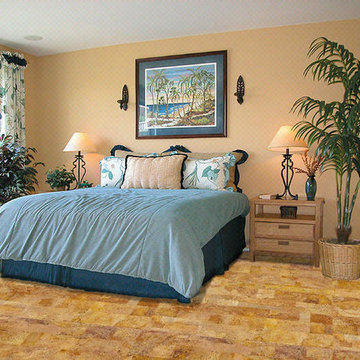 Green Building Supply
Color: Naturals-Fantasie
Bedroom - mid-sized traditional bedroom idea in Chicago with beige walls
Bedroom - mid-sized traditional bedroom idea in Chicago with beige walls
 Eldorado Stone
Across the country, builders and architects are embracing sustainable building and design practices more than ever before. The use of eco-friendly products and materials help to create living environments that are not only sensitive to nature, but still achieves the look and feel desired by the original design.
Eldorado Stone is proud to be part of a growing number of award-winning projects that have won the highest levels in sustainable building practices and products available today. Whether it’s a traditional or contemporary design, Eldorado’s versatility and appeal offers an authentic architectural statement while adding the warmth and texture that only stone can provide.
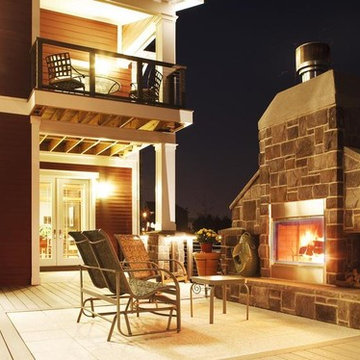
Studio26homes, a design/ build firm dedicated to creating highly efficient, healthy homes, recently completed a 4,700+ sf project in Orefield, PA. The private residence earned the Gold rating from the National Association of Home Builders’ (NAHB) National Green Building Guidelines certification program as the 19th certified project of any level in the country. To reach the gold standard, Orefield had to earn at least 395 points and ended up surpassing that requirement with a grand total of 542 points.
Studio26homes hadn’t used Eldorado Stone before this project and were pleased to find that Eldorado is not only passionate about what they do but also back up their products should any problems arise. The fact that Eldorado Stone is locally manufactured, offers low maintenance, is competitively priced, and features the geometric shape they were looking for provided further confirmation that this was the company to work with. They chose Eldorado’s Castle Stone and were originally going to only apply it onto the fireplace and chimney. However, because the product complemented the home’s shade of red, they chose to do a more dramatic application, which resulted in great satisfaction for both the team and the homeowners.
Eldorado Stone Profile Featured: Custom Castle Stone
Builder: studio26homes, Orefield, PA
Website: www.studio26homes.com
Architect: Alan Mascord Design Associates, Portland, OR
Website: www.mascord.com
Mason: CM Masonry, Allentown, PA
Website: www.cmmasonry.com
 Mitchell Wall Architecture and Design
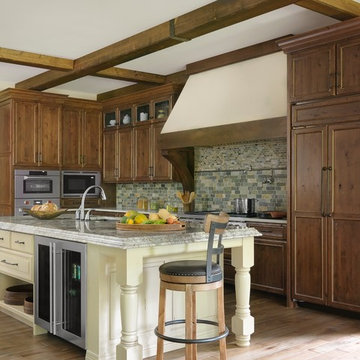
It is a great opportunity to create a home in Saint Louis, using design criteria, sensitivities and materials associated with the Northwest. Our clients, a world traveled couple whose second home is in Montana, commissioned us to do just that. Over six tons of stone were brought in from Montana to complement the hand built wooden trusses and rough-hewn lumber sourced locally.
Having lived in Europe for many years, the couple is sophisticated with specific objectives. The beautiful millwork in the interior and exterior spaces reflects their taste. The gathering room has a vaulted ceiling but is not cavernous due to the dark elements created by the lumber and color selections. The wagon wheel light fixture is a focal point in the room, along with the Montanan stone floor to ceiling fireplace which mirrors the one outdoors. The millwork frames the room and provides the home with its lovely natural, rustic ambience which plays well with lighting and outdoor living spaces.
The front façade is closed to the street, but the back explodes, with a wall of doors that open to the outdoor living and landscaping. Outdoor living space includes fabulous millwork, a beautiful stone fireplace which complements the interior fireplace, seating areas, a dining table and a full kitchen. The outdoor kitchen includes a grill, oven, storage, an icemaker and a refrigerator.
The lower level is inviting with its millwork, it’s full bar and a home theatre. Again the timber frames the bar area and the rustic feel is defined by the millwork and the Montana stone.
The ceiling is tongue in groove with decorative trusses that include peg details and corbels. Decorative outdoor lanterns add to the ambience.
Log storage integrated into the main feature, the fireplace. Attention to detail include unusual millwork and lanterns.
 SOLSTICE Planning and Architecture

This project in Sarasota, Florida centered on creating an elegant backyard living space in which the Owners could live and entertain. Both design professionals, they requested a new pool house, pool and landscape layout that embraced modern design but had a sensitivity to the adjacent 1926 historic home that would share the site.
 Green Building Supply
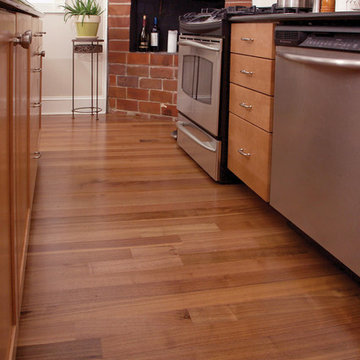
Color: American-Woods-Walnut
Inspiration for a mid-sized contemporary single-wall medium tone wood floor kitchen pantry remodel in Chicago with flat-panel cabinets, medium tone wood cabinets, laminate countertops, white backsplash, stainless steel appliances and an island
Inspiration for a mid-sized contemporary single-wall medium tone wood floor kitchen pantry remodel in Chicago with flat-panel cabinets, medium tone wood cabinets, laminate countertops, white backsplash, stainless steel appliances and an island
 Exterior Crew

State of the art, James Hardie panel siding with sensitive design options and traditional cedar soffits create a warm and inviting entry area.
Mid-sized modern three-story wood apartment exterior idea in Seattle
Mid-sized modern three-story wood apartment exterior idea in Seattle
 Build Iconic
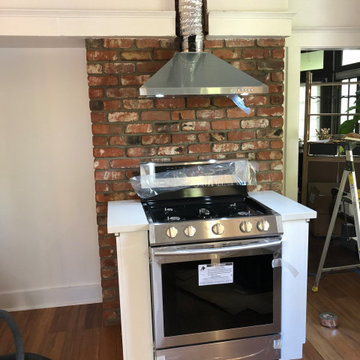
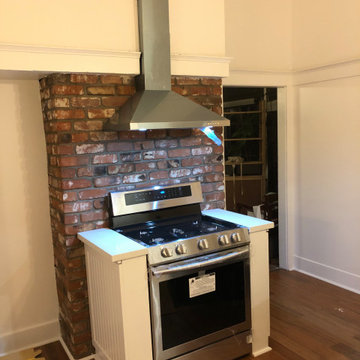
Build Iconic Inc. specializes in kitchen renovations for Brooklyn’s historic homes — brownstones, pre-war buildings, and landmarked properties where getting it right means respecting the original character while bringing the space fully up to modern standards. As a licensed NYC general contractor (DCA #2107844), we understand the unique challenges of working within older structures: uneven floors, outdated wiring, plaster walls, and, in some cases, Landmarks Preservation Commission requirements.
We blend historical sensitivity with modern function, preserving original details like moldings, exposed brick, and period-appropriate finishes while updating the kitchen for how people actually cook and live today. Our historical kitchen remodeling includes:
• Structural and layout updates that respect original building bones
• Electrical and plumbing upgrades brought fully up to current code
• Custom cabinetry and finishes that complement a home’s original era and style
• Careful integration of modern appliances and smart home technology without disrupting historic character
• Coordination with Landmarks requirements where applicable
 Build Iconic
Build Iconic Inc. specializes in kitchen renovations for Brooklyn’s historic homes — brownstones, pre-war buildings, and landmarked properties where getting it right means respecting the original character while bringing the space fully up to modern standards. As a licensed NYC general contractor (DCA #2107844), we understand the unique challenges of working within older structures: uneven floors, outdated wiring, plaster walls, and, in some cases, Landmarks Preservation Commission requirements.
We blend historical sensitivity with modern function, preserving original details like moldings, exposed brick, and period-appropriate finishes while updating the kitchen for how people actually cook and live today. Our historical kitchen remodeling includes:
• Structural and layout updates that respect original building bones
• Electrical and plumbing upgrades brought fully up to current code
• Custom cabinetry and finishes that complement a home’s original era and style
• Careful integration of modern appliances and smart home technology without disrupting historic character
• Coordination with Landmarks requirements where applicable
 L.A. Carpet & Tile Inc.
Home Builder Stretch Construction
Inspiration for a mid-sized scandinavian vinyl floor and multicolored floor entryway remodel in Edmonton with beige walls and a medium wood front door
Inspiration for a mid-sized scandinavian vinyl floor and multicolored floor entryway remodel in Edmonton with beige walls and a medium wood front door


 STUDIO TASHIMA
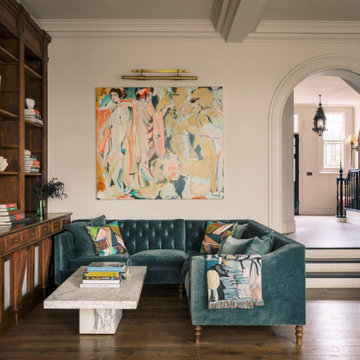
Keyes Road is a two-storey, semi-detached red brick house dating to around 1890-1910. The focus of our work was on the ground floor where we were asked to improve the layout and use of the main living areas of the house, for an active family of four. Important to the design was to maximise the quality and amount of light as well as connection to the garden and flow to the rest of the house.
Our proposal introduces three single storey extensions, comprising a central, large space that extends the main outrigger of the house. To each side are smaller volumes, affording a full width kitchen. While defining a series of discrete volumes, it was important for us to ensure that the kitchen, living, family and dining rooms that are interconnecting and continuous. The result is a big space punctuated by a series of differently sized arches, defining spaces to ensure their intimacy.
It was important for our client to have a sense of warmth and comfort - perhaps not dissimilar to the qualities of a hotel lobby. The colour scheme of the rooms are warm white painted plaster, natural wood flooring with black, bronze and brass accents. Indirect and carefully placed light fittings pulls together the atmosphere of the rooms - particularly in the evenings.
Externally, we felt it important to differentiate the extensions from the main house by using a dark, charcoal grey brick. This sets up a contrasting yet complimentary relationship to the rich red coloured brick house. The facets of the brick play with light and depth as do the graduated brick arches.
During the design process, we grappled with floor levels, the direction of sunlight, and care to not encroach on the neighbouring properties. As the house is in a conservation area, we worked closely with our trusted planning advisor. Throughout, we pursued a sensitive design strategy, using pitched roofs, matching materials and careful detailing. Internally, many of the original details are intact. This has enabled us to create an eclectic ensemble of elements, colours and materials varying in age and period.
 Spratley & Partners
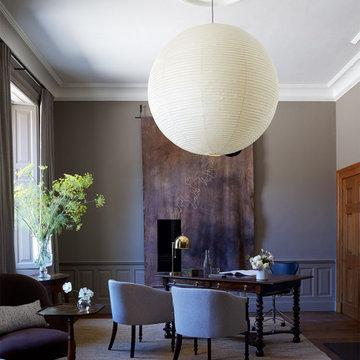
Once home to antiquarian Horace Walpole, ‘Heckfield Place’ has been judiciously re-crafted into an ‘effortlessly stylish' countryside hotel with beautiful bedrooms, as well as two restaurants, a private cinema, Little Bothy spa, wine cellar, gardens and Home Farm, centred on sustainability and biodynamic farming principles.
Spratley & Partners completed the dramatic transformation of the 430-acre site in Hampshire into the UK’s most eagerly anticipated, luxury hotel in 2018, after a significant programme of restoration works which began in 2009 for private investment company, Morningside Group.
Later, modern additions to the site, which was being used as a conference centre and wedding venue, were largely unsympathetic and not in-keeping with the original form and layout; the house was extended in the 1980s with a block of bedrooms and conference facilities which were small, basic and required substantial upgrading. The rooms in the listed building had also been subdivided, creating cramped spaces and disrupting the historical plan of the house.
After years of careful restoration and collaboration, this elegant, Grade II listed Georgian house and estate has been brought back to life and sensitively woven into its secluded landscape surroundings.
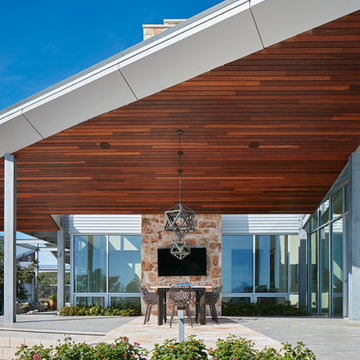
 BURNETTE BUILDERS
With the owners' high expectations for quality and design, Burnette Builders, in collaboration with Architect Jack Carson, AIA took on this challenging project to create one of the most meticulous homes built by the Burnette construction team.
The home's design and construction expertly incorporate a blend of steel, stone, and wood. The home structure made out of red iron that was hot-dipped galvanized provided exact standards of sleek finishes and precise lines and angles. The extensive use of limestone collected from the property gives a true Hill Country Texas feel warmth by accents of Ipe wood throughout the house's exterior.
The result is a well-crafted home sensitive to sustainability imbued with a tone and texture that is ageless.
46