
Search results for "Sensitivities" in Home Design Ideas
 Touzet Studio
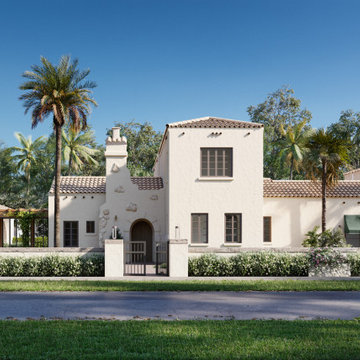
Step into a Coral Gables masterpiece where architectural history meets modern luxury. Designed by Touzet Studio, this project harmoniously blends classic charm with contemporary comfort.
The unanimous approval from the Board of Architects speaks to the project's dedication to preserving the essence of the original 1920s and 30s Mediterranean house. Sensitivity to scale and materials ensures a seamless integration of the old and the new.
As you explore, you'll find a luxurious master bedroom wing, thoughtfully connected to the existing structure through a glass walkway. This addition offers a serene space that effortlessly bridges the past and the present.
A family room with high wood ceilings becomes the heart of the home, inviting relaxation and cherished moments with loved ones. Tradition and modernity coexist harmoniously in this space.
Our commitment extends to the meticulous restoration of the historic structure, breathing fresh life into its storied walls.
In addition to this, we've added a modern kitchen, a stylish bar, and a refined library/media room, carefully designed to cater to your contemporary needs.
Discover the essence of Coral Gables living, where the past is honored, and luxury is redefined. This project isn't just a development; it's an opportunity to embrace the charm of the past while relishing the comforts of the present.
 Zola European Windows

Design solutions for a steady increase in sensitivity to light and temperature fluctuations, along with a steady decrease in mobility and balance, were part of the client's program of needs from day one.
Poppi Photography
 Architectural Squared
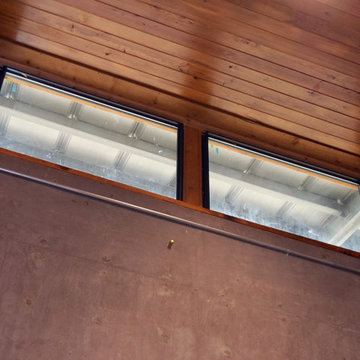
 Clerestory windows are situated so no direct sunlight hits the sensitive juice.
Inspiration for a contemporary home design remodel in Austin
Inspiration for a contemporary home design remodel in Austin
Find the right local pro for your project
 lisa furey interiors
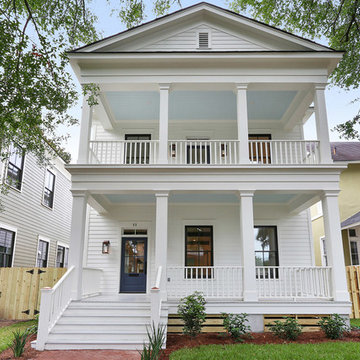
Ground up build in Savannah, Ga - neighborhood gentrification area, loaded with galleries, restaurants, boutiques - and now, new homes that are sensitive to the old Savannah architecture.
We worked hand in hand with the builder and homeowner from blueprint to accessory placement - all finishes and furnishings selected to withstand a coastal lifestyle and a big old dog!
 SPACE LINE DESIGN ARCHITECTS
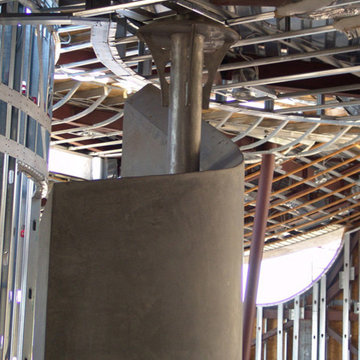
SLDarch: The shaded Main Entry, tucked deep into the shadows, is approached from a rising stepped garden path, leading up to a gentle, quiet water feature and custom stainless steel, glass and wood pivot entry door...open this and venture in to the Central Foyer space, shrouded by curved concrete & stainless steel structure and orienting the visitor to the central core of this curvaceous home.
From this central orientation point, one begins to perceive the magic and mystery yet to be revealed in the undulating spatial volumes, spiraling out in several directions.
Ahead is the kitchen and breakfast room, to the right are the Children's Bedroom Wing and the 'ocotillo stairs' to Master Bedroom upstairs. Venture left down the gentle ramp that follows along the gurgling water stream and meander past the bar and billiards, or on towards the main living room.
The entire ceiling areas are a brilliant series of overlapping smoothly curved plaster and steel framed layers, separated by translucent poly-carbonate panels.
This combats the intense summer heat and light, but carefully allows indirect natural daylight to gently sift through the deep interior of this unique desert home.
Wandering through the organic curves of this home eventually leads you to another gentle ramp leading to the very private and secluded Meditation Room,
entered through a double shoji door and sporting a supple leather floor radiating around a large circular glass Floor Window. Here is the ideal place to sit and meditate while seeming to hover over the colorful reflecting koi pool just below. The glass meditation room walls slide open, revealing a special desert garden, while at night the gurgling water reflects dancing lights up through the glass floor into this lovely Zen Zone.
"Blocking the intense summer sun was a prime objective here and was accomplished by clever site orientation, massive roof overhangs, super insulated exterior walls and roof, ultra high-efficiency water cooled A/C system and ample earth contact and below grade areas."
There is a shady garden path with foot bridge crossing over a natural desert wash, leading to the detached Desert Office, actually set below the xeriscape desert garden by 30" while hidden below, completely underground and naturally cooled sits another six car garage.
The main residence also has a 4 car below grade garage and lovely swimming pool with party patio in the backyard.
This property falls withing the City Of Scottsdale Natural Area Open Space area so special attention was required for this sensitive desert land project.
 American Institute of Architects, San Francisco
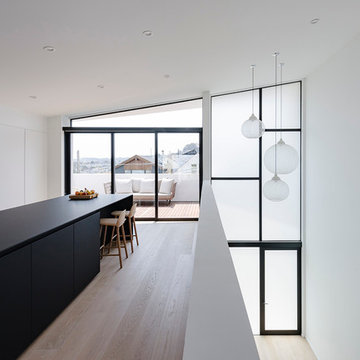
Located in San Francisco’s Noe Valley neighborhood, the Switchback House is a new construction, ground-up home. The new home consists of two separate residential units arranged over three, split-level floor plates. The primary residential unit occupies the upper two floors while the secondary unit is located on the ground floor with direct access to the rear yard. Designed to be as sensitive as possible to the surrounding neighborhood, the new architecture is unapologetically modern while still referencing the broader Victorian context beyond. Generous amounts of glazing immerse the interior living spaces with natural light. Multi-slide glass doors recess into wall pockets to further erode the barriers between interior and exterior and provide direct access to the outdoor spaces and the views of the city beyond. A simple material pallet of white, gallery-like walls and white oak flooring run continuously throughout the home making a calm and serene interior environment.
Photo by Joe Fletcher
 Ashley Schock
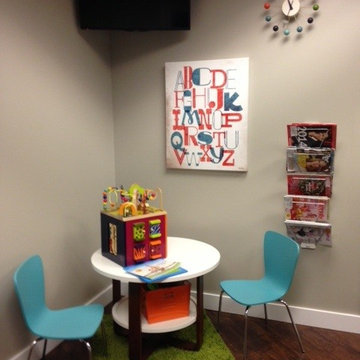
Texture, Color, Style, Safety and Function- all important aspects of the design as her clients are often highly sensitive to their environment.
Inspiration for a mid-sized contemporary home design remodel in Seattle
Inspiration for a mid-sized contemporary home design remodel in Seattle

 United Porte Inc
SOLID CORE
Crafted from laminated wood and reinforced with a honeycomb core for the strength and feel of solid wood, while remaining lightweight and stable.
SMOOTH SURFACE
Exceptional film coating perfectly applied over laminated wood with a honeycomb and wood core.
NO FORMALDEHYDE
We are committed to sustainability, using only the latest eco-friendly and non-toxic materials. Our company prioritizes safety—for both people and the planet. At Sarto Doors, we care deeply about your well-being and that of your loved ones, which is why our products are ideal for sensitive environments such as hospitals and childcare centers.
>
SOUND ATTENUATION
Door's 40mm thick solid wood with honeycomb construction yields 30% noise reduction over standard doors.
CONSTRUCTION
The door is engineered from a solid, seamless wood structure with a durable honeycomb core, ensuring long-lasting performance and minimal maintenance for generations to come.
 SPACE LINE DESIGN ARCHITECTS

SLDarch: The shaded Main Entry, tucked deep into the shadows, is approached from a rising stepped garden path, leading up to a gentle, quiet water feature and custom stainless steel, glass and wood pivot entry door...open this and venture in to the Central Foyer space, shrouded by curved concrete & stainless steel structure and orienting the visitor to the central core of this curvaceous home.
From this central orientation point, one begins to perceive the magic and mystery yet to be revealed in the undulating spatial volumes, spiraling out in several directions.
Ahead is the kitchen and breakfast room, to the right are the Children's Bedroom Wing and the 'ocotillo stairs' to Master Bedroom upstairs. Venture left down the gentle ramp that follows along the gurgling water stream and meander past the bar and billiards, or on towards the main living room.
The entire ceiling areas are a brilliant series of overlapping smoothly curved plaster and steel framed layers, separated by translucent poly-carbonate panels.
This combats the intense summer heat and light, but carefully allows indirect natural daylight to gently sift through the deep interior of this unique desert home.
Wandering through the organic curves of this home eventually leads you to another gentle ramp leading to the very private and secluded Meditation Room,
entered through a double shoji door and sporting a supple leather floor radiating around a large circular glass Floor Window. Here is the ideal place to sit and meditate while seeming to hover over the colorful reflecting koi pool just below. The glass meditation room walls slide open, revealing a special desert garden, while at night the gurgling water reflects dancing lights up through the glass floor into this lovely Zen Zone.
"Blocking the intense summer sun was a prime objective here and was accomplished by clever site orientation, massive roof overhangs, super insulated exterior walls and roof, ultra high-efficiency water cooled A/C system and ample earth contact and below grade areas."
There is a shady garden path with foot bridge crossing over a natural desert wash, leading to the detached Desert Office, actually set below the xeriscape desert garden by 30" while hidden below, completely underground and naturally cooled sits another six car garage.
The main residence also has a 4 car below grade garage and lovely swimming pool with party patio in the backyard.
This property falls withing the City Of Scottsdale Natural Area Open Space area so special attention was required for this sensitive desert land project.
 Noel Cross+Architects
Frank Paul Perez, Red Lily Studios
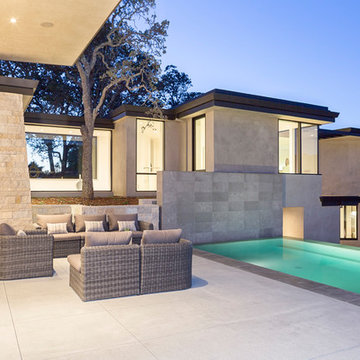
Huge contemporary beige two-story stone exterior home idea in San Francisco with a metal roof
Huge contemporary beige two-story stone exterior home idea in San Francisco with a metal roof

 japanese
The japanese is the just country which has its own method in creating kitchen cutlery. Initially, japan knives had been created to fulfill the unique reducing needs that this Japanese individuals had inside preparing their very own type of meals, such as boston sushi. Slicing organic fish along with great accuracy was a basic consideration for your creation regarding Japanese chief cook knives. Visit a Japanese eating place and you will observe how particular often the chefs are usually with their preparing of sensitive raw seafood slices as well as the quick cutting up of uncooked vegetables. Their particular finesse is due to the accurate standards involving Japanese house knives.
 George Clemens Architecture
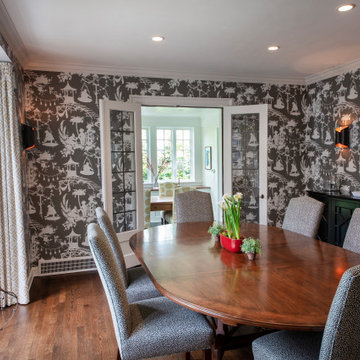
Renovation of this remarkable 1936 Monte Copper Tudor demonstrates how we sensitively transform historic homes to beautifully perform in contemporary life. The challenge was to connect first floor spaces, including the kitchen; dining room; and a lower family room added in a previous addition. The family room received thoughtful and appropriate detailing along with a graceful and functional two-sided bar element linking it with the kitchen. The kitchen was expanded and reimagined with a seamless addition. Diagonal views and openings allow all the rooms to function as a connected whole.
 A Kinder Space
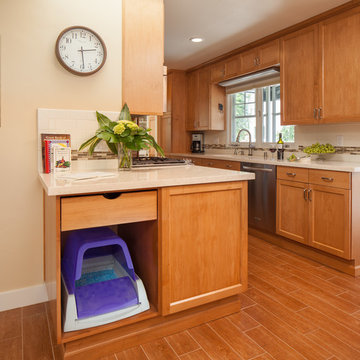
The owner's beloved cats received a custom designed "potty area" with drawer for supplies.
Michael Andrew, Photo Credit
Enclosed kitchen - large traditional galley porcelain tile and brown floor enclosed kitchen idea in San Diego with an undermount sink, shaker cabinets, medium tone wood cabinets, quartz countertops, beige backsplash, ceramic backsplash, stainless steel appliances and no island
Enclosed kitchen - large traditional galley porcelain tile and brown floor enclosed kitchen idea in San Diego with an undermount sink, shaker cabinets, medium tone wood cabinets, quartz countertops, beige backsplash, ceramic backsplash, stainless steel appliances and no island
 Floor & Decor
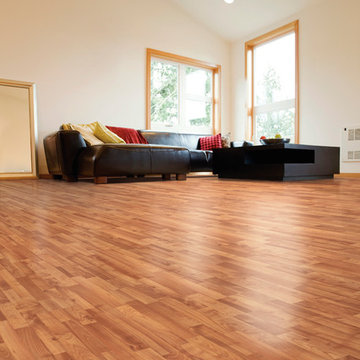
Floor & Decor Wild Cherry Laminate | Laminate floors give you the look of rare and exotic wood species at a fraction of the price, without affecting the forest. Cherry is modeled after an exotic hardwood from the rainforest. Your environmentally friendly version has the same beautiful red and gold jewel tones without the UV sensitivity. Your floor will be resistant to color change while retaining all of the natural beauty of an exotic hardwood.
 Aris Keshishian
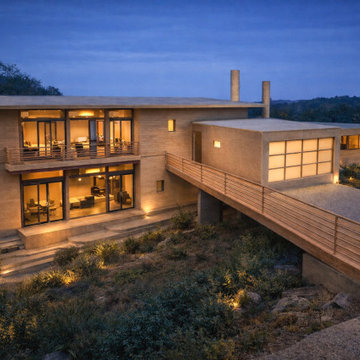
Hampden Place Residence is a paired single-family residential design in Pacific Palisades, California, developed for a hillside site with an emphasis on privacy, views, and contemporary living. Conceived as two 3,500-square-foot homes, the project explores how modern residential architecture can respond to challenging topography through careful massing, terraced site planning, and a strong relationship between interior space and landscape.
The design is defined by expansive glazing, warm material tones, broad exterior terraces, and a stepped architectural composition that follows the natural grade of the property. Large openings bring light deep into the interiors while framing long views across the site, and the overall layout balances openness with a sense of retreat appropriate to hillside living.
A sequence of terraces, stairs, and retaining walls extends the homes into the landscape, creating outdoor spaces that feel integrated with the architecture rather than separate from it. The result is a contemporary Pacific Palisades residential design shaped around site sensitivity, livability, and a clear connection between house, terrain, and horizon.
AKDA Architects works with homeowners on custom home design, rebuild planning, and site-responsive hillside residential projects in Pacific Palisades and throughout Los Angeles.
 Studio 1200
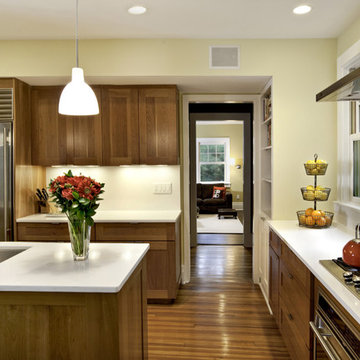
Design work for this eclectic 1900’s home in Maplewood started with making infrastructure improvements throughout the house. The new owners wanted systems that would be energy efficient and ecologically friendly. We installed a very high efficiency HVAC system, replaced the piping and plumbing throughout, and specified new super high efficiency windows. Other exterior improvements included new leaders and gutters, insulation, and new siding in some locations. These upgrades were balanced with maintaining as many as the original details of the house as possible.
When you walk into the house, you still sense the original character and charm of the house, but are surrounded by modern amenities and environmentally sensitive finishes. Specific renovations include updated and reconfigured bathrooms throughout, a new kitchen, finishing of the basement, and repurposing of several rooms so the house would have better flow.
In 2011 the family moved back to New York City, and new owners purchased this Maplewood home. We had the pleaser of working with them to design further improvements to the house necessitated by their growing family. We added a porte cochere, a family-room, and increased the ceiling height in their master bedroom. These improvements augmented our design work previously completed in 2008, and the house continues to be a blend of traditional old-house details with modern, contemporary furnishings that perfectly suite a family with young children.
 Gmanu & Associates
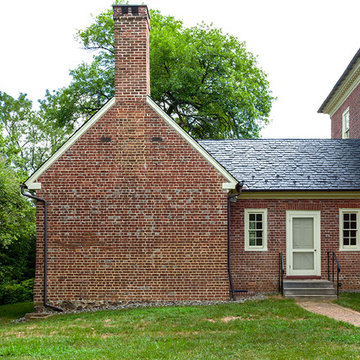
Due to the age of the mansion, construction methods had to be very sensitive to the existing building fabric.
Home design - mid-century modern home design idea in DC Metro
Home design - mid-century modern home design idea in DC Metro
 Green Building Supply

Color: Signature-Colors-Flat-Cherry-Bamboo
Inspiration for a huge scandinavian hallway remodel in Chicago with white walls
Inspiration for a huge scandinavian hallway remodel in Chicago with white walls
 modFORM LLC
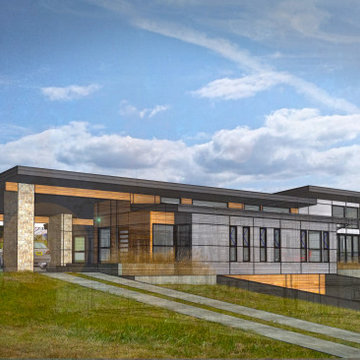
Rendering of a Northwest modern home in Snohomish, WA capturing mountain views and natural light with floor-to-ceiling windows while creating a private sanctuary for the homeowners.
 The Masons Co and Dionysian Artificers Landscape
Fountain Repair Denver Co
Fountain Repair company Denver Co
Fountain Repair Contractors Denver Co
Fountain Repair and Service Denver Co
Fountain Repair and Restoration Company Denver Co
Custom Water Feature Company Denver Co
Custom Water Feature Contractor Denver Co
Fountain Designs Ideas Denver Co
Fountain Ideas Denver Co
Commercial Landscape Water Features Denver Co
Commercial Water Features Denver Co
Fountain Designs Denver Co
Fountain Designs Services Denver Co
Fountains and Water Features Denver Co
the water features designs company Denver Co
fountains installation Denver Co
Commercial water fountains indoor Denver Co
Commercial water fountains outdoor Denver Co
Commercial water fountains contractor Denver Co
Commercial water fountain company Denver Co
Commercial fountains installation Denver Co
Commercial landscape water features Denver Co
Historic fountain restoration Denver Co
Water features displays Denver Co
Landscape Water Features Company Denver Co
Water Features Installation Denver Co
Water Features Contractor Denver Co
Fountain Restoration Denver Co
Waterfalls Installation Denver Co
Waterfalls Contractor Denver Co
Waterfalls Company Denver Co
Drinking Fountain Denver Co
Landscape Retaining Walls Denver Co
Masonry Restoration Contractor Denver Co
Historic Repair Restoraction Company Denver Co
Historic Restoration Contractor Denver Co
Historical building restoration Denver Co
Historic restoration companies Denver Co
Historical renovation contractors Denver Co
Building restoration contractors Denver Co
Historic restoration contractors Denver Co
Fire restoration contractors Denver Co
Deck restoration contractors Denver Co
Insurance restoration contractors Denver Co
American restoration contractors Denver Co
Restoration contractors association Denver Co
Building restoration jobs Denver Co
Building restoration preservation Denver Co
Historic building restoration Denver Co
Building restoration companies Denver Co
Building contractors Denver Co
Building renovation Denver Co
Denver Co restoration Company
Denver Co restoration contractors
Elite building restoration Denver Co
Building restoration before and after Denver Co
Proto type buildings restoration Denver Co
Brick building restoration Denver Co
American building restoration Denver Co
Architectural building and restoration Denver Co
Building restoration business cards Denver Co
Restoration hardward building plans Denver Co
Building restoration clip art Denver Co
Building restoration project Denver Co
Building design restoration Denver Co
Storage buildings restoration Denver Co
Metal buildings restoration Denver Co
Building blocks restoration Denver Co
Abandoned buildings restoration Denver Co
Minecraft building ideas restoration Denver Co
Office building restoration Denver Co
Capitol building restoration Denver Co
The empire state building restoration Denver Co
Old buildings restoration Denver Co
Building construction restoration Denver Co
Amazing buildings restoration Denver Co
historical building restoration Denver Co
historic preservationist Denver Co
preservation of historical buildings Denver Co
Architectural preservationist Denver Co
49