
Search results for "Sensitivities" in Home Design Ideas
 StudioTrimble
Tom Harper
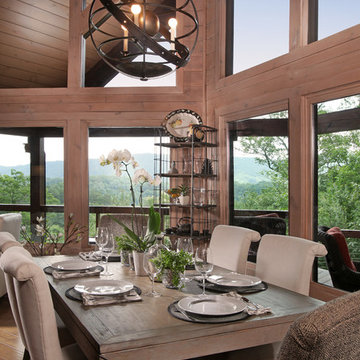
This home was a renovation of a traditional weekend log home into a modern full time retirement residence. This home was shy of storage, loaded with lots of wood (floors, walls and ceilings were all wood) and was dated and dull. We completely blew out the kitchen and all bathrooms and totally renovated the basement into a cozy entertainment space. The style ended up being "mountain modern" which was sensitive to the modern home style, but fresh with contemporary creature comforts and details.
 Green Building Supply
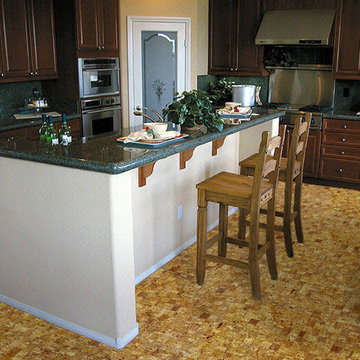
Color: Naturals-Quadro
Inspiration for a mid-sized timeless u-shaped cork floor eat-in kitchen remodel in Chicago with raised-panel cabinets, dark wood cabinets, stainless steel appliances and an island
Inspiration for a mid-sized timeless u-shaped cork floor eat-in kitchen remodel in Chicago with raised-panel cabinets, dark wood cabinets, stainless steel appliances and an island
 Schulte Roofing
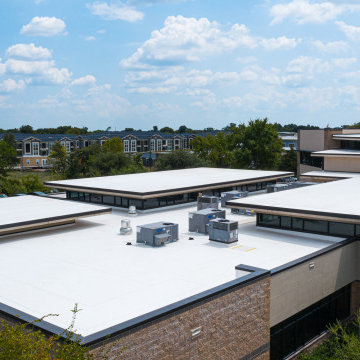
A continuous severe weather and hailstorm threatened Capsher Technologies which is a large software development firm, causing roof failure and flooding. We covered the entire 43k sqft. roof in under 24 hours. Their multilevel commercial flat roof was struck with record-breaking-sized hail during severe weather that lasted for several days. The impacts penetrated the entire College Station roofing assembly, allowing water to enter and begin flooding the building. Protecting sensitive equipment and their production work became priority number one on our commercial roofing priorities list.
Find the right local pro for your project
 Native Landscapes
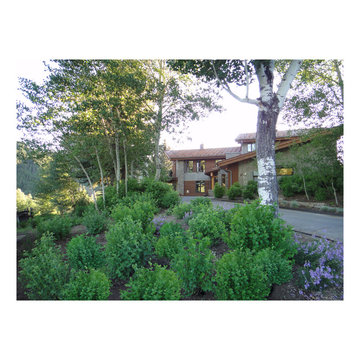
Massed plantings diminish the impact of the driveway and new parking. Permission from the county to change anything about this sensitive non-conforming mountain overlay property hinged on the Landscape Architect's proof of reduced visibility from the highway and neighboring properties.
 Sweeney Design Remodel
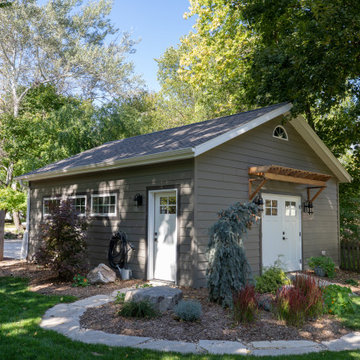
The garage remodel seamlessly blends with the home’s existing architecture, utilizing matching materials and replicating key architectural details. This sensitive approach preserves the historical integrity of the Nakoma Neighborhood, while the addition of a 2-car garage provides much-needed convenience. The result is a harmonious fusion of modern functionality and classic charm, transforming everyday life for the homeowners.
 Nouvel Kitchen and Bath
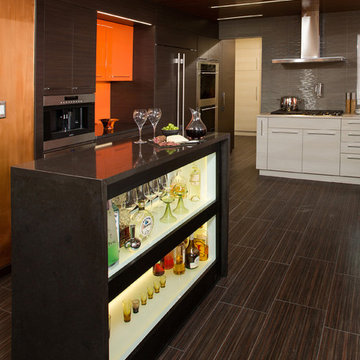
Today’s kitchen is a place that offers not only food for your stomach, but also “food for your eyes”. The owners of this residence, are sensitive to both of these functions.
After the client’s approval to “borrow” a little space (24”D) from their garage was obtained, they received a new Mud Room combined with a “Green lab” for their bonsai-hobby, new entrance to the back yard and a bigger updated kitchen.
The small appliances here work like decorative details. The big ones (i.e. 48” refrigerator) are concealed with panels. The contrast cabinet finishes, tile floor, wood ceiling with flashed LED lights converted this kitchen to an enjoyable entertainment space. Guests can rotate here around a custom designed granite island-bar.
 Cachet Wine Cellars
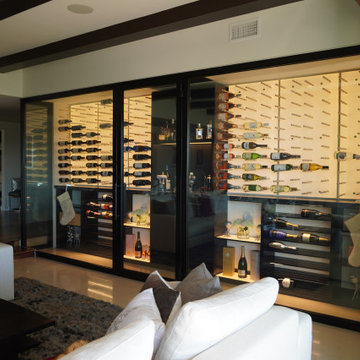
Dim lights create a very cozy ambiance. And since wines are sensitive to heat, LED lights are the best option for wine rooms — modern or any style. For this project, we installed LED panels behind white acrylic boards to give our client's wine collection that beautiful glow.
Learn more about this project here: https://www.winecellarsbycoastal.com/modern-wine-room-with-led-light-panel.aspx
Coastal Custom Wine Cellars
8 Waltham Rd.
Ladera Ranch, CA 92694
+1 (949) 200-8134
 Design Scapes
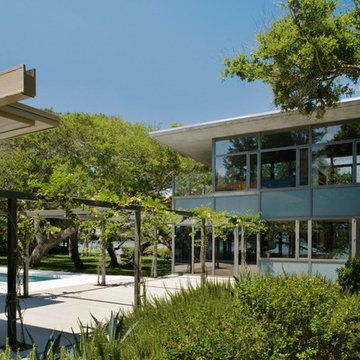
Originally designed by Paul Rudolph and more recently updated by noted architect Toshiko Mori, this Casey Key compound comprises 4 acres of Gulf-to-Bay exclusivity of manicured grounds: spacious turf areas under sculpted mature oak trees, a citrus grove, lap pool, herb garden. Recognizing the estate's sensitive proximity to the Florida ecosystem, the owner minimizes chemical use and has incorporated many native Florida plantings.
Photo by Harold Bubil
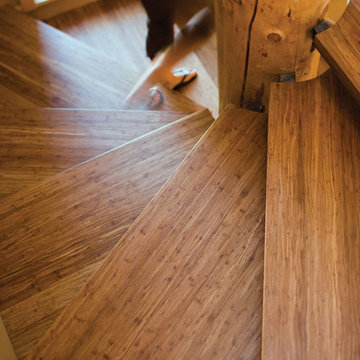 Green Building Supply
Color: Synergy-Solid-Strand-Bamboo-Java
Inspiration for a mid-sized rustic wooden spiral open staircase remodel in Chicago
Inspiration for a mid-sized rustic wooden spiral open staircase remodel in Chicago

 Morpurgo Architects
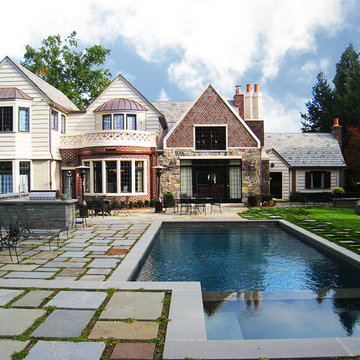
The English Tudor style of the historic Cheelcroft section of Hohokus is characterized by slate roofs, stucco, hand-cut siding, stonework and patterned brick. Morpurgo Architects incorporated each of these elements in a renovation that now embodies 1930's Old World charm in a new, cohesive composition designed for modern times.
Though this house has been significantly enlarged, the additions are kept to a scale that is sensitive to the Tudor style. The street facade remains true to the original footprint, so that it continues to be situated comfortably among its neighbors. Beyond the front entrance, the house evolves from existing rooms with traditionally low ceilings to unexpected heights.
As a departure from original Tudor houses, our firm crafted the additions to this house with tall cathedral spaces resembling the great halls of European manor houses. Large steel casement double-insulated windows and doors flood the rooms with light and integrate these spaces with the surrounding gardens that offer compelling vistas to the landscape through historic-styled leaded glass panes.

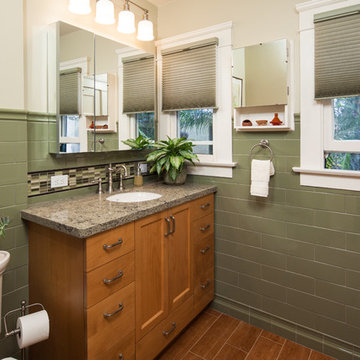
 A Kinder Space
Vanity provides lots of storage, yet feels age appropriate for the house.
Michael Andrew, Photo Credit
Mid-sized elegant master green tile and ceramic tile porcelain tile and brown floor bathroom photo in San Diego with shaker cabinets, medium tone wood cabinets, a two-piece toilet, green walls, an undermount sink and quartz countertops
Mid-sized elegant master green tile and ceramic tile porcelain tile and brown floor bathroom photo in San Diego with shaker cabinets, medium tone wood cabinets, a two-piece toilet, green walls, an undermount sink and quartz countertops
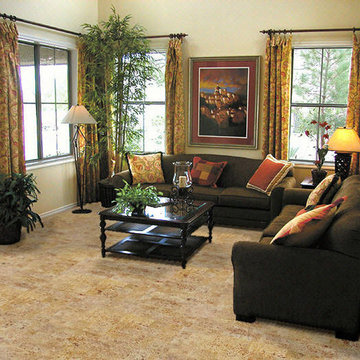 Green Building Supply
Color: Naturals-Creme-Fantasie
Example of a mid-sized classic living room design in Chicago with beige walls
Example of a mid-sized classic living room design in Chicago with beige walls
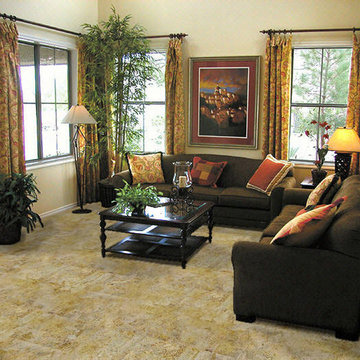 Green Building Supply
Color: Naturals-Creme-Pazzo
Mid-sized elegant living room photo in Chicago with beige walls
Mid-sized elegant living room photo in Chicago with beige walls
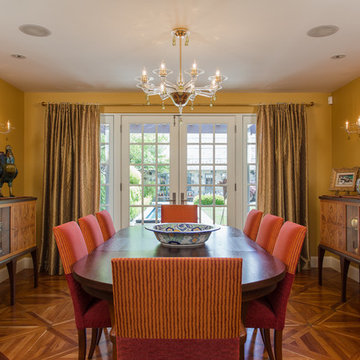
 Signature Floors, Inc.
American cherry wood features a wide range of natural color variation, from nearly white sapwood to deep, dark red heartwood. And because of the species' natural photo-sensitivity, these variations deepen over time.
Parquet floors are, by nature, a focal point of any room. The pattern of the parquet itself is a design feature. Utilizing a varied-tone wood like American cherry is a potent yet natural way to emphasize the direction changes and patterns in a beautiful parquet floor like this one.

 FormLA Landscaping
Even in the middle of summer, the garden's full sun foliage, including White Sage (Salvia apiana) and Red Buckwheat (Eriogonum grande var. rubescens) is vibrant, hydrated and blooming.

 CRC Builders, Inc.
The clients enjoy entertaining guests in their home. They enjoy sports events, but don't necessarily enjoy the hustle 'n bustle of going to the stadium, finding a place to park, and in the case of football, freezing to death. They much prefer sharing the ambiance of their comfortable home, offering snacks and drinks from the bar, and enjoying a round of pool during intermissions and halftime, or watching halftime shows on a state-of-the-art home theater.
These clients were so committed to this enterprise, they dedicated their 3,000 sq’ basement, except those areas already used for utility, storage, and mechanical needs, the renovation.To make sure the clients' every wish was met, a complete entertainment area was designed and constructed with ease of movement, lighting, and safety in mind. The area would include a home theater with totally wireless controls, a pool room, and a social area replete with a commercial-grade wet bar.
The home theater consists of a screen within a custom cabinet system that also houses the complete audio-visual equipment center. Speakers are nestled in custom benches with the sound cones discretely hidden behind fabric panels. The motor for the panel that hides the screen when not in use is behind a similar fabric panel.The furniture style cabinet has Shaker style doors with walnut peg inlays and leaded glass panels. There are multiple lighting "scenes" for ambiance; low-voltage lighting inside the crown molding, and recessed can lights are discretely placed so that they can provide an extra level of illumination when required.The pool room was walled with a custom wainscot paneling with clear cherry stiles and rails finished with a clear satin lacquer.
The panels are of Madagascar ebony with a light satin stain and a clear lacquer finish. A custom cue rack was constructed from clear cherry and backed with the Madagascar ebony panel.Drink rails were custom fabricated from cherry and custom crown molding was fabricated to match the rest of the house. The space is lit with a combination of recessed lights and a series of hidden lights behind crown molding for dramatic effect. The bar area is topped with a custom crown detail to contain the lighting.
The bar is constructed in the same manner and fashion as the theater and pool rooms with Shaker style cabinetry with square walnut peg in the door corners and decorative leaded glass door fronts with more than enough front and back bar space to serve and enjoy drinks and snacks. Entry behind the bar is through custom, bi-directional butler doors. A custom bottle display and storage area takes up the bottom half of the bar's back wall. And, for the sake of convenience, a full size automatic dishwasher is installed under the bar for cleaning glasses and stemware. The bar is also tricked out with an espresso machine, its own flat screen TV and AmX video controller.
The bar is lit with puck lights in the upper cabinets that illuminate downward through glass shelves, and low-voltage lighting is used behind the bottle display. The bar itself is lit by a series of earthen tone pendant lights.All three areas complement each other and are in total harmony with the remainder of the house. Moldings were matched, carpeting styles were chosen to complement rather than compromise, and muted, natural colors and textures were chosen that complement the surroundings. There is a seamless transition between the newer areas of the home and those already in everyday use. The entire area is a nebula of electrons operating servos, quietly opening and closing hidden switches, mysteriously dimming and brightening lights, and not only creating an alluring atmosphere, but one that is programmable, available at the touch of a finger to a heat sensitive screen, for an individual, or a group. At a single touch the lights in the theater and bar areas dim as the theater screen lowers into viewing position. Not only does the AMX controller open and close shades and window treatments to facilitate better viewing, but on an entirely different level it controls the very access to the property. It opens and closes entryways, external doors and gates as well.None of this magic came easily. Electrical circuits were at a premium. Over heating plagued the AV rack, and pesky rays of light seemed to creep in where and when they were least welcome. An exhaust fan was installed in the AV cabinet to dissipate the heat. New electrical outlets were scheduled and placed while others were moved. The bar area received custom wire chases hidden within the cabinetry. Exterior roll-a-way shutters, all controlled from the AMX controller, were installed and programmed as the answer to those pesky light rays.
 Design Studio West
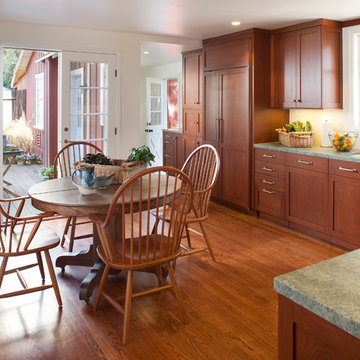
Lee Austin and his team at Design Studio West was the right choice for the design and construction of a remodeled kitchen in our 100 year old home in La Jolla. The design recommendations and suggestions for materials and appliances were sensitive to the traditional style of our home. The construction crew at Design Studio West was always courteous, highly organized and efficient. At the end of the project, I asked myself, "Why did we take so long in deciding on a new kitchen?" During the past 4 years, the preparation and serving of many great meals to family and friends has been a joy.
Martin Stein
 White Light Interiors
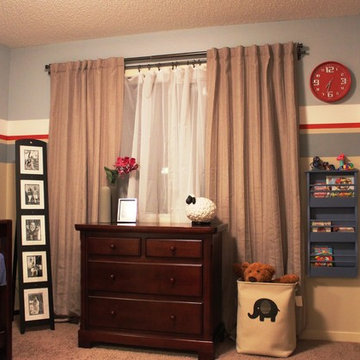
This nursery was designed for a baby boy. It was a budget sensitive project and we decided to paint walls only on the top half, leaving the bottom half as is - in an off-white color. To separate the two we painted bright accent stripes in red and white colors. The rocking chair we got at the garage sale and re-upholstered in a new faux-fur fabric without one stitch just using a staple gun.
59