
Search results for "Sensitivities" in Home Design Ideas
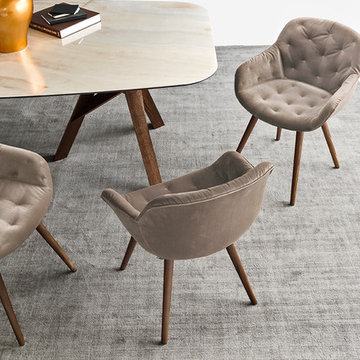
 Calligaris
Calligaris is a company that keeps up with the times, perceiving the present with that sensitivity that allows for the most interesting and fruitful ideas to be transformed into furniture and decorative accessories ready to enter people's homes and find their place, creating unique spaces that speak volumes about their occupants.
Part chair and part armchair, suited to every dimension of conviviality: IGLOO SOFT stands out for its soft, wraparound shell. Featuring a wooden base and a shell covered in novel soft-effect irregular quilted details. Designed for those who love retro lines with a hint of innovation. Choose the one that's perfect for you.
Features:
FSC Certified
Includes levelling nylon gliders
Specifications:
Chair Base Height: 18.5"
 studio of h + o
studio of h + o

Kids bedroom with windows restoration. Residents in this household has sensitivities to various chemicals so all products had to have the lowest possible emissions for indoor air quality
 Old Town Wood Floors
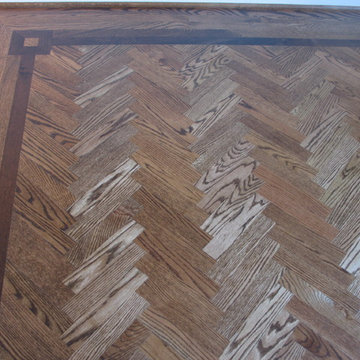
Old Town Wood Floors is a premium wood flooring company operating in Winston Salem and the surrounding areas. We bring skill and artistry to the world of home design with expert workmanship in refinishing and installing wood floors. We specialize in customized designs, dark stains, and the use of reclaimed wood, as well as in sensitive historical restoration.
Find the right local pro for your project
 Exterior Crew
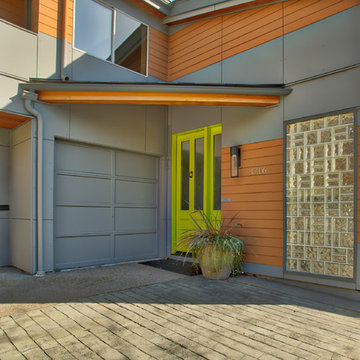
An updated front entrance showcases modern James Hardie design sensitive paneling, beautiful cedar soffits, modern windows and unique accent colors.
Small minimalist exterior home photo in Seattle
Small minimalist exterior home photo in Seattle
 Milton Architects

This characterful grade II listed farmhouse required some sensitive and imaginative conversion work to create new living spaces within the existing outbuildings and barn. Balancing the constraints of the existing fabric, the requirements of the conservation officer and our clients’ brief was a challenge. But as is so often the case, constraints make for stronger solutions, and we think the results are wonderful.
 Jetton Construction, Inc.

Featured in Galerie Magazine, this formerly Mediterranean-style house in Sausalito was completely transformed into a bold, contemporary home with sweeping views of the bay. The strong and sensitive design collaboration between Nicole Hollis and John Lum was perfectly executed to frame the owner’s extensive art and furniture collection. Appointed throughout with custom architectural metal and woodwork touches, this home features a centerpiece cantilevered steel and oak stair and double steel and glass bridges.
John Lum Architecture
NICOLEHOLLIS
Arterra Landscape Architects
Douglas Friedman Photography
 A Kinder Space

Additional pantry storage was incorporated into the office area but is easily accessed by the kitchen.
Michael Andrew, Photo Credit
Example of a small classic built-in desk porcelain tile and brown floor study room design in San Diego with beige walls
Example of a small classic built-in desk porcelain tile and brown floor study room design in San Diego with beige walls

 decor8, LLC
Stylist Leslie Shewriing / Homeowner Sarah Sherman Samuel / Photographer Laure Joliet
Home design - modern home design idea in Boston
Home design - modern home design idea in Boston

 User
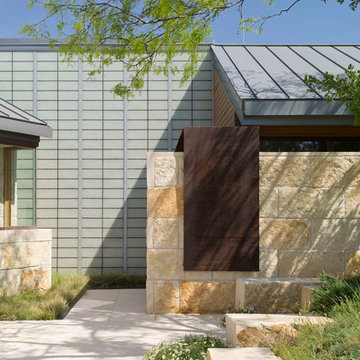
UserThe 5,000 square foot private residence is located in the community of Horseshoe Bay, above the shores of Lake LBJ, and responds to the Texas Hill Country vernacular prescribed by the community: shallow metal roofs, regional materials, sensitive scale massing and water-wise landscaping. The house opens to the scenic north and north-west views and fractures and shifts in order to keep significant oak, mesquite, elm, cedar and persimmon trees, in the process creating lush private patios and limestone terraces.
The Owners desired an accessible residence built for flexibility as they age. This led to a single level home, and the challenge to nestle the step-less house into the sloping landscape.
Full height glazing opens the house to the very beautiful arid landscape, while porches and overhangs protect interior spaces from the harsh Texas sun. Expansive walls of industrial insulated glazing panels allow soft modulated light to penetrate the interior while providing visual privacy. An integral lap pool with adjacent low fenestration reflects dappled light deep into the house.
Chaste stained concrete floors and blackened steel focal elements contrast with islands of mesquite flooring, cherry casework and fir ceilings. Selective areas of exposed limestone walls, some incorporating salvaged timber lintels, and cor-ten steel components further the contrast within the uncomplicated framework.
The Owner’s object and art collection is incorporated into the residence’s sequence of connecting galleries creating a choreography of passage that alternates between the lucid expression of simple ranch house architecture and the rich accumulation of their heritage.
The general contractor for the project is local custom homebuilder Dauphine Homes. Structural Engineering is provided by Structures Inc. of Austin, Texas, and Landscape Architecture is provided by Prado Design LLC in conjunction with Jill Nokes, also of Austin.
Cecil Baker + Partners Photography
 Ethan Allen of WNY
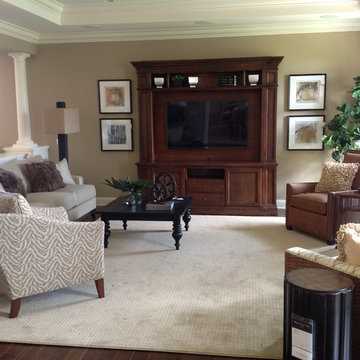
Handcrafted in our American workshops. Handsome and functional. This simple and versatile modular configuration presents a space-sensitive media solution for many rooms in the house. With abundant storage above and below, here's a streamlined approach to home entertainment.
Designer - Michael Michalski
 StudioTrimble
Tom Harper
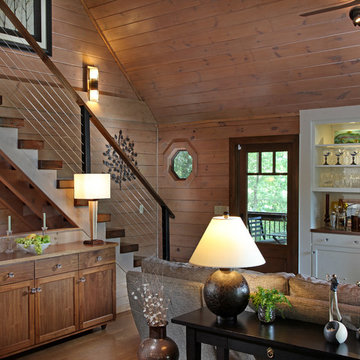
This home was a renovation of a traditional weekend log home into a modern full time retirement residence. This home was shy of storage, loaded with lots of wood (floors, walls and ceilings were all wood) and was dated and dull. We completely blew out the kitchen and all bathrooms and totally renovated the basement into a cozy entertainment space. The style ended up being "mountain modern" which was sensitive to the modern home style, but fresh with contemporary creature comforts and details.
 The Cultural Landscape Foundation
Saturday August 8, 9:00 to 10:30am | Denver
Cranmer Park Residence by Gretchen Wilson and Laurel Raines of Dig Studio
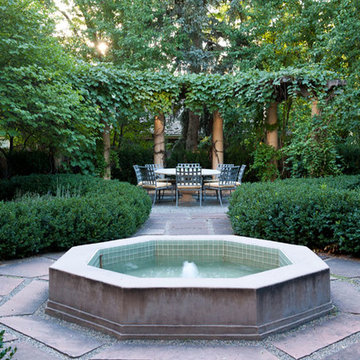
Perched on a high point of Denver’s Cranmer Park, one of the great park landmarks of the Mile-High City, this designed landscape complements and enhances the architectural aesthetic of the home; a stucco-clad Italianate mansion built in 1917 by renowned architect Jacques Benedict and listed in the National Register of Historic Places. The landscape, designed and constructed in three phases over a twelve-year period from 1998 to 2010, creates a functional outdoor living space that supports the owners’ contemporary lifestyle while remaining sensitive to the original architectural vision and elegance of the home. An Italianate garden, framed by the home’s loggias and a stunning boxwood garden, reinforce the design of the historic property. In contrast, the addition of a pool house and outdoor spa area add a modern touch. A linear lap pool, fountain, patio area, basketball court, and fire pit contrast with elements of the earlier landscape, providing a relaxing private outdoor space with spectacular views of Cranmer Park, and the great Rocky Mountains that dominate the Denver skyline. Photo copyright Williamson Images
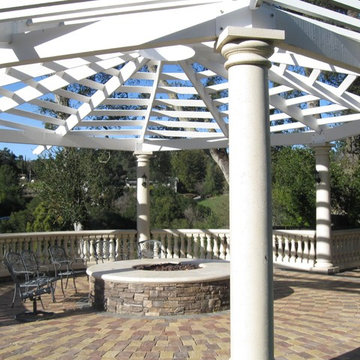
 Catherine L Kauer, Kauerdesign.com
Catherine L Kauer
Photo of a large mediterranean full sun backyard concrete paver landscaping in San Francisco.
Photo of a large mediterranean full sun backyard concrete paver landscaping in San Francisco.
 Pathway Design & Construction
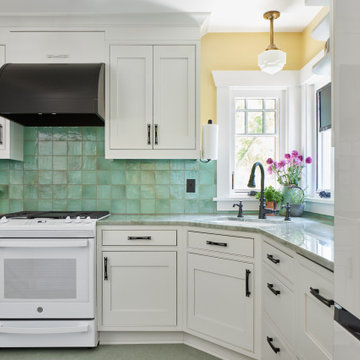
This 1921 Seattle Craftsman was lovingly restored with a historically sensitive kitchen remodel, main-floor laundry relocation, exterior restoration, and thoughtful accessibility upgrades. By reimagining an underused back porch, the team added square footage, brought laundry upstairs, concealed garbage storage, and honored the home's original charm with custom tile, Marmoleum floors, and triple-pane windows.
 Green Building Supply
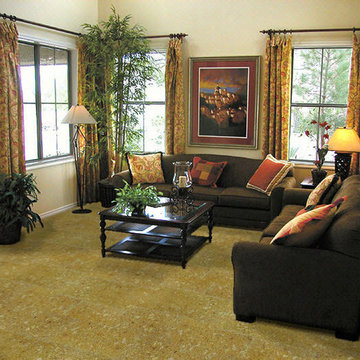
Color: Naturals-Creme-Castello
Example of a mid-sized island style living room design in Chicago with beige walls
Example of a mid-sized island style living room design in Chicago with beige walls
 SPACE LINE DESIGN ARCHITECTS
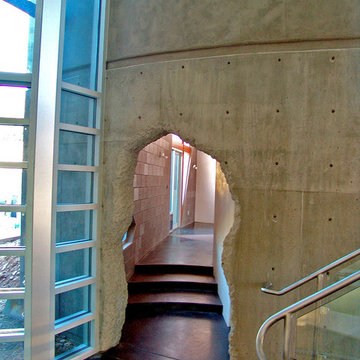
SLDarch: The shaded Main Entry, tucked deep into the shadows, is approached from a rising stepped garden path, leading up to a gentle, quiet water feature and custom stainless steel, glass and wood pivot entry door...open this and venture in to the Central Foyer space, shrouded by curved concrete & stainless steel structure and orienting the visitor to the central core of this curvaceous home.
From this central orientation point, one begins to perceive the magic and mystery yet to be revealed in the undulating spatial volumes, spiraling out in several directions.
Ahead is the kitchen and breakfast room, to the right are the Children's Bedroom Wing and the 'ocotillo stairs' to Master Bedroom upstairs. Venture left down the gentle ramp that follows along the gurgling water stream and meander past the bar and billiards, or on towards the main living room.
The entire ceiling areas are a brilliant series of overlapping smoothly curved plaster and steel framed layers, separated by translucent poly-carbonate panels.
This combats the intense summer heat and light, but carefully allows indirect natural daylight to gently sift through the deep interior of this unique desert home.
Wandering through the organic curves of this home eventually leads you to another gentle ramp leading to the very private and secluded Meditation Room,
entered through a double shoji door and sporting a supple leather floor radiating around a large circular glass Floor Window. Here is the ideal place to sit and meditate while seeming to hover over the colorful reflecting koi pool just below. The glass meditation room walls slide open, revealing a special desert garden, while at night the gurgling water reflects dancing lights up through the glass floor into this lovely Zen Zone.
"Blocking the intense summer sun was a prime objective here and was accomplished by clever site orientation, massive roof overhangs, super insulated exterior walls and roof, ultra high-efficiency water cooled A/C system and ample earth contact and below grade areas."
There is a shady garden path with foot bridge crossing over a natural desert wash, leading to the detached Desert Office, actually set below the xeriscape desert garden by 30" while hidden below, completely underground and naturally cooled sits another six car garage.
The main residence also has a 4 car below grade garage and lovely swimming pool with party patio in the backyard.
This property falls withing the City Of Scottsdale Natural Area Open Space area so special attention was required for this sensitive desert land project.
 KEYWAY INC
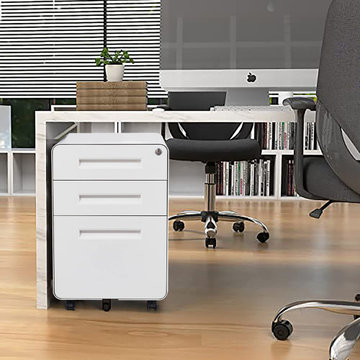
【Efficient Storage】: 3 spacious drawers with removable pencil trays and adjustable hanging bars can hold letter, legal, and A4 size hanging files. Two shallow drawers are perfect for stationery.
【Easy Mobility】: With 2 lockable casters, 2 x 360° swivel casters, and 1 anti-tilt wheel, you can move it easily and safely. The center support wheel prevents tipping.
【Secure Locking】: A lock at the top of our file cabinet locks all three drawers, keeping your sensitive documents safe from prying eyes. Two keys are provided.
【Sturdy & Durable】: Made of solid steel and powder-coated for scratch and stain resistance, this cabinet can hold up to 330 pounds. Its heavy-duty structure and humanized design ensure a long lifespan.
【Easy Assembly & Customer Service】: Our Full-Assembled Metal File Cabinet comes with 5 pieces of wheels. If you encounter any problems, contact us anytime for a solution.
 lisa furey interiors
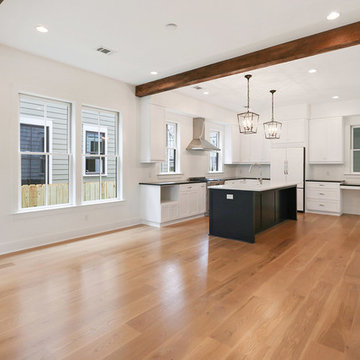
Ground up build in Savannah, Ga - neighborhood gentrification area, loaded with galleries, restaurants, boutiques - and now, new homes that are sensitive to the old Savannah architecture.
We worked hand in hand with the builder and homeowner from blueprint to accessory placement - all finishes and furnishings selected to withstand a coastal lifestyle and a big old dog!
 The Cabination
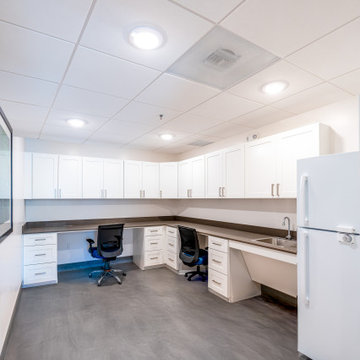
This commercial cabinet installation features low-odor, low-VOC RTA shaker cabinets designed for healthcare and office environments.
The cabinetry materials are selected to minimize odors and emissions, making them suitable for patients, staff, and individuals sensitive to smells or allergens. The clean, neutral finishes help create a calm, comfortable environment without harsh chemical odors often associated with new installations.
Key features include:
• Low-VOC cabinet materials
• Minimal odor after installation
• Smooth, easy-to-clean surfaces
• Soft-close hinges and drawer glides
• Durable construction for commercial use
This setup is ideal for healthcare facilities, medical offices, patient rooms, staff kitchens, and commercial breakrooms where indoor air quality and occupant comfort are important.
The Cabination provides budget-friendly, quick-ship RTA cabinet solutions for both residential and commercial projects.
55