
Search results for "Sensitivities" in Home Design Ideas
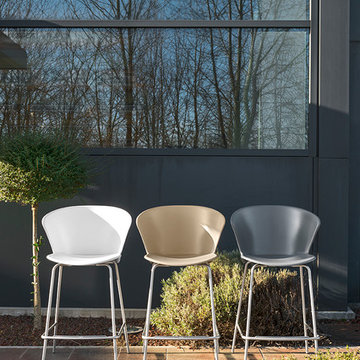
 Calligaris
Calligaris is a company that keeps up with the times, perceiving the present with that sensitivity that allows for the most interesting and fruitful ideas to be transformed into furniture and decorative accessories ready to enter people's homes and find their place, creating unique spaces that speak volumes about their occupants.
BAHIA stool: comfortable, cosy, colourful. A ""bio-inspired, organic shape"" as described by designers Dondoli and Pocci. The stools feature a shell in polypropylene plastic material, reminiscent of two large, conjoined petals, and the slot where they meet gives the stools a greater sense of harmony and lightness. 4-legged satin metal base with footrests, suitable for outdoor use.
Features:
Suitable for outdoor use
Specifications:
Chair Base Height: 25.6"
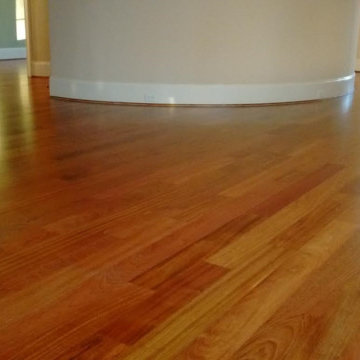
 Old Town Wood Floors
Old Town Wood Floors is a premium wood flooring company operating in Winston Salem and the surrounding areas. We bring skill and artistry to the world of home design with expert workmanship in refinishing and installing wood floors. We specialize in customized designs, dark stains, and the use of reclaimed wood, as well as in sensitive historical restoration.

 Lean Lens Architects
A young growing family was looking for more space to house their needs and decided to add square footage to their home. They loved their neighborhood and location and wanted to add to their single story home with sensitivity to their neighborhood context and yet maintain the traditional style their home had. After multiple design iterations we landed on a design the clients loved. It required an additional planning review process since the house exceeded the maximum allowable square footage. The end result is a beautiful home that accommodates their needs and fits perfectly on their street.
Find the right local pro for your project
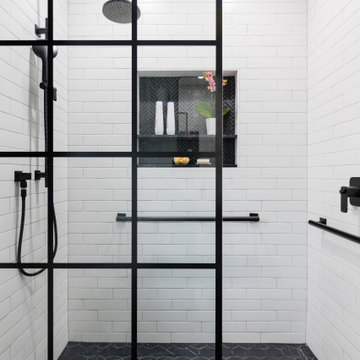
 Design Set Match
This remodel addressed issues including peeling vinyl flooring, outdated fixtures, and safety hazards due to deferred maintenance.
Challenges included: sourcing budget-sensitive materials with a high-end feel; slip-resistant hexagon floor tiles; a new pedestal sink; a water-saving toilet; and a larger medicine cabinet, while correcting code violations.
Universal Design created an open floor plan, low-maintenance finishes, zero-threshold entries into the bathroom and shower, in addition to highly-contrasting materials, grab bars with blocking, accessible towel bars for user convenience, and dimmable lighting with anti-glare trim.
We combined modern materials for a noir style and universal functionality for our aging-in-place clients and their forever home.

 PIEKNO Studio
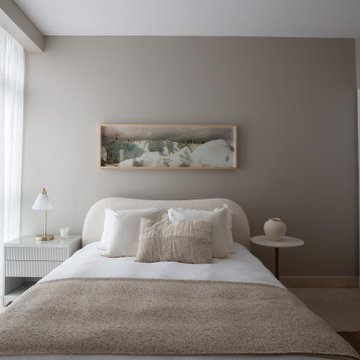
What happens when we design for teenagers? It requires a blend of sensitivity, creativity, and long-term thinking. This project was all about creating a bedroom that could evolve with a young girl, not just for today, but for the next decade and beyond.
Instead of following fleeting trends, we focused on a timeless and versatile design. The space was carefully curated using a neutral palette of whites and off-whites, providing a calming atmosphere and a flexible foundation for the years to come. Soft textures and layered materials added warmth and depth without relying on bold colors or patterns.
One of the standout elements is a recycled desk, transformed with a creative touch. By updating the handles and adding an arched mirror, it became a multifunctional piece, perfect for both study and self-care. This approach not only adds character, but also promotes sustainability and smart use of resources.
At PIEKNO Studio, we believe that design should reflect the personality and needs of the client, while offering elegance, comfort, and longevity. This project is a reflection of that vision.
 dreamdoctor

Re-purposed insulated architectural glass sample and flashing scraps.
Mark Clipsham
Inspiration for a small industrial detached shed remodel in Other
Inspiration for a small industrial detached shed remodel in Other
 Lean Lens Architects

A young growing family was looking for more space to house their needs and decided to add square footage to their home. They loved their neighborhood and location and wanted to add to their single story home with sensitivity to their neighborhood context and yet maintain the traditional style their home had. After multiple design iterations we landed on a design the clients loved. It required an additional planning review process since the house exceeded the maximum allowable square footage. The end result is a beautiful home that accommodates their needs and fits perfectly on their street.
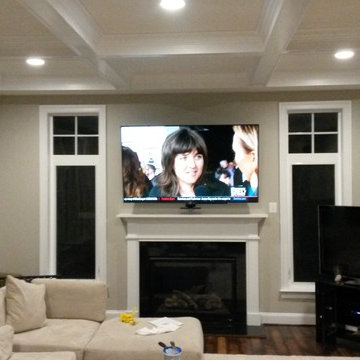
 Eric's Electric Service Pros
Here we used a product by Mantelmount.
The Mantelmount allows the tv to lower from the mantel, improving the visual experience. And in case you forget,
the built in handle is heat sensitive and turns orange to alert you that the tv is too close to the fireplace.
Photo by Eric Fries
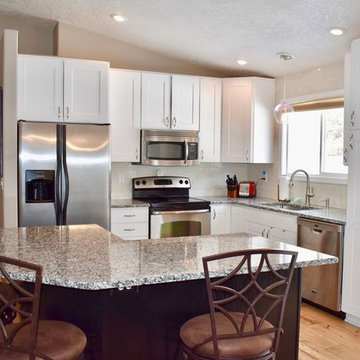
 Renovation Solutions
Following the purchase of this beautiful home, we were brought on to create living spaces tailored to the needs it's new occupants and provide a much needed update. This included the kitchen, common areas, 3 bedrooms, 2 bathrooms, paint, new floors, countertops, and more.
Working around a price sensitive budget for this home's full renovation was a nice challenge and our biggest accomplishment. It was essential for the finished product to be high-end, while maintaining it's functionality and durability for years to come. We accomplished this with lots research to find the same high-quality materials at the best price points, as well as alternative products of equal quality and design impact.
What was once an outdated house falling short of its immense potential has since been transformed into a beautiful home perfect for both living and entertaining.
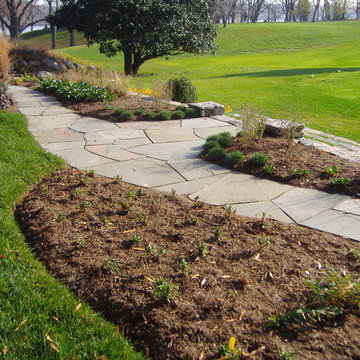
 Scenic Lawns & Landscaping, Inc.
There are many types of mulching material available today for your landscape beds. However, it's wise to ask where the mulch your contractor is going to use is from, and more importantly what it is made of. With modern day equipment, producers of mulch can grind up practically any wood material available to them, from landscape debris, to tree stumps and pallets; all if it can go into the grinder and come out as mulch. If you have a large area that does not have sensitive plant material present, this may be a fine choice given that the cost of this type of mulch is usually very low. If however you are looking for a more uniform and plant friendly material, look for a double shredded hardwood bark mulch. This type of mulch is more fibrous and will knit together better than a wood chip mulch. This will help keep it in place longer, and provide a better weed barrier and moisture control blanket for your plants.
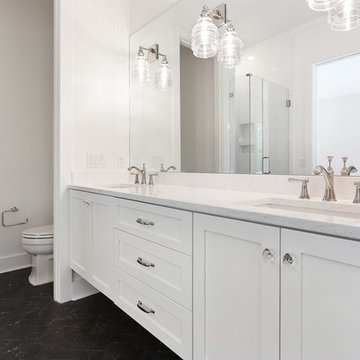
 lisa furey interiors
Ground up build in Savannah, Ga - neighborhood gentrification area, loaded with galleries, restaurants, boutiques - and now, new homes that are sensitive to the old Savannah architecture.
We worked hand in hand with the builder and homeowner from blueprint to accessory placement - all finishes and furnishings selected to withstand a coastal lifestyle and a big old dog!
 User
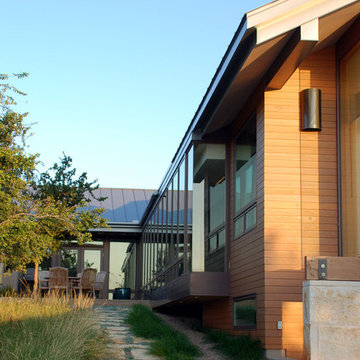
UserThe 5,000 square foot private residence is located in the community of Horseshoe Bay, above the shores of Lake LBJ, and responds to the Texas Hill Country vernacular prescribed by the community: shallow metal roofs, regional materials, sensitive scale massing and water-wise landscaping. The house opens to the scenic north and north-west views and fractures and shifts in order to keep significant oak, mesquite, elm, cedar and persimmon trees, in the process creating lush private patios and limestone terraces.
The Owners desired an accessible residence built for flexibility as they age. This led to a single level home, and the challenge to nestle the step-less house into the sloping landscape.
Full height glazing opens the house to the very beautiful arid landscape, while porches and overhangs protect interior spaces from the harsh Texas sun. Expansive walls of industrial insulated glazing panels allow soft modulated light to penetrate the interior while providing visual privacy. An integral lap pool with adjacent low fenestration reflects dappled light deep into the house.
Chaste stained concrete floors and blackened steel focal elements contrast with islands of mesquite flooring, cherry casework and fir ceilings. Selective areas of exposed limestone walls, some incorporating salvaged timber lintels, and cor-ten steel components further the contrast within the uncomplicated framework.
The Owner’s object and art collection is incorporated into the residence’s sequence of connecting galleries creating a choreography of passage that alternates between the lucid expression of simple ranch house architecture and the rich accumulation of their heritage.
The general contractor for the project is local custom homebuilder Dauphine Homes. Structural Engineering is provided by Structures Inc. of Austin, Texas, and Landscape Architecture is provided by Prado Design LLC in conjunction with Jill Nokes, also of Austin.
Cecil Baker + Partners Photography
 Integrated Home Improvement

Both the design and construction teams put their heart into making sure we worked with the client to achieve this gorgeous vision. The client was sensitive to both aesthetic and functionality goals, so we set out to improve their old, dated cramped kitchen, with an open concept that facilitates cooking workflow, and dazzles the eye with its mid century modern design. One of their biggest items was their need for increased storage space. We certainly achieved that with ample cabinet space and doubling their pantry space.
The 13 foot waterfall island is the centerpiece, which is heavily utilized for cooking, eating, playing board games and hanging out. The pantry behind the walnut doors used to be the fridge space, and there's an extra pantry now to the left of the current fridge. We moved the sink from the counter to the island, which really helped workflow (we created triangle between cooktop, sink and fridge/pantry 2). To make the cabinets flow linearly at the top we moved and replaced the window. The beige paint is called alpaca from Sherwin Williams and the blue is charcoal blue from sw.
Everything was carefully selected, from the horizontal grain on the walnut cabinets, to the subtly veined white quartz from Arizona tile, to the black glass paneled luxury hood from Futuro Futuro. The pendants and chandelier are from West Elm. The flooring is from karastan; a gorgeous engineered, white oak in herringbone pattern. The recessed lights are decorative from Lumens. The pulls are antique brass from plank hardware (in London). We sourced the door handles and cooktop (Empava) from Houzz. The faucet is Rohl and the sink is Bianco.
 Jetton Construction, Inc.

Featured in Galerie Magazine, this formerly Mediterranean-style house in Sausalito was completely transformed into a bold, contemporary home with sweeping views of the bay. The strong and sensitive design collaboration between Nicole Hollis and John Lum was perfectly executed to frame the owner’s extensive art and furniture collection. Appointed throughout with custom architectural metal and woodwork touches, this home features a centerpiece cantilevered steel and oak stair and double steel and glass bridges.
John Lum Architecture
NICOLEHOLLIS
Arterra Landscape Architects
Douglas Friedman Photography
 Old Town Wood Floors
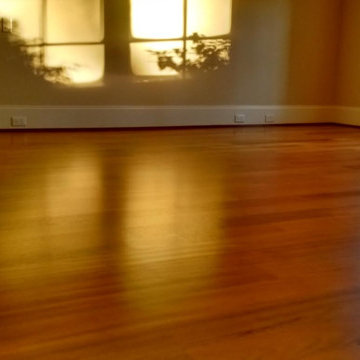
Old Town Wood Floors is a premium wood flooring company operating in Winston Salem and the surrounding areas. We bring skill and artistry to the world of home design with expert workmanship in refinishing and installing wood floors. We specialize in customized designs, dark stains, and the use of reclaimed wood, as well as in sensitive historical restoration.
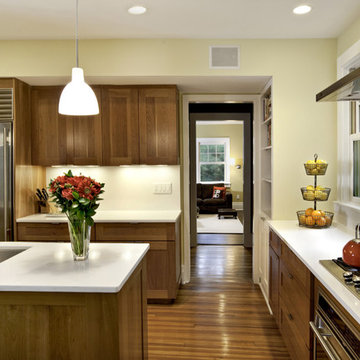
 Studio 1200
Design work for this eclectic 1900’s home in Maplewood started with making infrastructure improvements throughout the house. The new owners wanted systems that would be energy efficient and ecologically friendly. We installed a very high efficiency HVAC system, replaced the piping and plumbing throughout, and specified new super high efficiency windows. Other exterior improvements included new leaders and gutters, insulation, and new siding in some locations. These upgrades were balanced with maintaining as many as the original details of the house as possible.
When you walk into the house, you still sense the original character and charm of the house, but are surrounded by modern amenities and environmentally sensitive finishes. Specific renovations include updated and reconfigured bathrooms throughout, a new kitchen, finishing of the basement, and repurposing of several rooms so the house would have better flow.
In 2011 the family moved back to New York City, and new owners purchased this Maplewood home. We had the pleaser of working with them to design further improvements to the house necessitated by their growing family. We added a porte cochere, a family-room, and increased the ceiling height in their master bedroom. These improvements augmented our design work previously completed in 2008, and the house continues to be a blend of traditional old-house details with modern, contemporary furnishings that perfectly suite a family with young children.
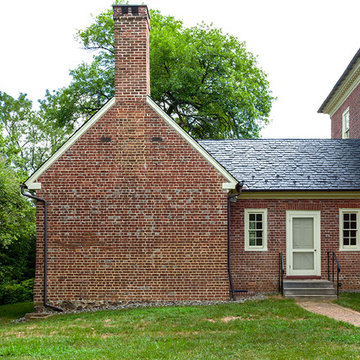
 Gmanu & Associates
Due to the age of the mansion, construction methods had to be very sensitive to the existing building fabric.
Home design - mid-century modern home design idea in DC Metro
Home design - mid-century modern home design idea in DC Metro
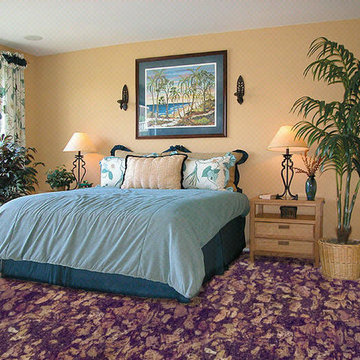
 Green Building Supply
Color: Naturals-Elba
Inspiration for a mid-sized timeless bedroom remodel in Chicago with beige walls
Inspiration for a mid-sized timeless bedroom remodel in Chicago with beige walls
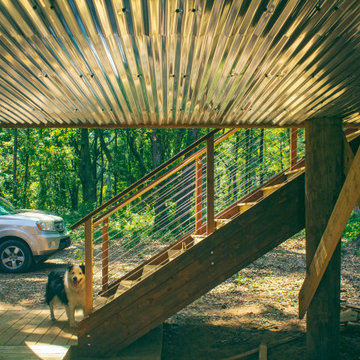
 Habitable Form
Harmonized on the edge of a tidal marsh of Bohicket Creek on Johns Island, a house was built for a young, growing family. Constructed within a tight budget, architectural poetics were sought through integrated design. The sensitive landscape drove a design concept that floats above the forest floor and blends in with the habitat of the marsh edge. There was consideration for sustainable materials and construction methods, environmental and climatic analysis as well as resilient design. Raw, simple construction methods and materials were used to infuse the spirit of boat docks and agricultural structures of Johns Island.
57