
Search results for "Sentence" in Home Design Ideas
 Trish Herson Interiors
Phillip Ellis
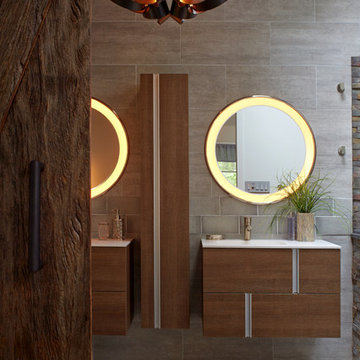
Bathroom - large contemporary master beige tile, gray tile and multicolored tile ceramic tile bathroom idea in New York with flat-panel cabinets, dark wood cabinets, a wall-mount toilet, a console sink and a hinged shower door
Bathroom - large contemporary master beige tile, gray tile and multicolored tile ceramic tile bathroom idea in New York with flat-panel cabinets, dark wood cabinets, a wall-mount toilet, a console sink and a hinged shower door
 Dalius & Greta Design
Architect Dalius Regelskis
DGD / Dalius & Greta Design
Vilnius, Lithuania

Eclectic wooden straight staircase photo with wooden risers
Eclectic wooden straight staircase photo with wooden risers

Freestanding bathtub - coastal master beige floor freestanding bathtub idea in Miami with shaker cabinets, beige cabinets, white walls and an undermount sink
Find the right local pro for your project

 geoff sumich design

Horses stand at the Cor-Ten steel hitching post. Materials such as poured-in-place concrete walls and stone quarried on the property create a striking maintenance-free exterior.
 Hammer Architects
Mark Hammer
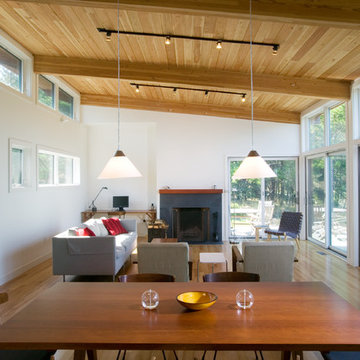
Example of a trendy formal and open concept light wood floor living room design in Boston with white walls, a standard fireplace and a stone fireplace
Example of a trendy formal and open concept light wood floor living room design in Boston with white walls, a standard fireplace and a stone fireplace

 Moderne Builders
Gorgeous master bath with dramatic retro "wave" tile. Peak Photography
Example of a 1950s bathroom design in Los Angeles
Example of a 1950s bathroom design in Los Angeles

 Risa Boyer Architecture
Photo Credits: Aaron Leitz
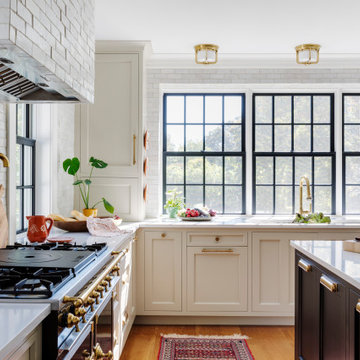
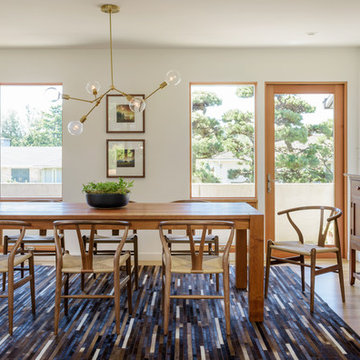
Inspiration for a mid-sized modern light wood floor kitchen/dining room combo remodel in Portland with white walls
Inspiration for a mid-sized modern light wood floor kitchen/dining room combo remodel in Portland with white walls

 Miller-Roodell Architects Ltd
Set in Montana's tranquil Shields River Valley, the Shilo Ranch Compound is a collection of structures that were specifically built on a relatively smaller scale, to maximize efficiency. The main house has two bedrooms, a living area, dining and kitchen, bath and adjacent greenhouse, while two guest homes within the compound can sleep a total of 12 friends and family. There's also a common gathering hall, for dinners, games, and time together. The overall feel here is of sophisticated simplicity, with plaster walls, concrete and wood floors, and weathered boards for exteriors. The placement of each building was considered closely when envisioning how people would move through the property, based on anticipated needs and interests. Sustainability and consumption was also taken into consideration, as evidenced by the photovoltaic panels on roof of the garage, and the capability to shut down any of the compound's buildings when not in use.
 Two Street Studio

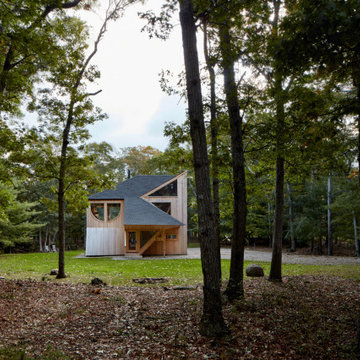
Inspiration for a small mid-century modern brown two-story wood house exterior remodel in New York with a shingle roof and a black roof

 Floorology
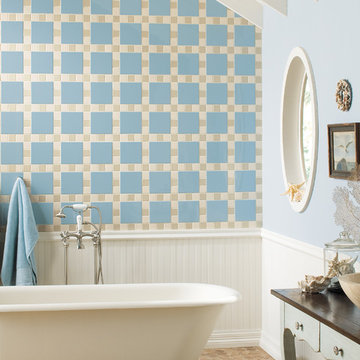
Daltile; Permatones/Permabrites
Photo features Almond and Urban Putty 2 x 2 field tile with Semi-Gloss Spa 6 x 6 field tile on the wall. Floor features Aspen Lodge in Morning Breeze 3 x 3 Octagon and Dot mosaic.



 Two Street Studio
Inspiration for a small 1950s brown two-story wood house exterior remodel in New York with a shingle roof and a black roof

 McCullough's Flooring
Gorgeous master bath finished with Dal-Tile's Fabrique porcelain tile in the color Noir Linen polished. Tile size is 12"x24" installed in a brick joint pattern. The floor boasts underfloor heating on a timed thermostat.
6