
Search results for "Sentiment" in Home Design Ideas
 Avenue Design
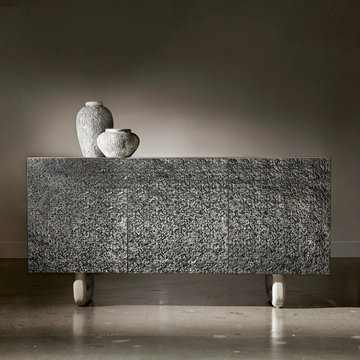
Rustic cast aluminum offers visual interest and dimensional texture on the Sereno buffet. The sides and top are walnut finished in Lutra, with the metal fronts featured on three push-to-open doors. Cast resin open-work legs have a faux stone texture in the Lutra finish. Storage includes fixed and adjustable shelves and two drawers.
Designed with a clean, organic purity, Sereno offers a fresh perspective on modern rustic, combining a palette of tranquil hues with stunning natural materials. Profiles are simplistic and unadorned with softened edges, highlighting the luminous beauty of silver travertine and textural metal. Open frames and intersecting planes create lightness, balance and movement with a sophisticated aesthetic. Woven textiles, tactile wood grain and a tonal palette add a reflective sentiment. The collection has the quiet serenity of warm minimalism and an inviting beauty that blends authenticity with the inherent calm of restrained design.
 MDRN Remodeling Company
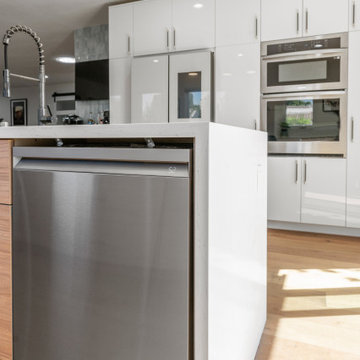
This Toluca Lake kitchen addition and house remodel is so stunning! ✨
From the moment we met our client Cynthia to discuss her home renovation project we were able to understand her true needs and desires for her home and we really exceeded her expectations. I'm so proud of how amazing everything turnout!
Here’s what our client had to say about her remodeling experience with MDRN Remodeling Company ???
Phenomenal. That's MDRN Remodeling. When people say to me "You're the only one who has ever said they had an amazing experience with their contractors," you know you hired the right people. Guil, Eyal and their exceptional crew were an absolute dream to work with, and I would share that sentiment ten times over with any potential clients who need a general contractor.
Cynthia C. read the full review on Yelp ⭐⭐⭐⭐⭐ https://www.yelp.com/biz/mdrn-remodeling-co-north-hollywood
Designed, built and professionally managed by MDRNremodelingco.com (888)696-6376
 Sandra Phelan Interiors
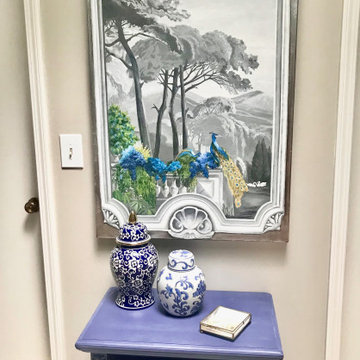
Original canvas art once pasted on the wall in our shop was repurposed. Installed on silver-leafed, glazed canvas and hung over a sentimental. repurposed chest.
Find the right local pro for your project
 Armitage Interiors - Home Design & Renovation

This bedroom renovation addressed draftiness by insulating behind the antique brick and re-stacking it with lime putty mortar for preservation. Lime plaster highlighted the brick and timber. A custom built-in, crafted from cherry wood inherited from our client’s father, added sentimental value. Natural wool carpet and custom curtains completed the design, merging history with modern functionality for a warm, cohesive finish.
 Sharer Design Group LLC

Our goal with every project is to create a space our clients will love - and we may love this recent #milfordmi kitchen remodel just as much as our clients do! Our own custom @sharercabinetry is featured in rich wood tones, contrasted by light-colored painted upper cabinetry. Double islands, featuring a dramatic waterfall quartz countertop, provide space for every need, from entertaining to multipurpose workspace. A striking custom @sharercabinetry stained maple range hood is offset by a chevron-pattern polished marble tile backsplash. Custom wood ceiling beams add dimension and a warm finishing touch to the space. Our client is “in love with her home again,” - we couldn’t love that sentiment more!
#Customremodeling #customcabinetry #michiganmade #kitchenremodel #kitchendesign #designinspo #kitchensofinstagram #kitchen #interiordesign #michigandesigner #loveyourkitchen #clientsfirst #remodel #interiorarchitecture
Photos by @stylishdetroit
 Brenna Bozarth
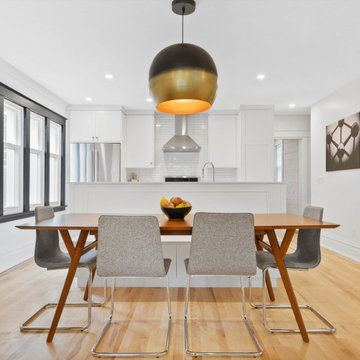
This walnut dining table is slimmer than most but easily seats eight adults. The photo is by Román Jiménez. It's of the atomium in Brussels, a sentimental landmark for the homeowners.
Photos by Inside Out Media.
 Karen Mills Interior Design, Inc
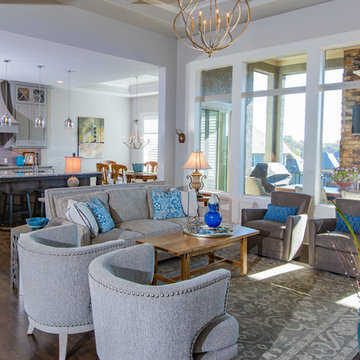
When our clients purchased a brand new home that was already finished, they were excited to start over with new furniture too except for a few family heirloom pieces that had sentimental meaning. So they called on our interior design firm who had worked with them before to solve their design dilemma.
 Design Spectrum, LLC
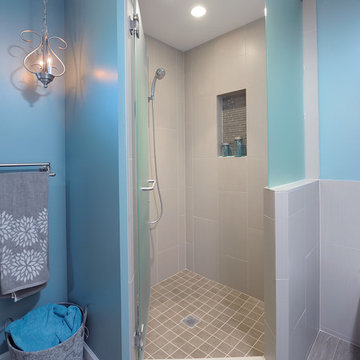
For this project, we were hired to remodel the childhood home of one of the current owners of this property. The downstairs had been remodeled several years prior and with the project being a family-based one, was very sentimental and we were driven to make exactly what our clients wanted while honoring the family heritage.
In order to do this, we removed all the carpet, updated the windows, removed walls between the kitchen and family room, added a powder room, updated the staircase railings, as well as renovated all two upstairs bathrooms and four bedrooms. Additionally, we added a new exterior deck and railing.
Now the family has a home that is updated to their current uses while still honoring the heritage of the home.
Jerry and Lois Photography
 Singer Interiors
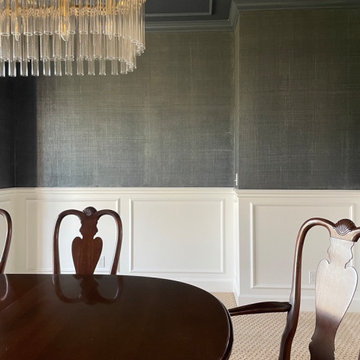
This traditional dining room remodel included custom wainscotting, a stunning raw silk faux finish in a deep navy with champagne undertones, a coordinated ceiling color for more drama, and updated glamorous lighting. We also recovered the owners sentimental dining chairs with a contemporary, colorful fabric.
 AB2 Architecture
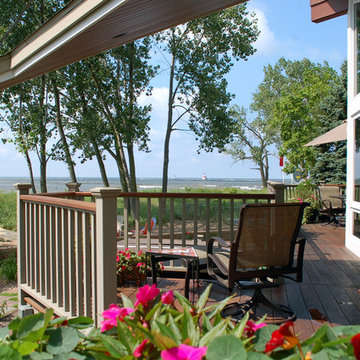
Roof over an open deck offers respite from the sun and frames views of pier and lighthouse beyond.
Patio - large transitional backyard patio idea in Grand Rapids with decking and a roof extension
Patio - large transitional backyard patio idea in Grand Rapids with decking and a roof extension
 Vision Interiors
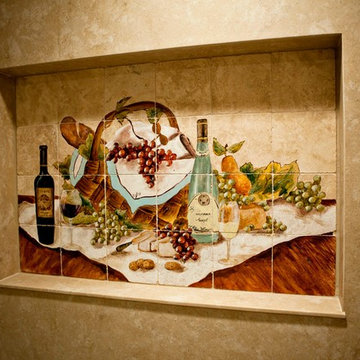
This guest bath has a few special touches. My client wanted it to have a some sentimental value without looking too personalized. On the tile mural on the back wall the wine bottle has the year this couple was married, and the napkin has a N for their last name.
 Mountain + Beach Interiors - Schonewill Int'l
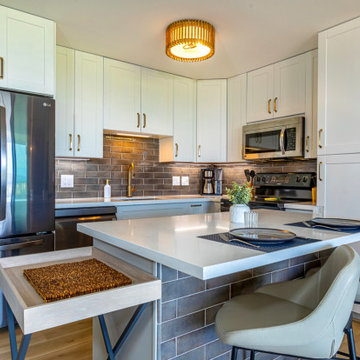
The clients are a young accomplished family from DC. This was a long time family vacation home for them that hoped for much renovation. New sliding glass pair of expansive Western doors and windows. New wide plank vinyl wood floors. Smooth wall ceiling skim coat. New; lighting, plumbing, hardware, counters, window coverings New tile balcony. New split system AC- water heater. New custom mid mod wood screen. All new furniture mixed with some sentimental accessories and kitchen items. New custom desk area and new closet.

 Decorating Den / Erika Lee
What the heck is Room Twirling?! It's taking your existing treasures and re-arranging them in a room or 2 to create a more accurate reflection of YOU! My clients are thrilled when I find items in basements, closets, garages that have sentimental stories. We take them out of hiding and re-create a room that is meaningful to the homeowner. Only $350-$400 for 4-5 hours of Room Twirling. Makes a great gift! Decorate BEAUTIFULLY with Erika Lee!
 Along Came Lennox
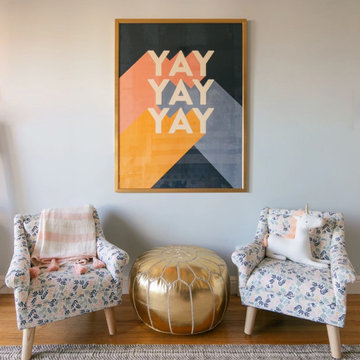
Transitioning from a shared toddler room to a 'big kiddo' shared room was the design need. The design intent was to maximize the room's square footage and provide an area for each sister to store clothes and display their sentimental items. Bunk beds (a space-saving move!) made room for a cozy reading nook! Design vision | Playful, functional and cheery
 Monarch Kitchen Design Studio
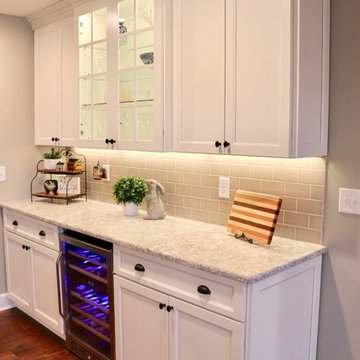
This client had a house that was out dated and out of space, but the house was had a ton of sentimental value (and beyond beautiful farm property) and decided to build on an addition instead of move. We encompassed the kitchen and dining space which lead out to a stunning wrap around porch that has views of the fields. This space is the heart of the home and was even housing new ducklings. The overall project was absolutely gorgeous!
 Alice Welborn
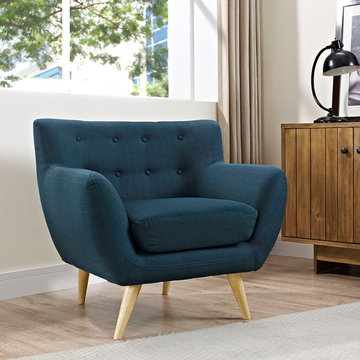
Take notice and engage your sensibilities with this plush dual cushion, organically shaped armchair. Remark is gracefully positioned on solid natural wood dowel legs designed according to mid-century sentiments. Whether settling in with coffee and brunch, or entering a spirited discussion with friends, Remark’s polyester upholstery, two rows of finely stitched back seat buttons, and organic form ensure an eye-catching appeal at every turn. Bring depth and modernity to your contemporary living room or lounge area with the Remark mid-century modern style armchair.
Buy Now
OVERALL PRODUCT DIMENSIONS 32"L x 34.5"W x 32"H
SEAT DIMENSIONS 21"L x 20 - 21"W x 18.5"H
BACKREST DIMENSION 5 - 9"L x 20 - 34.5"W x 13.5"H
ARMREST HEIGHT 24.5"H
 Virtuoso Builders

Every remodel comes with its new challenges and solutions. Our client built this home over 40 years ago and every inch of the home has some sentimental value. They had outgrown the original kitchen. It was too small, lacked counter space and storage, and desperately needed an updated look. The homeowners wanted to open up and enlarge the kitchen and let the light in to create a brighter and bigger space. Consider it done! We put in an expansive 14 ft. multifunctional island with a dining nook. We added on a large, walk-in pantry space that flows seamlessly from the kitchen. All appliances are new, built-in, and some cladded to match the custom glazed cabinetry. We even installed an automated attic door in the new Utility Room that operates with a remote. New windows were installed in the addition to let the natural light in and provide views to their gorgeous property.
 Tuscan Hills Cabinetry

This two-tone kitchen features two popular shaker style doors, the Rosemary and the Brookside. Drawer fronts have our 5-piece header option, bringing a touch of traditional sentiment to the space. A soft, dark stain is used for the island, contrasting with the stark white perimeter. This effect defines the space, dividing the living area and kitchen while maintaining an open and airy feel.
 CUSTOM CRAFT - Design Build Remodel
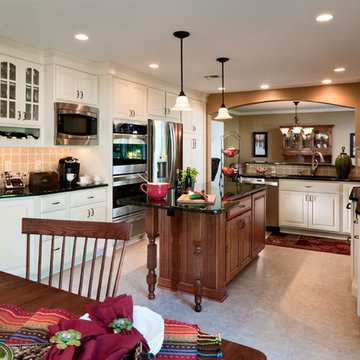
The island countertop support legs were harvested from an old table that was passed down from the homeowner’s great grandfather. They were modified to support the island counter and were then refinished to match the cabinetry
 Simply Stunning Spaces
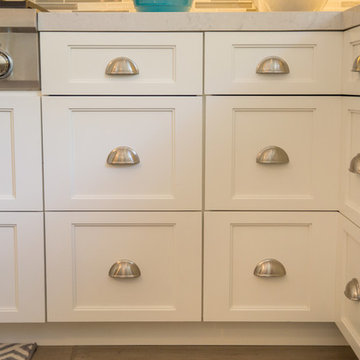
Contemporary home in Carmel Valley is looking Simply Stunning after this complete remodeling project. Using a sure-fire combination of neutral toned paint colors, grey wood floors and white cabinets we personalized the space by adding a pop of color in accessories, re-using sentimental art pieces and finishing it off with a little sparkle from elegant light fixtures and reflective materials.
www.insatndreamhome.com
31