
Search results for "Sentiment" in Home Design Ideas
 Zen Better Living
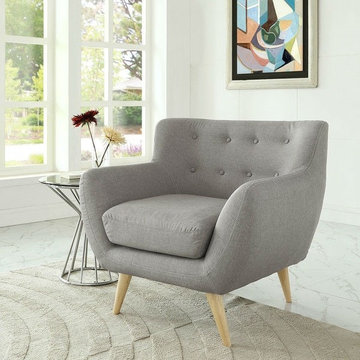
Take notice and engage your sensibilities with this Gray Upholstered Mid-Century Style Armchair Accent Chair with Wood Legs. Remark is gracefully positioned on solid natural wood dowel legs designed according to mid-century sentiments. Whether settling in with coffee and brunch, or entering a spirited discussion with friends, Remark's polyester upholstery, 2 rows of finely stitched back seat buttons, and organic form ensure an eye-catching appeal at every turn. Bring depth and modernity to your contemporary living room or lounge area with the Gray Upholstered Mid-Century Style Armchair Accent Chair with Wood Legs.
 PRIM
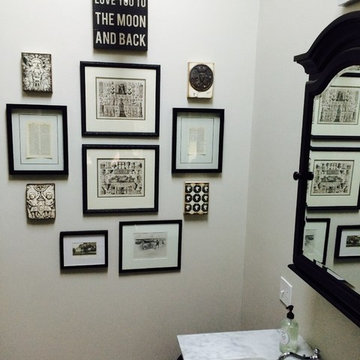
PRIMGreat gallery wall in a guest bath. Each print is sentimental to the family. Sid Dickens memory blocks were chosen for added dimension...
Bathroom - traditional bathroom idea in Boston
Bathroom - traditional bathroom idea in Boston
 McKinney York Architects
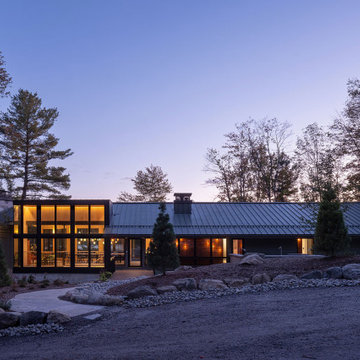
Three generations have shared summers together at this very special place called Merry Hill. Recognizing their shifting needs and looking forward to future generations, the clients wanted to both drastically change their beloved family lake house and yet not change it at all. This new iteration of the cottage is nearly double the size of the original, transforming their summer home into a four-season getaway while evoking the character of the original house in a new and fresh way.
The main cottage, boathouse and sleeping cabin all have broad, shallow-pitched roofs with generous overhangs that derive their form from their mid-century predecessor. Expansive openings, wood interiors, operable clerestories, and local stone double-stacked fireplaces are all familiar to the clients but rendered in different scales. Designed for resiliency and sustainability, the new retreat employs an integrated generator, geothermal heating, solar arrays, and battery storage as well as incorporates passive strategies such as sun orientation, earth sheltering, and cross ventilation to keep the interior at an ideal temperature all year round. The resulting form, detailing, and material selections of this new build allows for the seamless continuity of memory-making for a sentimental family.
Find the right local pro for your project
 Sosna Inc
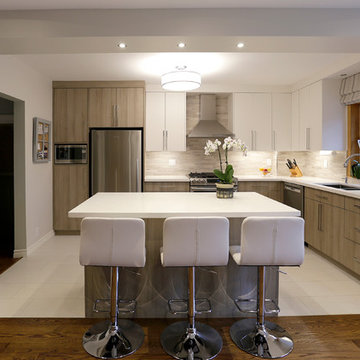
It was a very small kitchen in a 100 years old house.
We have removed a load bearing wall separating Kitchen from Dining Rm.
We closed off existing window to allow more cabinetry and relocated the sink and HVAC feeding upstairs. Exterior walls were insulated, windows and doors replaced.
Part of this project was refinishing of stairs and all existing trim (baseboards and casings). We tried to combine modern design with original trim that had sentimental value to our client. Kitchen cabinets were custom built.
We had many challenges working on this project starting from repairing sagged floors and asbestos removal to saving existing trim and relocating existing heating that was feeding upstairs.
It was well worth the effort because the result is a big and beautiful Kitchen and renovated main floor.
 Lilola Home
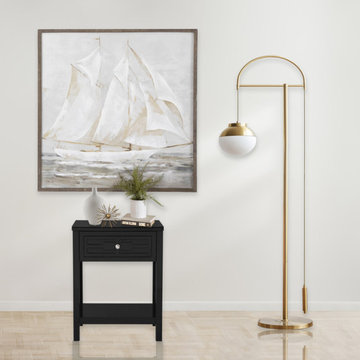
The Dylan side table is the small storage piece for any living space. Its tempered glass top provides a contrasting material to the MDF tabletop. A bottom open shelf easily allows you to retrieve your books or display your sentimental items. The one drawer keeps your essentials stored away and the groove detailing adds a decorative element while placed next to your bed as a nightstand or by your living room sofa as an end table. Available in other colors that will complement your home's specific décor.
 Decorating Den / Erika Lee
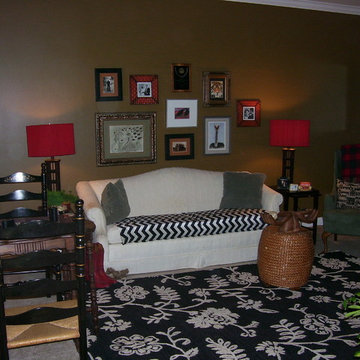
AFTER Room Twirling. What the heck is Room Twirling?! It's taking your existing treasures and re-arranging them in a room or 2 to create a more accurate reflection of YOU! My clients are thrilled when I find items in basements, closets, garages that have sentimental stories. We take them out of hiding and re-create a room that is meaningful to the homeowner. Only $350-$400 for 4-5 hours of Room Twirling. Makes a great gift! Decorate BEAUTIFULLY with Erika Lee!
 McKinney York Architects
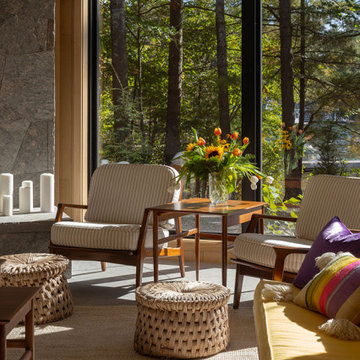
Three generations have shared summers together at this very special place called Merry Hill. Recognizing their shifting needs and looking forward to future generations, the clients wanted to both drastically change their beloved family lake house and yet not change it at all. This new iteration of the cottage is nearly double the size of the original, transforming their summer home into a four-season getaway while evoking the character of the original house in a new and fresh way.
The main cottage, boathouse and sleeping cabin all have broad, shallow-pitched roofs with generous overhangs that derive their form from their mid-century predecessor. Expansive openings, wood interiors, operable clerestories, and local stone double-stacked fireplaces are all familiar to the clients but rendered in different scales. Designed for resiliency and sustainability, the new retreat employs an integrated generator, geothermal heating, solar arrays, and battery storage as well as incorporates passive strategies such as sun orientation, earth sheltering, and cross ventilation to keep the interior at an ideal temperature all year round. The resulting form, detailing, and material selections of this new build allows for the seamless continuity of memory-making for a sentimental family.
 Simply Stunning Spaces
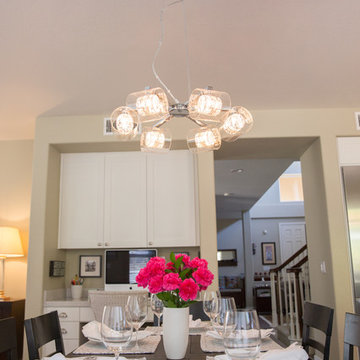
Contemporary home in Carmel Valley is looking Simply Stunning after this complete remodeling project. Using a sure-fire combination of neutral toned paint colors, grey wood floors and white cabinets we personalized the space by adding a pop of color in accessories, re-using sentimental art pieces and finishing it off with a little sparkle from elegant light fixtures and reflective materials.
www.instantdreamhome.com
 Belltown Design LLC
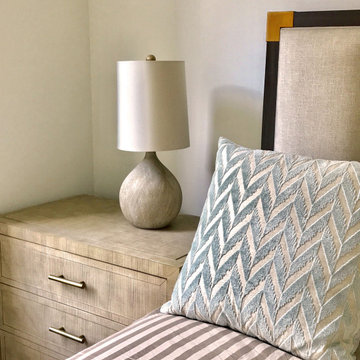
We gave the Master Bedroom a masculine feel, but also that luxurious sentiment for the wife! These pieces came together to make this space a cozy, personal domain! Marlowe Apartments, Seattle, WA, Belltown Design, Photography by Paula McHugh and Robbie Liddane
 Belltown Design LLC
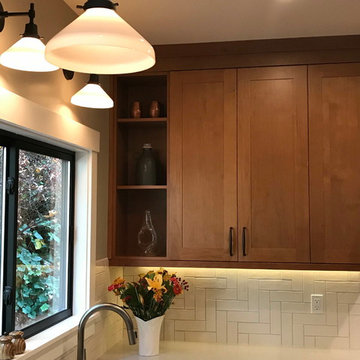
The pendant lights and wall sconces are the perfect mix between a modern and craftsman sentiment. The sconces are mounted high on the wall above the sink, and the pendant lights hang high above the countertop. This provides a wider beam of task lighting and remains out of the way. Modern Craftsman - Kitchen/Laundry Remodel, West Seattle, WA. Photography by Paula McHugh and Robbie Liddane
 seventy2architects llc

After the original home on this gorgeous site was tragically destroyed by the 2018 macroburst, the owners invited seventy2architects to reimagine a lakeside cottage. We incorporated sentimental materials - live edge wood siding, stone piers and retaining walls - as we raised the main level of the home to create walk-out office and guest suites below. Large decks with living and dining space, a screened porch, standing seam metal roofing, cable railings, transom windows and a two car garage are all new to look as though they were always in place on this site.
 Urbano Planning + Design
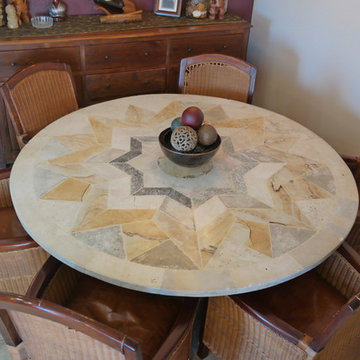
This was a challenging project because our client was downsizing from a huge home into a condo. Their home was furnished with furniture they had brought from Indonesia back in the 90's and had great sentimental value. Together we coordinated the move, put some fresh color on the walls and fully furnished the condo with their existing furniture.
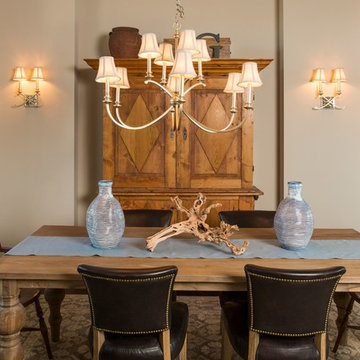
 Karen Mills Interior Design, Inc
When our clients purchased a brand new home that was already finished, they were excited to start over with new furniture too except for a few family heirloom pieces that had sentimental meaning. So they called on our interior design firm who had worked with them before to solve their design dilemma.
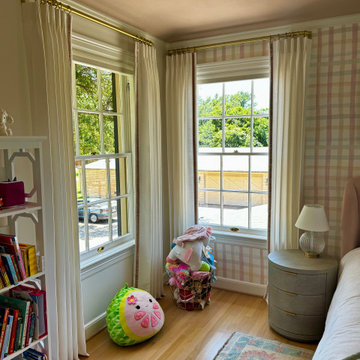
 Custom Drapery Designs, LLC
Step into a world of timeless elegance and whimsy as we unveil our latest masterpiece: a custom drapery transformation for a precious little girl’s sanctuary. Nestled within a room adorned with charming pink plaid wallpaper, our choice of pristine white cotton linen textured fabric, meticulously layered with interlining and lining, exudes opulence and refinement. Accentuated with a show-stopping pink velvet trim, every detail was meticulously crafted to perfection.
To seamlessly blend form with function, we opted for tall mounting, elegantly marrying the decorative trim with a brass French return. The result? A breathtaking vista visible from afar, beckoning you to embrace the warmth and comfort of ‘home’. Witnessing our client’s tears of joy upon the grand reveal was truly a testament to the transformative power of design. Stay tuned for more enchanting transformations that capture the essence of beauty and sentimentality.
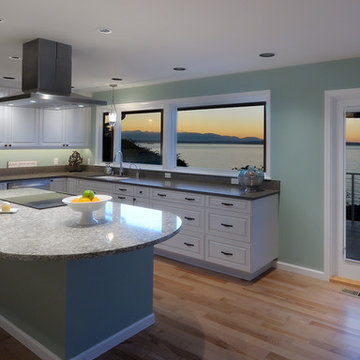
 Design Spectrum, LLC
For this project, we were hired to remodel the childhood home of one of the current owners of this property. The downstairs had been remodeled several years prior and with the project being a family-based one, was very sentimental and we were driven to make exactly what our clients wanted while honoring the family heritage.
In order to do this, we removed all the carpet, updated the windows, removed walls between the kitchen and family room, added a powder room, updated the staircase railings, as well as renovated all two upstairs bathrooms and four bedrooms. Additionally, we added a new exterior deck and railing.
Now the family has a home that is updated to their current uses while still honoring the heritage of the home.
Jerry and Lois Photography
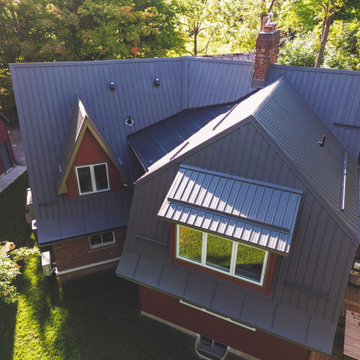
 SteveBuilt Inc.
Take a walk with us as we explore the beautiful transformation we were able to execute for these Niagara-on-the-Lake homeowners. Welcome to the exterior of the NOTL remodel and addition project we recently completed. It was important to the clients to maintain the charm of this structure, so that sentiment informed a number of the design choices we made on this project.
The red siding plays nicely off of the existing garage beside the main house, and the dramatic curve at the base of the roof line is a nod to the existing slope on the front of the home. We incorporated a dormer into this addition as well as some symmetry in the installation of the 3 windows you see here. The end result is a country modern feel, and this home is something that our clients will enjoy well into retirement.
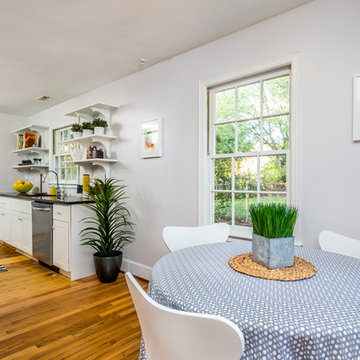
 DIGS Home Staging and Redesign
Heather Larose, Olde Raleigh Real Estate
Home design - transitional home design idea in Raleigh
Home design - transitional home design idea in Raleigh
 Melissa Hill Home Design
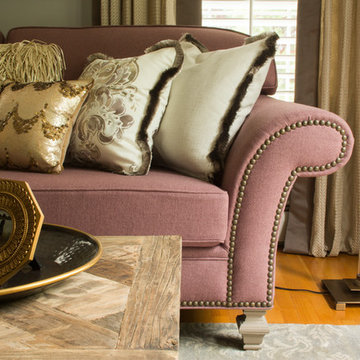
An enchanting mix of rustic and elegant elements, We designed this room around the beautiful pictures that ornament its’ walls. Each photo has a deep meaning for our client, who photographed them while on a trip to New York City with her father. It was there that she was shown the place her parents fell in love: the steps where they would talk for hours, where they first saw each other and experienced that sacred “love at first sight moment”. Inspired by these photos we filtered them in a beautifully sentimental sepia tone. We custom framed these images in thick gold and they became our vision for the room. Following the color ways of the photos, the room carries deep gray and brown tones as well as a pop of purple color with the sofa. Throughout the room we incorporated various finishes of wood, antique brass, lacquer and iron to establish a stunning contrast that became cohesive. We mixed luxurious elements, like the white lacquer candleholders, golden bookends and black chalices atop the more rustic unfinished wooden table to create a beautiful display. The pillows decorating the sofa mixed both textures and finishes from sheen to matte in keeping with the theme of different style elements becoming harmonious. In the two front corners rest chairs of a deeper gray, with a luxe brown throw and golden pillow that further enrich the sepia-tone feel of the photographs. Each element was carefully designed with these photos in mind, to evoke the nostalgic feeling of the images and provide our client and her family a place in which they can relax, reminisce and truly enjoy their time with one another.
Custom designed by Hartley and Hill Design. All materials and furnishings in this space are available through Hartley and Hill Design. www.hartleyandhilldesign.com 888-639-0639
 Simply Stunning Spaces
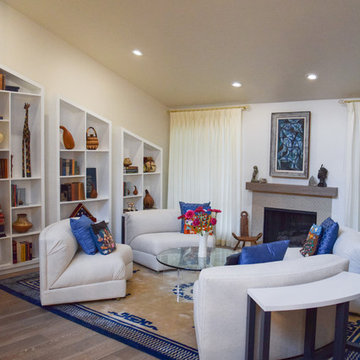
How fun it is to take a trip around the world in a client's home, visiting all the incredible place and hearing the amazing stories behind every single one of these sentimental pieces. It made us all so happy to give every one of them the attention they deserved on this custom built bookcase. New grey oak floors, fireplace surround, draperies, custom sofa back tables to fit perfectly with the classic round sectional we reupholstered.
We love mixing the old with the new to give a completely original look that speaks to our client's soul.
 Wood-Mode Fine Custom Cabinetry
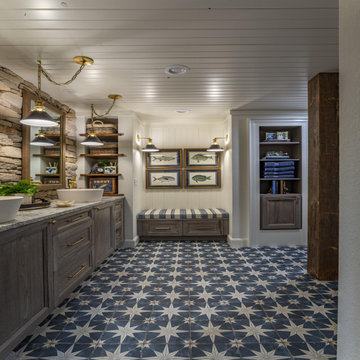
This cherished family lake house, rich with sentimental value, was ready for a fresh update. When it came time to renovate their lake house, they enlisted the help of Becky Charton, owner of Tablesetters, Inc., and Andi Stephens, owner of Kitchen Distributors, Inc., to create a design that ensured the home remains a family legacy. Working side-by-side with his son, the homeowner created hand-hewed beams and crafted custom trim, adding special details that will make the home a warm, welcoming space for future generations. Therefore, it was important to coordinate the cabinetry with the stone walls while preserving the existing beams. They had used Wood-Mode in their current home and knew they wanted the same quality craftmanship in their vacation oasis. Finding inspiration from a variety of design influences, including William Morris, Big Cedar Lodge, Lake Living, 1950's National Park travel boom and Branson, Missouri's Table Rock Lake history – the homeowners immediately felt a connection with Wood-Mode’s Whitney II Recessed doors finished in Burnished Savannah on Natural Walnut. Features in the bath like the river rock wall and eye-catching blue star patterned floor tile with coordinating blue tiled shower surround, combine with personal possessions and pieces of history to bring personality to space.
34