
Search results for "Sentiment" in Home Design Ideas
 McKinney York Architects
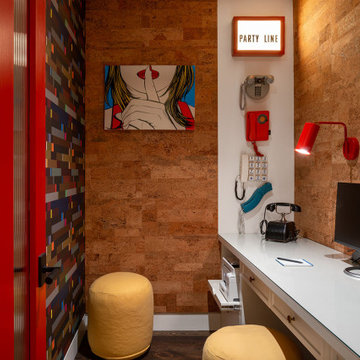
Three generations have shared summers together at this very special place called Merry Hill. Recognizing their shifting needs and looking forward to future generations, the clients wanted to both drastically change their beloved family lake house and yet not change it at all. This new iteration of the cottage is nearly double the size of the original, transforming their summer home into a four-season getaway while evoking the character of the original house in a new and fresh way.
The main cottage, boathouse and sleeping cabin all have broad, shallow-pitched roofs with generous overhangs that derive their form from their mid-century predecessor. Expansive openings, wood interiors, operable clerestories, and local stone double-stacked fireplaces are all familiar to the clients but rendered in different scales. Designed for resiliency and sustainability, the new retreat employs an integrated generator, geothermal heating, solar arrays, and battery storage as well as incorporates passive strategies such as sun orientation, earth sheltering, and cross ventilation to keep the interior at an ideal temperature all year round. The resulting form, detailing, and material selections of this new build allows for the seamless continuity of memory-making for a sentimental family.
 Tyler Karu Design + Interiors
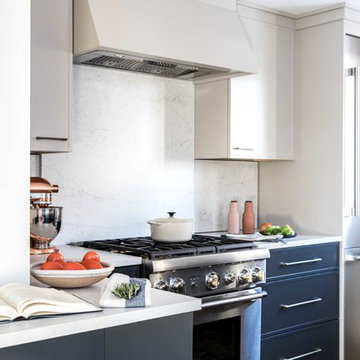
A clinic in downsizing, this condo is filled with pieces and art that were carefully selected, sentimental and one of a kind. The renovation was intended to stand the test of time, functionally and aesthetically. Having relocated from a much larger property, the client wanted a space that resonated with the urban beauty of Portland's West End. Photos by Erin Little.
 Specktacular Home Remodeling

We always recommend our clients think about how they will use their home in years to come - and that's just what this couple did! They were ready to remodel their master bathroom in their forever home and wanted to make sure they could enjoy it as long as possible. By removing the unused soaking tub, we were able to create a large, curbless walk-in shower with a relaxing area by the window. This master bathroom is the perfect size for this pair to enjoy now and in the future! And they even have extra room to display some of their sentimental art they've collected over the years. We really appreciate the opportunity to serve them and hope they enjoy the space for years to come.
Find the right local pro for your project
 The Decorating Therapist
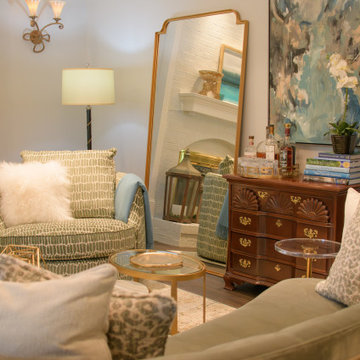
The cherry chest of drawers, a cherished heirloom piece, was intentionally highlighted as a focal point within the room, honoring its sentimental value while integrating it seamlessly into the overall design. Positioned between two tall leaning mirrors, the piece gains added presence and dimension, with the mirrors amplifying both light and spatial depth while creating a refined, gallery-like composition.
Above the chest, an abstract artwork was selected to unify the room's color story, incorporating layered tones of blue and green drawn from the broader interior palette. This curated pairing establishes a cohesive visual dialogue between furniture, art, and surrounding finishes, resulting in a thoughtfully balanced vignette that blends personal history with contemporary luxury design.
 CLB Architects
Stunning views and prime access to the Jackson Hole Mountain Resort made an ideal location for an elegant mountain home. CLB’s interior design team made use of layered materials, soft lighting, and curved material edges to provide a feminine sentiment throughout the home.
Residential Architecture and Interior Design by CLB | Jackson, Wyoming - Bozeman, Montana
 Mountain + Beach Interiors - Schonewill Int'l
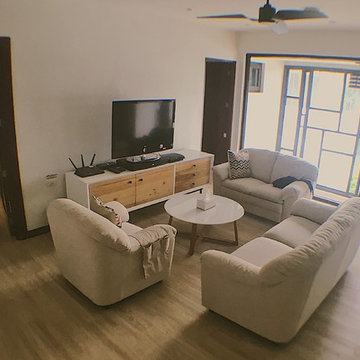
The clients are a young accomplished family from DC. This was a long time family vacation home for them that hoped for much renovation. New sliding glass pair of expansive Western doors and windows. New wide plank vinyl wood floors. Smooth wall ceiling skim coat. New; lighting, plumbing, hardware, counters, window coverings New tile balcony. New split system AC- water heater. New custom mid mod wood screen. All new furniture mixed with some sentimental accessories and kitchen items. New custom desk area and new closet.
 Virtuoso Builders

Every remodel comes with its new challenges and solutions. Our client built this home over 40 years ago and every inch of the home has some sentimental value. They had outgrown the original kitchen. It was too small, lacked counter space and storage, and desperately needed an updated look. The homeowners wanted to open up and enlarge the kitchen and let the light in to create a brighter and bigger space. Consider it done! We put in an expansive 14 ft. multifunctional island with a dining nook. We added on a large, walk-in pantry space that flows seamlessly from the kitchen. All appliances are new, built-in, and some cladded to match the custom glazed cabinetry. We even installed an automated attic door in the new Utility Room that operates with a remote. New windows were installed in the addition to let the natural light in and provide views to their gorgeous property.
 All County One Day Bath

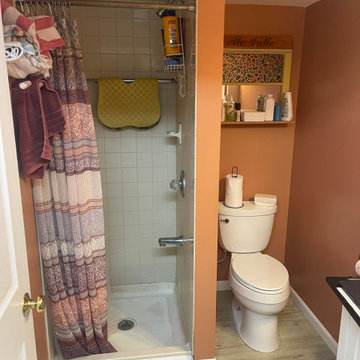
HERE AT All County One Day Bath WE NEVER FAIL TO AMAZE!
This type of work only emphasizes that sentiment.
If there is I welcome you to comment them or give us a call 908-448-2542?or 800-887-6069 for a free bath remodel consultations!
NO MONEY DOWN!! $1000 OFF!! 0% OR LOW AFFORDABLE MONTHLY PAYMENT OPTIONS!
KENVIL, NJ
Can't wait to hear from you soon
 Lilola Home
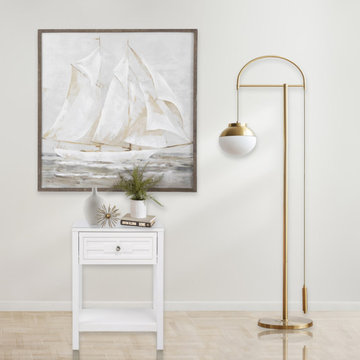
The Dylan side table is the small storage piece for any living space. Its tempered glass top provides a contrasting material to the MDF tabletop. A bottom open shelf easily allows you to retrieve your books or display your sentimental items. The one drawer keeps your essentials stored away and the groove detailing adds a decorative element while placed next to your bed as a nightstand or by your living room sofa as an end table. Available in other colors that will complement your home's specific décor.
 TOC design & construction inc.

 Restful: Design a space that promotes relaxation and sleep with a comfortable crib, soothing sounds, and a cozy rocking chair.
Soft colors: Use soft and soothing colors like pastels or neutrals to create a gentle and relaxing atmosphere.
Loving: Infuse the nursery with love and warmth through personal touches, sentimental items, and a nurturing atmosphere.
Remember, designing a nursery is a personal and creative process, so feel free to mix and match these keywords to create a space that reflects your own style and preferences while providing a safe and nurturing environment for your baby.
 Novak Design Co.

These clients are in their forever condo. They had it renovated before reaching out to us. However, removing a wall in their great room created a very large and complex space to plan for.
They tried to fill it with a very large sectional but never used it.
They have spent many years traveling and collecting items that were very sentimental to them but felt that their treasures were not being displayed in the best way.
 Virtuoso Builders

Every remodel comes with its new challenges and solutions. Our client built this home over 40 years ago and every inch of the home has some sentimental value. They had outgrown the original kitchen. It was too small, lacked counter space and storage, and desperately needed an updated look. The homeowners wanted to open up and enlarge the kitchen and let the light in to create a brighter and bigger space. Consider it done! We put in an expansive 14 ft. multifunctional island with a dining nook. We added on a large, walk-in pantry space that flows seamlessly from the kitchen. All appliances are new, built-in, and some cladded to match the custom glazed cabinetry. We even installed an automated attic door in the new Utility Room that operates with a remote. New windows were installed in the addition to let the natural light in and provide views to their gorgeous property.
 Simply Stunning Spaces
Contemporary home in Carmel Valley is looking Simply Stunning after this complete remodeling project. Using a sure-fire combination of neutral toned paint colors, grey wood floors and white cabinets we personalized the space by adding a pop of color in accessories, re-using sentimental art pieces and finishing it off with a little sparkle from elegant light fixtures and reflective materials.
www.insatndreamhome.com
 Gregory Thomas, Residential Architect
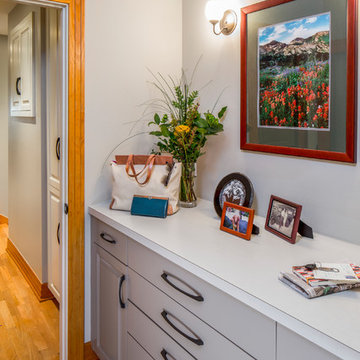
Master Suite Anteroom
This room provides for practical storage for the homeowners(e.g. keys and purse), incidental storage, as well as display for sentimental items.
The room also acts as a buffer between the suite and the rest of the upstairs.
Wilsonart Crisp Linen plastic laminate counter • Waynesboro Taupe paint by Benjamin Moore • oak floors •
Construction by CG&S Design-Build.
Photography by Tre Dunham, Fine focus Photography
 Belltown Design LLC
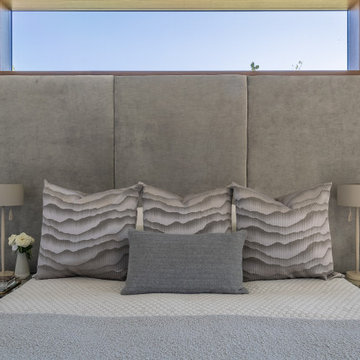
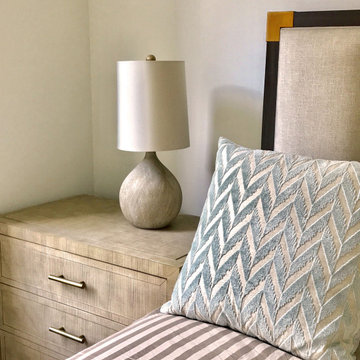
We gave the Master Bedroom a masculine feel, but also that luxurious sentiment for the wife! These pieces came together to make this space a cozy, personal domain! Marlowe Apartments, Seattle, WA, Belltown Design, Photography by Paula McHugh and Robbie Liddane
 PRIM
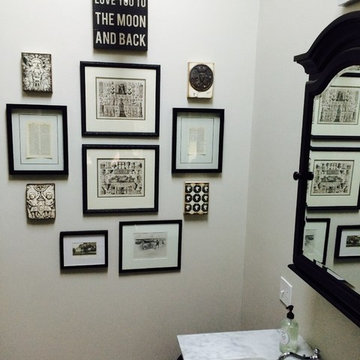
PRIMGreat gallery wall in a guest bath. Each print is sentimental to the family. Sid Dickens memory blocks were chosen for added dimension...
Bathroom - traditional bathroom idea in Boston
Bathroom - traditional bathroom idea in Boston
 Zen Better Living
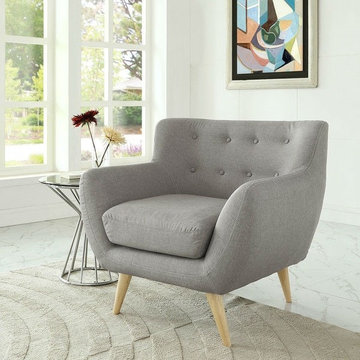
Take notice and engage your sensibilities with this Gray Upholstered Mid-Century Style Armchair Accent Chair with Wood Legs. Remark is gracefully positioned on solid natural wood dowel legs designed according to mid-century sentiments. Whether settling in with coffee and brunch, or entering a spirited discussion with friends, Remark's polyester upholstery, 2 rows of finely stitched back seat buttons, and organic form ensure an eye-catching appeal at every turn. Bring depth and modernity to your contemporary living room or lounge area with the Gray Upholstered Mid-Century Style Armchair Accent Chair with Wood Legs.
 Gretchen High
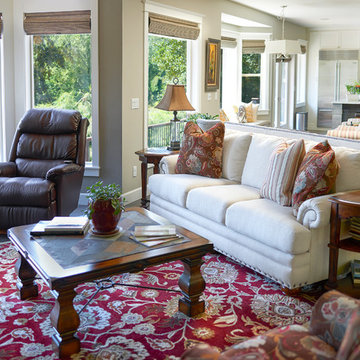
The man of this house loves his leather power-recliner, perfect for relaxing feet-up to watch TV or the view outside. At La-Z-Boy, we’re very familiar with this sentiment! To compliment the chair, we chose a statement sofa and a new La-Z-Boy "Designers Choice Chair" (over 20 distinct chair styles that can be customized in over 100 fabrics). We also worked in the traditional coffee table and side tables from this family’s previous home.

 Melissa Hill Home Design
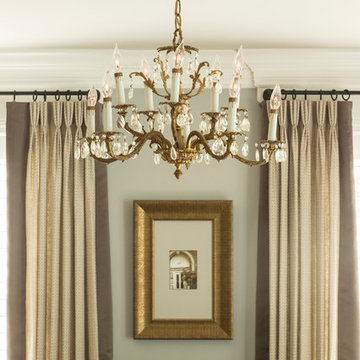
An enchanting mix of rustic and elegant elements, We designed this room around the beautiful pictures that ornament its’ walls. Each photo has a deep meaning for our client, who photographed them while on a trip to New York City with her father. It was there that she was shown the place her parents fell in love: the steps where they would talk for hours, where they first saw each other and experienced that sacred “love at first sight moment”. Inspired by these photos we filtered them in a beautifully sentimental sepia tone. We custom framed these images in thick gold and they became our vision for the room. Following the color ways of the photos, the room carries deep gray and brown tones as well as a pop of purple color with the sofa. Throughout the room we incorporated various finishes of wood, antique brass, lacquer and iron to establish a stunning contrast that became cohesive. We mixed luxurious elements, like the white lacquer candleholders, golden bookends and black chalices atop the more rustic unfinished wooden table to create a beautiful display. The pillows decorating the sofa mixed both textures and finishes from sheen to matte in keeping with the theme of different style elements becoming harmonious. In the two front corners rest chairs of a deeper gray, with a luxe brown throw and golden pillow that further enrich the sepia-tone feel of the photographs. Each element was carefully designed with these photos in mind, to evoke the nostalgic feeling of the images and provide our client and her family a place in which they can relax, reminisce and truly enjoy their time with one another.
Custom designed by Hartley and Hill Design. All materials and furnishings in this space are available through Hartley and Hill Design. www.hartleyandhilldesign.com 888-639-0639
35