
Search results for "Sentiment" in Home Design Ideas
 AIBD - American Institute of Building Design
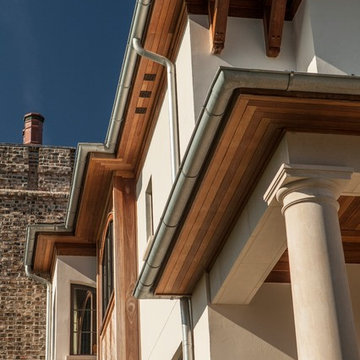
As a design-build firm, the designer's focus for every project is to create a space that will not only suit the lifestyle of their clients, but also incorporate their personalities and sentimental belongings to truly make the home feel that it was built custom to them. This project encompassed the style and reclaimed artifacts from a completely different century. With timely features such as stacked stone, hand troweled limestone stucco, leaded glass windows, re-claimed 18th century European doors, slate and lead roof, gas lanterns and more, the clients wanted to replicate a traditional European home.
An ARDA for Custom Home Design goes to
Tongue & Groove LLC
Designers: Tongue & Groove LLC with Rees Architecture PC
From: Wilmington, North Carolina
 La Bella Casa Interior Designs
A Small Addition for Big Impact
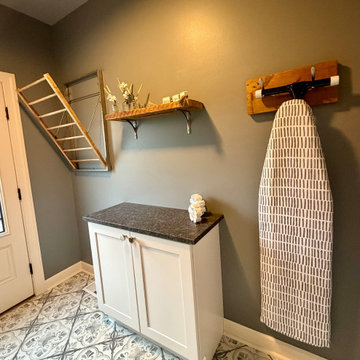
To complete the space, I added a 36W x 15D cabinet across from the washer and dryer. This small addition provided extra storage and counter space, and also gave me the opportunity to tie in some final design elements.
I’d been eyeing a galvanized metal and acacia wood wall-mounted dry rack from Pottery Barn, which was the perfect size for the space. The blend of wood and steel brought another layer of texture and aesthetic that I loved.
Sentimental Touches
Sometimes it’s the little things that make a space feel truly personal. I found an ironing board rack on Etsy that would fit perfectly into the room. A visit to Keystone Reclaimed Lumber led me to the perfect remnant wood, which I was able to sand and stain for both the iron rack and a feature shelf above the standalone cabinet. I accessorized the shelf with bud vases that I had saved from floral arrangements I made for my sister’s wedding. Every time I see them, I’m reminded of that beautiful day, and it brings a smile to my face.
 Winepine
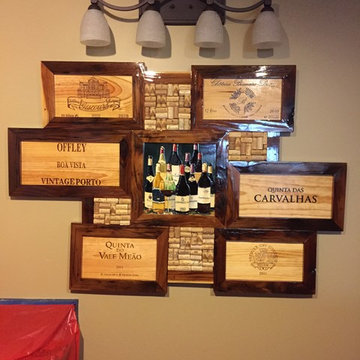
This is the wine art piece names "Reminiscence". The wood surrounding the frame is reclaimed wood from a couples old home, and finished with high-gloss polyurethane. The corks, wooden wine crate panels and center painting are all from sentimental items from their wine travels all over the world.
Find the right local pro for your project
 Reyes Creative Concepts LLC.
Our client had traveled all over the world and amassed an interesting collection of works of art. All of the pieces have a sentimental value to her and it was important to incorporate the sculptures, paintings and photographs in the interior of the house.
We redesigned the space, extended a wall between the living and the dining room and designed a floating feature metal wall to house among other things a beautiful carving from Thailand, her favorite. The large Buddha sculpture, another piece she loves, can be seen as soon as one walks into the house, from the entrance foyer.
Our client wanted a calming and relaxing space where she could unwind after a busy day. To achieve it we brought in the palette inspired by nature, earthy and warm colors with accents of green.
She will continue to travel and expand her collection, so we left some room for the future masterpieces, the interior will keep evolving!
 InnovationLand
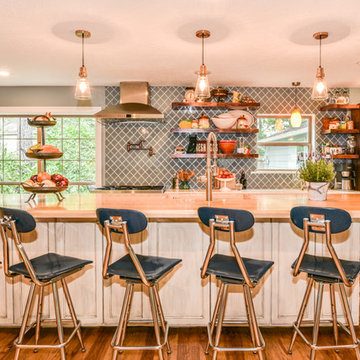
This Houston kitchen remodel and whole-house redesign was nothing less than a time machine – zooming a 40-year-old living space into 2017!
“The kitchen had formica countertops, old wood cabinets, a strange layout and low ceilings,” says Lisha Maxey, lead designer for Outdoor Homescapes of Houston and owner of LGH Design Services. “We basically took it down to the studs to create the new space. It even had original terrazzo tile in the foyer! Almost never see that anymore.”
The new look is all 2017, starting with a pure white maple wood for the new kitchen cabinetry and a 13-foot butcher block island. The china hutch, beam and columns are walnut.
The small kitchen countertop (on fridge side) is Corian. The flooring is solid hickory with a natural stain. The backsplash is Moroccan blue glass.
In the island, Outdoor Homescapes added a small, stainless steel prep sink and a large porcelain sink. All finishes are brushed stainless steel except for the pot filler, which is copper.
“The look is very transitional, with a hearty mix of antiques the client wanted incorporated and the contemporary open concept look of today,” says Lisha. “The bar stools are actually reclaimed science class stools that my client picked up at a local fair. It was an awesome find!”
In addition to the kitchen, the home’s first-floor half bath, living room and den also got an update.
Outdoor Homescapes also built storage into the space under the stairs and warmed up the entry with custom blue and beige wallpaper.
“In the half bath, we used the client’s favorite color, orange,” says Lisha. “We added a vessel bowl that was also found at a fair and an antique chandelier to top it off.”
The paint in that room was textured by running a dry brush vertically while the paint was still wet. “It appears to be wallpaper, but not!” explains Lisha. Outdoor Homescapes also used black/white custom tiles in the bath and laundry room to tie it all in.
Lisha used antique pieces in the laundry room with a custom black/white porcelain floor. To open up the wall between the old kitchen and living room, we had to install a 26’ steel I-beam to support the second floor. It was an engineering feat! Took six men to get it into place!
“The client – an empty nester couple – had already done their upstairs remodel and they knew the first floor would be a gut-out,” continues Lisha. “The home was in very poor condition prior to the remodel, and everything needed to go. Basically, wife told husband, we either do this remodel or we sell the house. And Mr. inherited it from his Mom, so it has sentimental value to him.”
Lisha loves how original it turned out, noting the refreshing department from the usual all-white kitchen with black/white flooring, Carrera marble or granite countertops and subway tile. “The clients were open to mixing up styles and working with me to make it come together,” she says. “I think there’s a new excitement in mixing the decades and finding a way to allow clients to hold on to treasured antiques or special pieces while incorporating them in a more modern space.
Her favorite area is the large island.
“I love that they will spend holidays and regular days around that space,” she says. “It’s just so welcoming!”
 Design Spectrum, LLC
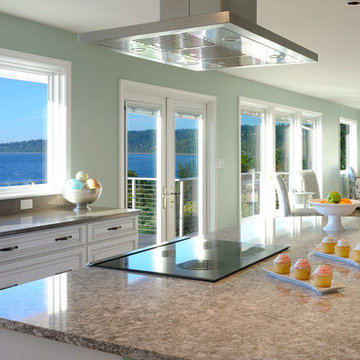
For this project, we were hired to remodel the childhood home of one of the current owners of this property. The downstairs had been remodeled several years prior and with the project being a family-based one, was very sentimental and we were driven to make exactly what our clients wanted while honoring the family heritage.
In order to do this, we removed all the carpet, updated the windows, removed walls between the kitchen and family room, added a powder room, updated the staircase railings, as well as renovated all two upstairs bathrooms and four bedrooms. Additionally, we added a new exterior deck and railing.
Now the family has a home that is updated to their current uses while still honoring the heritage of the home.
Jerry and Lois Photography
 Theresa Seabaugh Interior Design
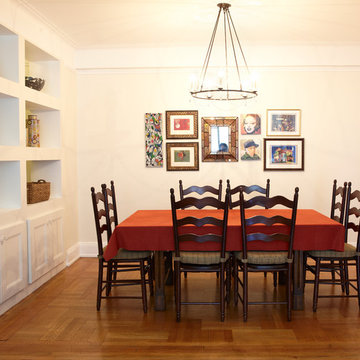
Sentimental family dining set update with a punch of color and eclectic art wall.
Photo by Kaysh Shinn
Example of a mid-sized eclectic medium tone wood floor dining room design in New York with beige walls
Example of a mid-sized eclectic medium tone wood floor dining room design in New York with beige walls
 Alice Welborn
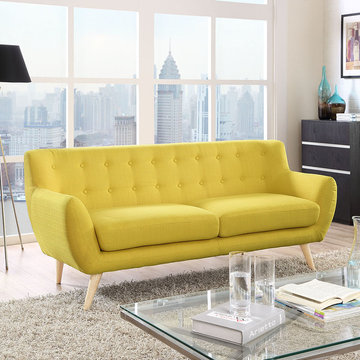
Take notice and engage your sensibilities with this plush dual cushion, organically shaped sofa. Remark is gracefully positioned on solid natural wood dowel legs designed according to mid-century sentiments. Whether settling in with coffee and brunch, or entering a spirited discussion with friends, Remark’s polyester upholstery, two rows of finely stitched back seat buttons, and organic form ensure an eye-catching appeal at every turn. There is also a chair and love seat in this style.
6 fabric colors.
Buy Now
74"w x 32.5"d x 32.5h overall dimensions
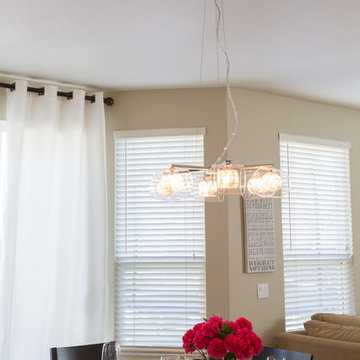
 Simply Stunning Spaces
Contemporary home in Carmel Valley is looking Simply Stunning after this complete remodeling project. Using a sure-fire combination of neutral toned paint colors, grey wood floors and white cabinets we personalized the space by adding a pop of color in accessories, re-using sentimental art pieces and finishing it off with a little sparkle from elegant light fixtures and reflective materials.
www.instantdreamhome.com
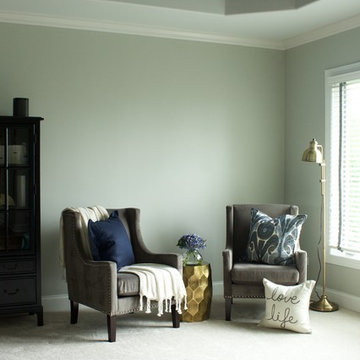
 Nearly Natural, Inc.
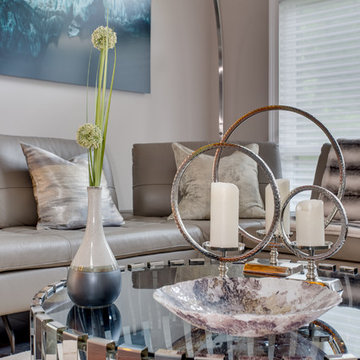
This contemporary living room highlights cool, blue and gray tones. This home owner incorporated hints of brass in their down bridge floor lamp and Pottery Barn Vince Metal-Clad Accent Stool to complement the gray and blue tones of the wall color. To complete their space the homeowner added cream textiles in throw pillows and blankets, both from Pottery Barn. Featured in this image is the 8.5" x 10" blue Blooming Hydrangea w/ Vase Arrangement. At Nearly Natural we craft our hydrangeas with the highest quality silk materials to bring the most life-like florals to your home.

 Wendy Glaister Interiors
Built to the exacting standards of a young, self-made couple, this design exemplifies their taste: clean, clear, crisp and ready for anything life may throw at them.
The dining room is ready for entertaining with a built in wine bar, buffet serving space and a table the couple purchased as newlyweds for sentimentality.
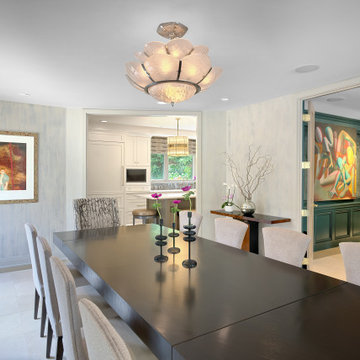
 Michelle's Interiors
The art nouveau Lalique chandelier is a family heirloom that infuses the dining room with family history and sentiment. I love the layering of different design periods in a room. The doors in the adjacent entertainment room can be closed to create a cozier, private dining experience and block audio from the TV.
 Sharer Design Group LLC
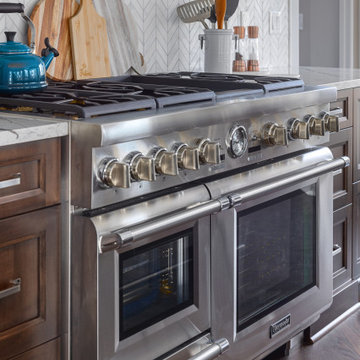
Our goal with every project is to create a space our clients will love - and we may love this recent #milfordmi kitchen remodel just as much as our clients do! Our own custom @sharercabinetry is featured in rich wood tones, contrasted by light-colored painted upper cabinetry. Double islands, featuring a dramatic waterfall quartz countertop, provide space for every need, from entertaining to multipurpose workspace. A striking custom @sharercabinetry stained maple range hood is offset by a chevron-pattern polished marble tile backsplash. Custom wood ceiling beams add dimension and a warm finishing touch to the space. Our client is “in love with her home again,” - we couldn’t love that sentiment more!
#Customremodeling #customcabinetry #michiganmade #kitchenremodel #kitchendesign #designinspo #kitchensofinstagram #kitchen #interiordesign #michigandesigner #loveyourkitchen #clientsfirst #remodel #interiorarchitecture
Photos by @stylishdetroit
 Slick Designs
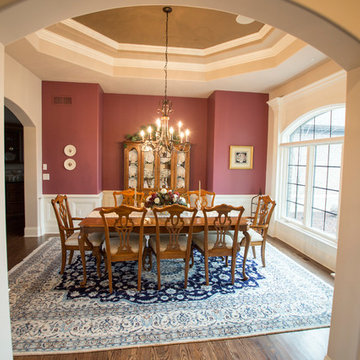
This formal dining room opens off of the grand entry and into the great room. The accent wall with a recessed niche allows space for a hutch without crowding the room. A two tiered tray ceiling adds height.
 Home Stylus
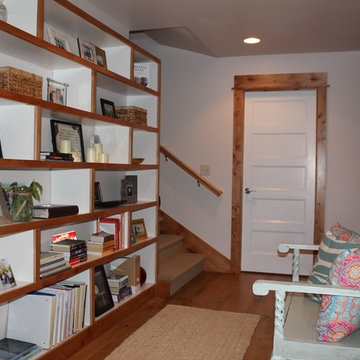
This hall showcases special books, photos, candles, and artwork that have sentimental meaning to the homeowners. We added the textured rug, bench with pillows, and rearranged the bookcases for more impact.
 Cedarstone Group Inc.
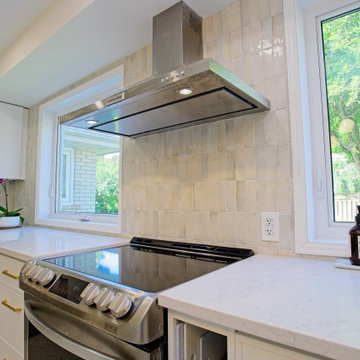
Custom round edge island countertop, Skinny shaker cabinet door profile. Gold hardware. Appliance garage with handmade sentimental tiles from Portugal
 Design Lifestyles, LLC
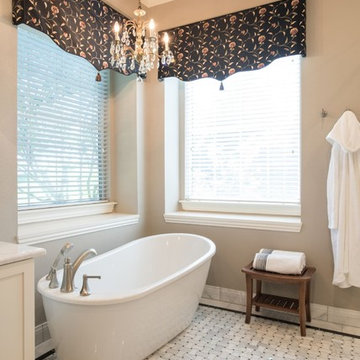
This master bathroom was once shouting with coral wallpaper, harsh gold accents and an over sized, unused tub. Our client wanted to escape to their master bathroom and feel as if they were in a spa atmosphere. We were able to show our client’s 3D concept renderings to communicate our overall master bathroom design. Using a marble curved basket weave mosaic tile on the floor with a black granite outline and Carrara baseboard, this stunning design began to take place. We selected a solid white, gloss tile for the shower walls so that our tile accent would be the shower focal point. The shower features a curbless entry, linear drain and seamless glass design for the most luxurious shower experience. Since our client had two beautiful chandeliers from her late mother’s home, we incorporated the fixtures into the lighting plan for a touch of sentimental glam. Custom designed vanity cabinets along with a vessel sink and waterfall edge countertop provided a useful yet beautiful accent to this bathroom. Stunning black sconces offer a softer lighting option that is incorporated with new can lights overhead. The finishing touch on this beautiful master bathroom is the custom designed valances above the windows that offer a sleek black accent with a subtle floral print.
This beautiful master bathroom was photographed by Michael Hunter Photography.
 Creative Spaces Designed
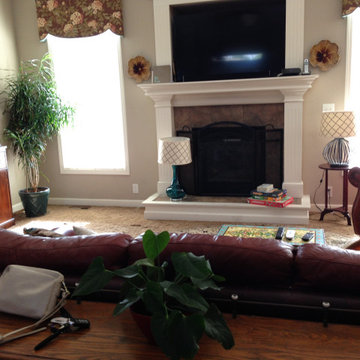
I was asked to refresh this home. It was cluttered and needed some TLC. The owner had specific pieces that were of great sentimental value to her, and she wanted them displayed. She was a busy individual, and had very little time for making changes. So, CSD came to the rescue. And turned this home into a place to enjoy.
 Ispiri Design-Build
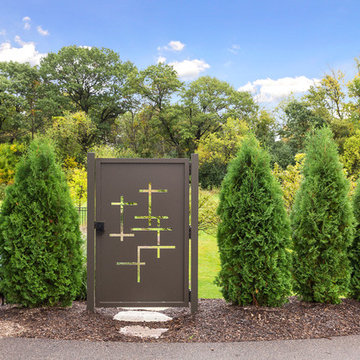
Custom designed power coated aluminum gate provides privacy and encloses the pool and hot tub area below. The panel was mimicked from a sentimental art piece personally made for the family that hangs in the dining room.

44