
Search results for "Sentiment" in Home Design Ideas
 Birchwood Construction Company
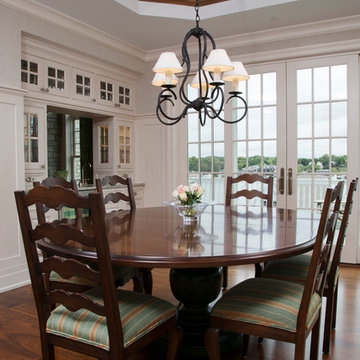
Camp Wobegon is a nostalgic waterfront retreat for a multi-generational family. The home's name pays homage to a radio show the homeowner listened to when he was a child in Minnesota. Throughout the home, there are nods to the sentimental past paired with modern features of today.
The five-story home sits on Round Lake in Charlevoix with a beautiful view of the yacht basin and historic downtown area. Each story of the home is devoted to a theme, such as family, grandkids, and wellness. The different stories boast standout features from an in-home fitness center complete with his and her locker rooms to a movie theater and a grandkids' getaway with murphy beds. The kids' library highlights an upper dome with a hand-painted welcome to the home's visitors.
Throughout Camp Wobegon, the custom finishes are apparent. The entire home features radius drywall, eliminating any harsh corners. Masons carefully crafted two fireplaces for an authentic touch. In the great room, there are hand constructed dark walnut beams that intrigue and awe anyone who enters the space. Birchwood artisans and select Allenboss carpenters built and assembled the grand beams in the home.
Perhaps the most unique room in the home is the exceptional dark walnut study. It exudes craftsmanship through the intricate woodwork. The floor, cabinetry, and ceiling were crafted with care by Birchwood carpenters. When you enter the study, you can smell the rich walnut. The room is a nod to the homeowner's father, who was a carpenter himself.
The custom details don't stop on the interior. As you walk through 26-foot NanoLock doors, you're greeted by an endless pool and a showstopping view of Round Lake. Moving to the front of the home, it's easy to admire the two copper domes that sit atop the roof. Yellow cedar siding and painted cedar railing complement the eye-catching domes.
 Anita Buchheim Interiors
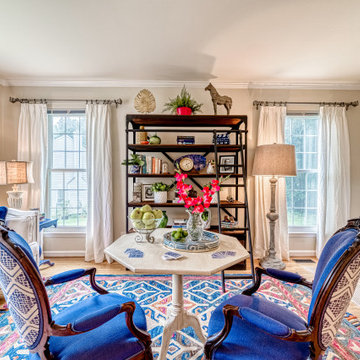
The formal living room required us to design the space around the client's birdcages- so fun! Besides the birds, the sentimental antique chairs were the inspiration for this space. Once we decided on a color scheme, we found great fabrics for the chairs and coordinated a gorgeous new sofa and pillows that were just made for this room We stumbled upon a rug that looks like it was custom made for the room and took some of our client's older brown tables and painted them, they came out so beautifully! Lastly, we accessorized and we always say "Accessories are like the Jewelry on a Plain Black Dress". It just finishes everything off and takes a room to a whole new level.
 Reyes Creative Concepts LLC.
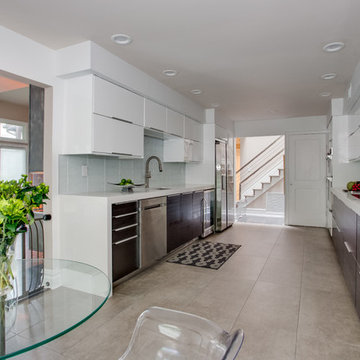
Our client had traveled all over the world and amassed an interesting collection of works of art. All of the pieces have a sentimental value to her and it was important to incorporate the sculptures, paintings and photographs in the interior of the house.
We redesigned the space, extended a wall between the living and the dining room and designed a floating feature metal wall to house among other things a beautiful carving from Thailand, her favorite. The large Buddha sculpture, another piece she loves, can be seen as soon as one walks into the house, from the entrance foyer.
Our client wanted a calming and relaxing space where she could unwind after a busy day. To achieve it we brought in the palette inspired by nature, earthy and warm colors with accents of green.
She will continue to travel and expand her collection, so we left some room for the future masterpieces, the interior will keep evolving!
Find the right local pro for your project
 Design Spectrum, LLC
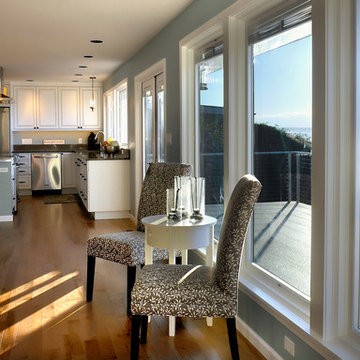
For this project, we were hired to remodel the childhood home of one of the current owners of this property. The downstairs had been remodeled several years prior and with the project being a family-based one, was very sentimental and we were driven to make exactly what our clients wanted while honoring the family heritage.
In order to do this, we removed all the carpet, updated the windows, removed walls between the kitchen and family room, added a powder room, updated the staircase railings, as well as renovated all two upstairs bathrooms and four bedrooms. Additionally, we added a new exterior deck and railing.
Now the family has a home that is updated to their current uses while still honoring the heritage of the home.
Jerry and Lois Photography
 Boxwood Avenue

In a collaborative renovation effort, a dated ranch-style home underwent a transformative refresh that thoughtfully preserved its architectural heritage, featuring retained wood paneling, restorative paint choices, repurposed furniture, sentimental items, and personalized touches, all enhancing the family-friendly space.
 Inspire Landscape Management LLC
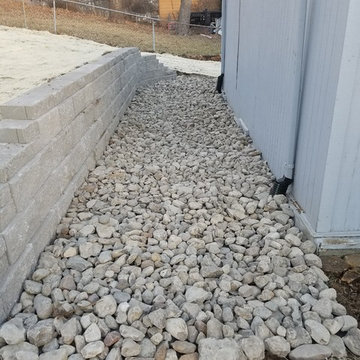
Finished sentimental wall with in ground storm-water management system covered with decorative gravel
Design ideas for a landscaping in Kansas City.
Design ideas for a landscaping in Kansas City.

 User
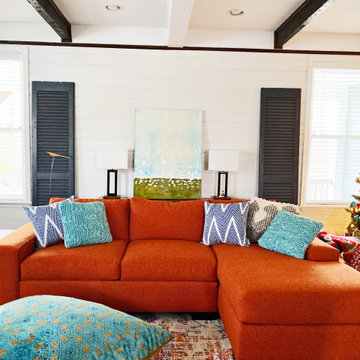
UserModern farmhouse meets colorful accents! This client had a lot of sentimental pieces and a mixture of styles to include in the design! Such a fun project! #color #texture
 Company C

How do you celebrate summer? We've expressed our warm sentiments in a collection of hand-hooked designs that reflect favorite motifs of the season from watermelons to seagulls and seahorses. Hand-hooked in 100% polypropylene-perfect for indoor or outdoor use. Choose from Puffin, Seahorse or Watermelon.
Company C
 User
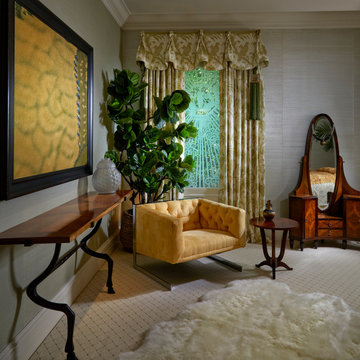
UserIn the second guest suite the #phillipjeffries Pear On Silver covered the walls with a pale green shimmer. The #modern chair wrapped in golden fabric that compliments the Asian inspired gold leafed painting; this guest room creatively balances this clients collection of sentimental antiques and creates a guest room that is individual and stylish.
 Birchwood Construction Company

Camp Wobegon is a nostalgic waterfront retreat for a multi-generational family. The home's name pays homage to a radio show the homeowner listened to when he was a child in Minnesota. Throughout the home, there are nods to the sentimental past paired with modern features of today.
The five-story home sits on Round Lake in Charlevoix with a beautiful view of the yacht basin and historic downtown area. Each story of the home is devoted to a theme, such as family, grandkids, and wellness. The different stories boast standout features from an in-home fitness center complete with his and her locker rooms to a movie theater and a grandkids' getaway with murphy beds. The kids' library highlights an upper dome with a hand-painted welcome to the home's visitors.
Throughout Camp Wobegon, the custom finishes are apparent. The entire home features radius drywall, eliminating any harsh corners. Masons carefully crafted two fireplaces for an authentic touch. In the great room, there are hand constructed dark walnut beams that intrigue and awe anyone who enters the space. Birchwood artisans and select Allenboss carpenters built and assembled the grand beams in the home.
Perhaps the most unique room in the home is the exceptional dark walnut study. It exudes craftsmanship through the intricate woodwork. The floor, cabinetry, and ceiling were crafted with care by Birchwood carpenters. When you enter the study, you can smell the rich walnut. The room is a nod to the homeowner's father, who was a carpenter himself.
The custom details don't stop on the interior. As you walk through 26-foot NanoLock doors, you're greeted by an endless pool and a showstopping view of Round Lake. Moving to the front of the home, it's easy to admire the two copper domes that sit atop the roof. Yellow cedar siding and painted cedar railing complement the eye-catching domes.
 MDRN Remodeling Company
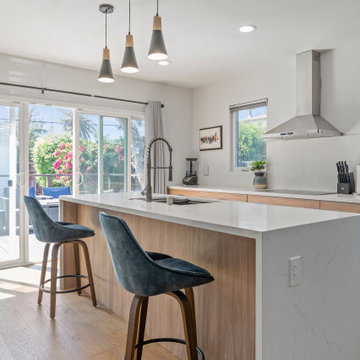
This Toluca Lake kitchen addition and house remodel is so stunning! ✨
From the moment we met our client Cynthia to discuss her home renovation project we were able to understand her true needs and desires for her home and we really exceeded her expectations. I'm so proud of how amazing everything turnout!
Here’s what our client had to say about her remodeling experience with MDRN Remodeling Company ???
Phenomenal. That's MDRN Remodeling. When people say to me "You're the only one who has ever said they had an amazing experience with their contractors," you know you hired the right people. Guil, Eyal and their exceptional crew were an absolute dream to work with, and I would share that sentiment ten times over with any potential clients who need a general contractor.
Cynthia C. read the full review on Yelp ⭐⭐⭐⭐⭐ https://www.yelp.com/biz/mdrn-remodeling-co-north-hollywood
Designed, built and professionally managed by MDRNremodelingco.com (888)696-6376
 Simply Stunning Spaces
Contemporary home in Carmel Valley is looking Simply Stunning after this complete remodeling project. Using a sure-fire combination of neutral toned paint colors, grey wood floors and white cabinets we personalized the space by adding a pop of color in accessories, re-using sentimental art pieces and finishing it off with a little sparkle from elegant light fixtures and reflective materials.
www.insatndreamhome.com
 Blue Heron Designs Inc.

New home. Master bedroom was configured to include a wall with backlit display areas for homeowners large collection of artwork.
Large master medium tone wood floor bedroom photo in New York with a standard fireplace and a stone fireplace
Large master medium tone wood floor bedroom photo in New York with a standard fireplace and a stone fireplace
 Tyler Karu Design + Interiors
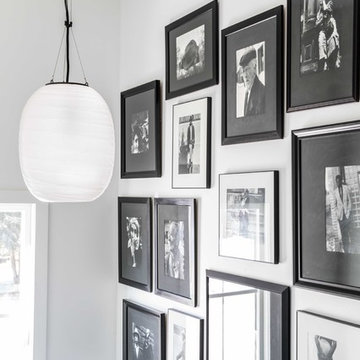
A clinic in downsizing, this condo is filled with pieces and art that were carefully selected, sentimental and one of a kind. The renovation was intended to stand the test of time, functionally and aesthetically. Having relocated from a much larger property, the client wanted a space that resonated with the urban beauty of Portland's West End. Photos by Erin Little.
 Simply Stunning Spaces
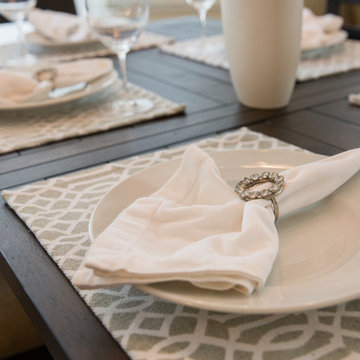
Contemporary home in Carmel Valley is looking Simply Stunning after this complete remodeling project. Using a sure-fire combination of neutral toned paint colors, grey wood floors and white cabinets we personalized the space by adding a pop of color in accessories, re-using sentimental art pieces and finishing it off with a little sparkle from elegant light fixtures and reflective materials.
www.instantdreamhome.com
 Company C
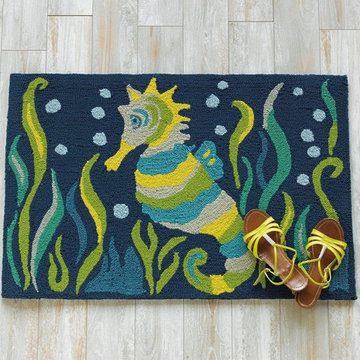
How do you celebrate summer? We've expressed our warm sentiments in a collection of hand-hooked designs that reflect favorite motifs of the season from watermelons to seagulls and seahorses. Hand-hooked in 100% polypropylene?perfect for indoor or outdoor use. Choose from Puffin, Seahorse or Watermelon.
Company C
 InnovationLand

This Houston kitchen remodel and whole-house redesign was nothing less than a time machine – zooming a 40-year-old living space into 2017!
“The kitchen had formica countertops, old wood cabinets, a strange layout and low ceilings,” says Lisha Maxey, lead designer for Outdoor Homescapes of Houston and owner of LGH Design Services. “We basically took it down to the studs to create the new space. It even had original terrazzo tile in the foyer! Almost never see that anymore.”
The new look is all 2017, starting with a pure white maple wood for the new kitchen cabinetry and a 13-foot butcher block island. The china hutch, beam and columns are walnut.
The small kitchen countertop (on fridge side) is Corian. The flooring is solid hickory with a natural stain. The backsplash is Moroccan blue glass.
In the island, Outdoor Homescapes added a small, stainless steel prep sink and a large porcelain sink. All finishes are brushed stainless steel except for the pot filler, which is copper.
“The look is very transitional, with a hearty mix of antiques the client wanted incorporated and the contemporary open concept look of today,” says Lisha. “The bar stools are actually reclaimed science class stools that my client picked up at a local fair. It was an awesome find!”
In addition to the kitchen, the home’s first-floor half bath, living room and den also got an update.
Outdoor Homescapes also built storage into the space under the stairs and warmed up the entry with custom blue and beige wallpaper.
“In the half bath, we used the client’s favorite color, orange,” says Lisha. “We added a vessel bowl that was also found at a fair and an antique chandelier to top it off.”
The paint in that room was textured by running a dry brush vertically while the paint was still wet. “It appears to be wallpaper, but not!” explains Lisha. Outdoor Homescapes also used black/white custom tiles in the bath and laundry room to tie it all in.
Lisha used antique pieces in the laundry room with a custom black/white porcelain floor. To open up the wall between the old kitchen and living room, we had to install a 26’ steel I-beam to support the second floor. It was an engineering feat! Took six men to get it into place!
“The client – an empty nester couple – had already done their upstairs remodel and they knew the first floor would be a gut-out,” continues Lisha. “The home was in very poor condition prior to the remodel, and everything needed to go. Basically, wife told husband, we either do this remodel or we sell the house. And Mr. inherited it from his Mom, so it has sentimental value to him.”
Lisha loves how original it turned out, noting the refreshing department from the usual all-white kitchen with black/white flooring, Carrera marble or granite countertops and subway tile. “The clients were open to mixing up styles and working with me to make it come together,” she says. “I think there’s a new excitement in mixing the decades and finding a way to allow clients to hold on to treasured antiques or special pieces while incorporating them in a more modern space.
Her favorite area is the large island.
“I love that they will spend holidays and regular days around that space,” she says. “It’s just so welcoming!”
 Monarch Kitchen Design Studio
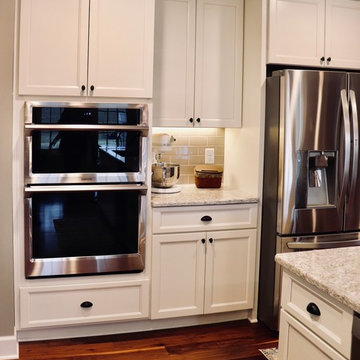
This client had a house that was out dated and out of space, but the house was had a ton of sentimental value (and beyond beautiful farm property) and decided to build on an addition instead of move. We encompassed the kitchen and dining space which lead out to a stunning wrap around porch that has views of the fields. This space is the heart of the home and was even housing new ducklings. The overall project was absolutely gorgeous!
 Simply Stunning Spaces
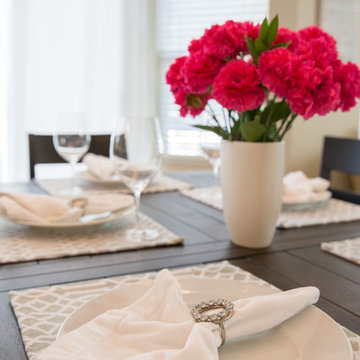
Contemporary home in Carmel Valley is looking Simply Stunning after this complete remodeling project. Using a sure-fire combination of neutral toned paint colors, grey wood floors and white cabinets we personalized the space by adding a pop of color in accessories, re-using sentimental art pieces and finishing it off with a little sparkle from elegant light fixtures and reflective materials.
www.instantdreamhome.com
41