
Search results for "Sentiment" in Home Design Ideas
 Simply Stunning Spaces

Contemporary home in Carmel Valley is looking Simply Stunning after this complete remodeling project. Using a sure-fire combination of neutral toned paint colors, grey wood floors and white cabinets we personalized the space by adding a pop of color in accessories, re-using sentimental art pieces and finishing it off with a little sparkle from elegant light fixtures and reflective materials.
www.insatndreamhome.com
 Slick Designs
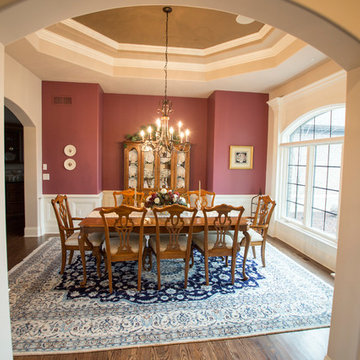
This formal dining room opens off of the grand entry and into the great room. The accent wall with a recessed niche allows space for a hutch without crowding the room. A two tiered tray ceiling adds height.
 Home Stylus
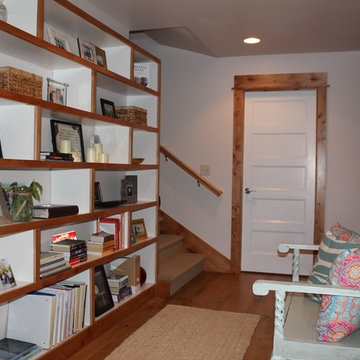
This hall showcases special books, photos, candles, and artwork that have sentimental meaning to the homeowners. We added the textured rug, bench with pillows, and rearranged the bookcases for more impact.
Find the right local pro for your project
 Along Came Lennox
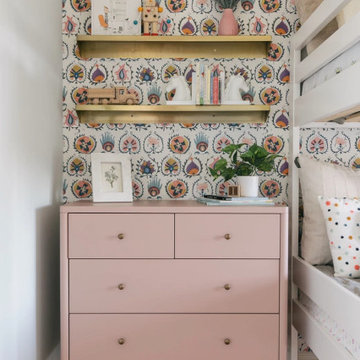
Transitioning from a shared toddler room to a 'big kiddo' shared room was the design need. The design intent was to maximize the room's square footage and provide an area for each sister to store clothes and display their sentimental items. Bunk beds (a space-saving move!) made room for a cozy reading nook! Design vision | Playful, functional and cheery
 Wood-Mode Fine Custom Cabinetry
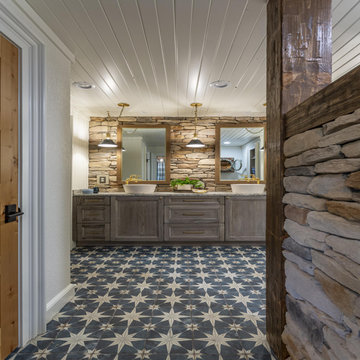
This cherished family lake house, rich with sentimental value, was ready for a fresh update. When it came time to renovate their lake house, they enlisted the help of Becky Charton, owner of Tablesetters, Inc., and Andi Stephens, owner of Kitchen Distributors, Inc., to create a design that ensured the home remains a family legacy. Working side-by-side with his son, the homeowner created hand-hewed beams and crafted custom trim, adding special details that will make the home a warm, welcoming space for future generations. Therefore, it was important to coordinate the cabinetry with the stone walls while preserving the existing beams. They had used Wood-Mode in their current home and knew they wanted the same quality craftmanship in their vacation oasis. Finding inspiration from a variety of design influences, including William Morris, Big Cedar Lodge, Lake Living, 1950's National Park travel boom and Branson, Missouri's Table Rock Lake history – the homeowners immediately felt a connection with Wood-Mode’s Whitney II Recessed doors finished in Burnished Savannah on Natural Walnut. Features in the bath like the river rock wall and eye-catching blue star patterned floor tile with coordinating blue tiled shower surround, combine with personal possessions and pieces of history to bring personality to space.
 Simply Stunning Spaces

Contemporary home in Carmel Valley is looking Simply Stunning after this complete remodeling project. Using a sure-fire combination of neutral toned paint colors, grey wood floors and white cabinets we personalized the space by adding a pop of color in accessories, re-using sentimental art pieces and finishing it off with a little sparkle from elegant light fixtures and reflective materials.
www.insatndreamhome.com


 Black-eyed Susan
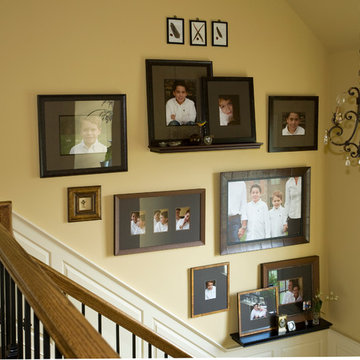
Generational photos become the focus of this Bucks County manor house. Artfully placed with accents of interest make for a great conversation wall with warm and tender memories. Placement is paramount, using scale and design.
 Turner Contracting
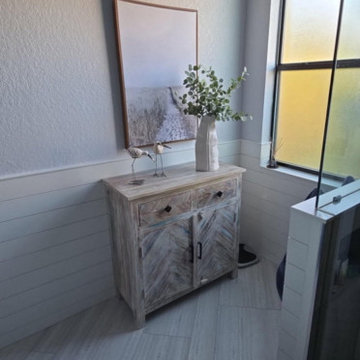
Sentimental bureau added by the clients to add something little into this open area now that the oversized tub is removed.
 Urbano Planning + Design
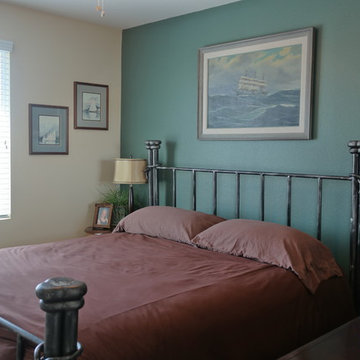
This was a challenging project because our client was downsizing from a huge home into a condo. Their home was furnished with furniture they had brought from Indonesia back in the 90's and had great sentimental value. Together we coordinated the move, put some fresh color on the walls and fully furnished the condo with their existing furniture.
 Monarch Kitchen Design Studio
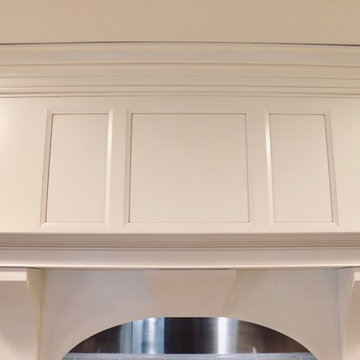
This client had a house that was out dated and out of space, but the house was had a ton of sentimental value (and beyond beautiful farm property) and decided to build on an addition instead of move. We encompassed the kitchen and dining space which lead out to a stunning wrap around porch that has views of the fields. This space is the heart of the home and was even housing new ducklings. The overall project was absolutely gorgeous!

 Tara McCauley Interior Design
As featured in New York Magazine, The Wall Street Journal, and Brownstoner's weekly design column: New York based interior designer Tara McCauley designed the Park Slope, Brooklyn home of a young woman working in tech who has traveled the world and wanted to incorporate sentimental finds from her travels with a mix of colorful antique and vintage furnishings.
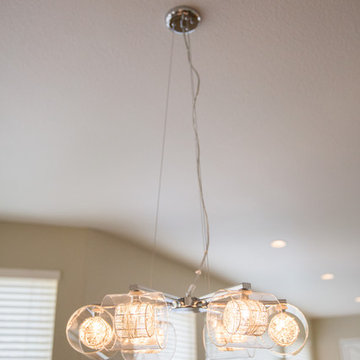 Simply Stunning Spaces
Contemporary home in Carmel Valley is looking Simply Stunning after this complete remodeling project. Using a sure-fire combination of neutral toned paint colors, grey wood floors and white cabinets we personalized the space by adding a pop of color in accessories, re-using sentimental art pieces and finishing it off with a little sparkle from elegant light fixtures and reflective materials.
www.insatndreamhome.com
 Gallery Gal
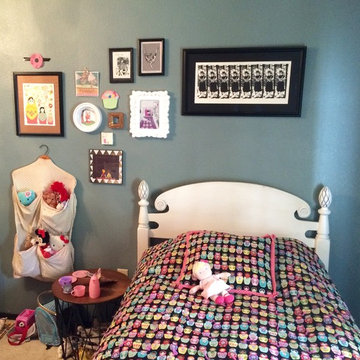
Collected art, cards, and sentimental touches on display for child's room
Eclectic girl kids' room photo in Other
Eclectic girl kids' room photo in Other
 Novak Design Co.

These clients are in their forever condo. They had it renovated before reaching out to us. However, removing a wall in their great room created a very large and complex space to plan for.
They tried to fill it with a very large sectional but never used it.
They have spent many years traveling and collecting items that were very sentimental to them but felt that their treasures were not being displayed in the best way.
 Mountain + Beach Interiors - Schonewill Int'l

The clients are a young accomplished family from DC. This was a long time family vacation home for them that hoped for much renovation. New sliding glass pair of expansive Western doors and windows. New wide plank vinyl wood floors. Smooth wall ceiling skim coat. New; lighting, plumbing, hardware, counters, window coverings New tile balcony. New split system AC- water heater. New custom mid mod wood screen. All new furniture mixed with some sentimental accessories and kitchen items. New custom desk area and new closet.
 Belltown Design LLC

We wanted to show how this great room flows with three chandeliers all in a row. The dining room has a grande pocket door made of old growth fir, as is the rest of the millwork in the house from 1914. The cross lap joints in the trim give this space a Japanese sentiment, something that goes down in history for this space. Craftsman Four Square, Seattle, WA, Belltown Design, Photography by Julie Mannell.
 Blue Hot Design, LLC
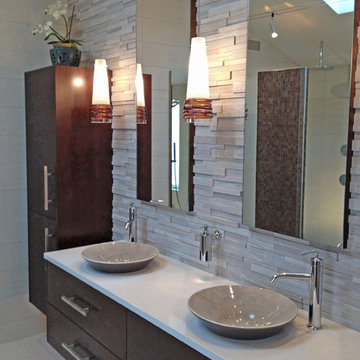
Wall-hung storage and double vanity
Inspiration for a transitional bathroom remodel in Milwaukee
Inspiration for a transitional bathroom remodel in Milwaukee
 CLB Architects

The main gable of the Rendezvous home encompasses the entertainment hub; a seamless transition between kitchen, dining, and living spaces. CLB’s interior design team made use of layered materials, soft lighting, and curved material edges to provide a feminine sentiment throughout this elegant mountain modern home in Jackson, Wyoming.
Residential Architecture and Interior Design by CLB | Jackson, Wyoming - Bozeman, Montana
45