
Search results for "Sentiment" in Home Design Ideas
 SoCal Closets
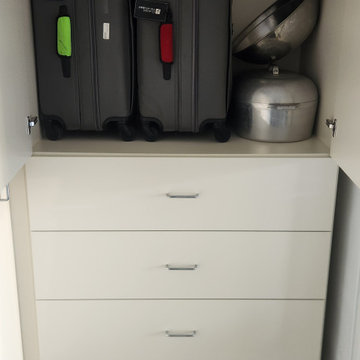
We were called in to create some specialty storage for fine art pieces on canvas while also clean up the garage by giving everything a place to live.
When we originally surveyed the garage, we were tasked with finding a place for all the things and giving the client a pleasant place to come home to. We noticed that there was quite a few paintings that needed storage. We were able to customize a storage solution that kept the paintings upright and safe to preserve them as best possible. In addition, the client requested that we try to give eveerything a home and make sure the floor was clean of any clutter when finished. This project coincided with the client doing a mass house cleanout and we were able to help the client de-clutter a lot of items out of their garage while keeping those items that they wanted whether for practical or sentimental reasons.
 Fowler Interior Design

New construction condo living at Central Green Kelowna. We successfully created the home of our client's dreams by selecting contemporary finishes and adding in their vintage and antique furniture pieces. We installed a wallpaper feature wall in the master bedroom and ensuite, as well as a painted brick wall in the living room. It was important for our client to display their many pieces or artwork so we incorporated a few of these with the amazing Samsung Frame t.v. Can you figure out which is the tv and which is the actual artwork?
 Specktacular Home Remodeling

We always recommend our clients think about how they will use their home in years to come - and that's just what this couple did! They were ready to remodel their master bathroom in their forever home and wanted to make sure they could enjoy it as long as possible. By removing the unused soaking tub, we were able to create a large, curbless walk-in shower with a relaxing area by the window. This master bathroom is the perfect size for this pair to enjoy now and in the future! And they even have extra room to display some of their sentimental art they've collected over the years. We really appreciate the opportunity to serve them and hope they enjoy the space for years to come.
Find the right local pro for your project
 MDRN Remodeling Company
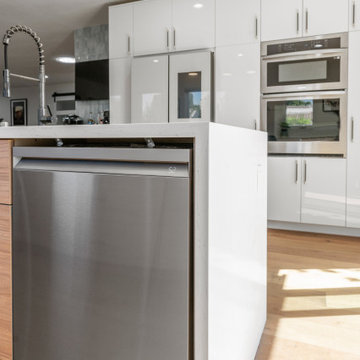
This Toluca Lake kitchen addition and house remodel is so stunning! ✨
From the moment we met our client Cynthia to discuss her home renovation project we were able to understand her true needs and desires for her home and we really exceeded her expectations. I'm so proud of how amazing everything turnout!
Here’s what our client had to say about her remodeling experience with MDRN Remodeling Company ???
Phenomenal. That's MDRN Remodeling. When people say to me "You're the only one who has ever said they had an amazing experience with their contractors," you know you hired the right people. Guil, Eyal and their exceptional crew were an absolute dream to work with, and I would share that sentiment ten times over with any potential clients who need a general contractor.
Cynthia C. read the full review on Yelp ⭐⭐⭐⭐⭐ https://www.yelp.com/biz/mdrn-remodeling-co-north-hollywood
Designed, built and professionally managed by MDRNremodelingco.com (888)696-6376
 Sandra Phelan Interiors
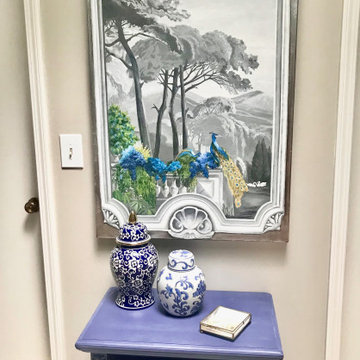
Original canvas art once pasted on the wall in our shop was repurposed. Installed on silver-leafed, glazed canvas and hung over a sentimental. repurposed chest.
 Karen Mills Interior Design, Inc
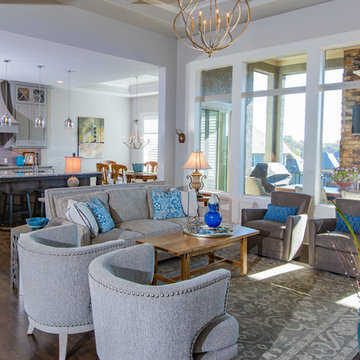
When our clients purchased a brand new home that was already finished, they were excited to start over with new furniture too except for a few family heirloom pieces that had sentimental meaning. So they called on our interior design firm who had worked with them before to solve their design dilemma.
 Singer Interiors
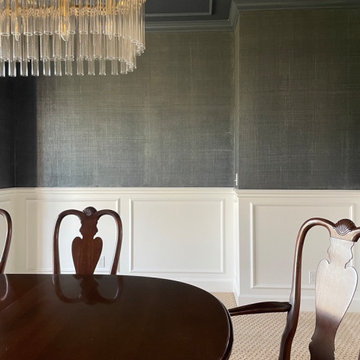
This traditional dining room remodel included custom wainscotting, a stunning raw silk faux finish in a deep navy with champagne undertones, a coordinated ceiling color for more drama, and updated glamorous lighting. We also recovered the owners sentimental dining chairs with a contemporary, colorful fabric.
 AB2 Architecture
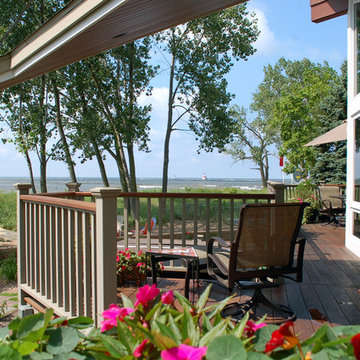
Roof over an open deck offers respite from the sun and frames views of pier and lighthouse beyond.
Patio - large transitional backyard patio idea in Grand Rapids with decking and a roof extension
Patio - large transitional backyard patio idea in Grand Rapids with decking and a roof extension
 Vision Interiors
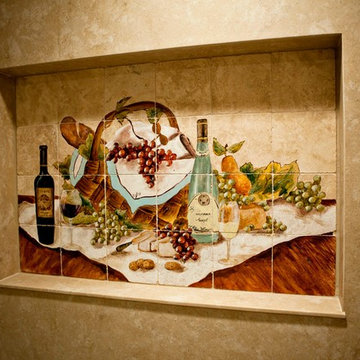
This guest bath has a few special touches. My client wanted it to have a some sentimental value without looking too personalized. On the tile mural on the back wall the wine bottle has the year this couple was married, and the napkin has a N for their last name.
 Brenna Bozarth
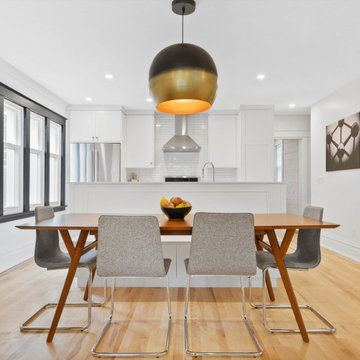
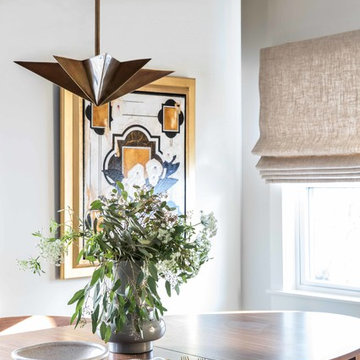
This walnut dining table is slimmer than most but easily seats eight adults. The photo is by Román Jiménez. It's of the atomium in Brussels, a sentimental landmark for the homeowners.
Photos by Inside Out Media.
 Monarch Kitchen Design Studio
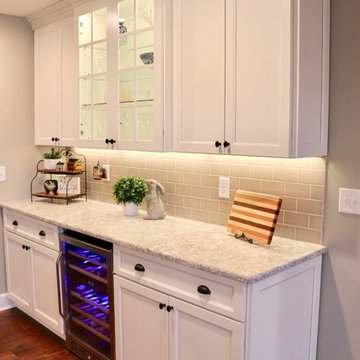
This client had a house that was out dated and out of space, but the house was had a ton of sentimental value (and beyond beautiful farm property) and decided to build on an addition instead of move. We encompassed the kitchen and dining space which lead out to a stunning wrap around porch that has views of the fields. This space is the heart of the home and was even housing new ducklings. The overall project was absolutely gorgeous!
 Design Spectrum, LLC
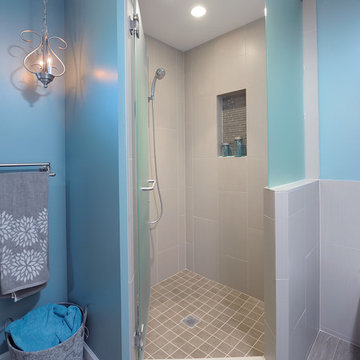
For this project, we were hired to remodel the childhood home of one of the current owners of this property. The downstairs had been remodeled several years prior and with the project being a family-based one, was very sentimental and we were driven to make exactly what our clients wanted while honoring the family heritage.
In order to do this, we removed all the carpet, updated the windows, removed walls between the kitchen and family room, added a powder room, updated the staircase railings, as well as renovated all two upstairs bathrooms and four bedrooms. Additionally, we added a new exterior deck and railing.
Now the family has a home that is updated to their current uses while still honoring the heritage of the home.
Jerry and Lois Photography
 Decorating Den / Erika Lee

What the heck is Room Twirling?! It's taking your existing treasures and re-arranging them in a room or 2 to create a more accurate reflection of YOU! My clients are thrilled when I find items in basements, closets, garages that have sentimental stories. We take them out of hiding and re-create a room that is meaningful to the homeowner. Only $350-$400 for 4-5 hours of Room Twirling. Makes a great gift! Decorate BEAUTIFULLY with Erika Lee!
 Melissa Hill Home Design
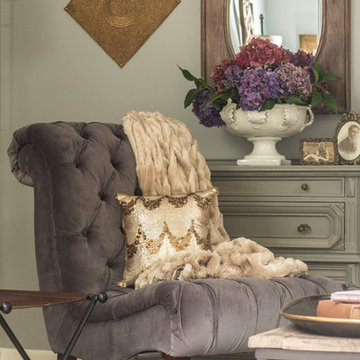
An enchanting mix of rustic and elegant elements, We designed this room around the beautiful pictures that ornament its’ walls. Each photo has a deep meaning for our client, who photographed them while on a trip to New York City with her father. It was there that she was shown the place her parents fell in love: the steps where they would talk for hours, where they first saw each other and experienced that sacred “love at first sight moment”. Inspired by these photos we filtered them in a beautifully sentimental sepia tone. We custom framed these images in thick gold and they became our vision for the room. Following the color ways of the photos, the room carries deep gray and brown tones as well as a pop of purple color with the sofa. Throughout the room we incorporated various finishes of wood, antique brass, lacquer and iron to establish a stunning contrast that became cohesive. We mixed luxurious elements, like the white lacquer candleholders, golden bookends and black chalices atop the more rustic unfinished wooden table to create a beautiful display. The pillows decorating the sofa mixed both textures and finishes from sheen to matte in keeping with the theme of different style elements becoming harmonious. In the two front corners rest chairs of a deeper gray, with a luxe brown throw and golden pillow that further enrich the sepia-tone feel of the photographs. Each element was carefully designed with these photos in mind, to evoke the nostalgic feeling of the images and provide our client and her family a place in which they can relax, reminisce and truly enjoy their time with one another.
Custom designed by Hartley and Hill Design. All materials and furnishings in this space are available through Hartley and Hill Design. www.hartleyandhilldesign.com 888-639-0639
 Monarch Kitchen Design Studio
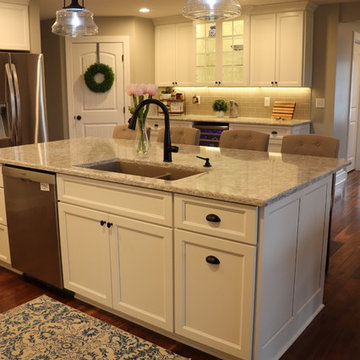
This client had a house that was out dated and out of space, but the house was had a ton of sentimental value (and beyond beautiful farm property) and decided to build on an addition instead of move. We encompassed the kitchen and dining space which lead out to a stunning wrap around porch that has views of the fields. This space is the heart of the home and was even housing new ducklings. The overall project was absolutely gorgeous!
 Melissa Hill Home Design
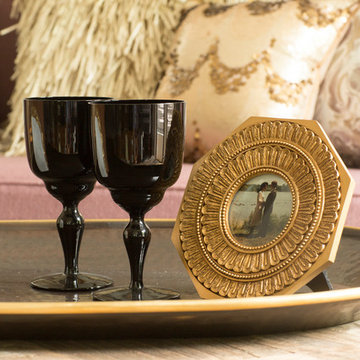
An enchanting mix of rustic and elegant elements, We designed this room around the beautiful pictures that ornament its’ walls. Each photo has a deep meaning for our client, who photographed them while on a trip to New York City with her father. It was there that she was shown the place her parents fell in love: the steps where they would talk for hours, where they first saw each other and experienced that sacred “love at first sight moment”. Inspired by these photos we filtered them in a beautifully sentimental sepia tone. We custom framed these images in thick gold and they became our vision for the room. Following the color ways of the photos, the room carries deep gray and brown tones as well as a pop of purple color with the sofa. Throughout the room we incorporated various finishes of wood, antique brass, lacquer and iron to establish a stunning contrast that became cohesive. We mixed luxurious elements, like the white lacquer candleholders, golden bookends and black chalices atop the more rustic unfinished wooden table to create a beautiful display. The pillows decorating the sofa mixed both textures and finishes from sheen to matte in keeping with the theme of different style elements becoming harmonious. In the two front corners rest chairs of a deeper gray, with a luxe brown throw and golden pillow that further enrich the sepia-tone feel of the photographs. Each element was carefully designed with these photos in mind, to evoke the nostalgic feeling of the images and provide our client and her family a place in which they can relax, reminisce and truly enjoy their time with one another.
Custom designed by Hartley and Hill Design. All materials and furnishings in this space are available through Hartley and Hill Design. www.hartleyandhilldesign.com 888-639-0639
 Sklar Studios
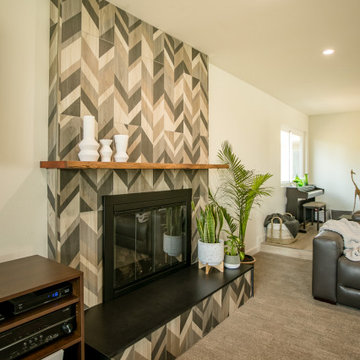
Go for it! We just love it when clients are open to making a statement and have no fear of being bold and getting their graphic on! This funky chevron style porcelain plank from Spec Ceramics stands on it's own and is adorned with a live edge wood mantle that was salvaged from a downed tree on the property. Giving spaces their own family story and bringing in the sentimental is key to making your house a home.

 Vorrath Woodworks
All wrapped up with our projects over here in Sausalito. Another great collaboration with @apartment46 and her stellar eye for bringing various components together in harmony.
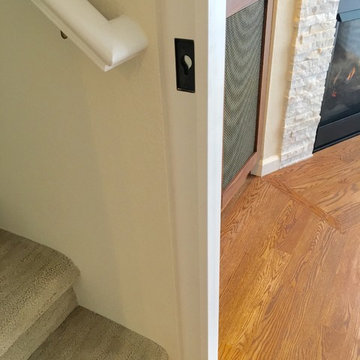
The barn door was a special challenge; our client wanted to be able to lock the door that leads to the master bedroom upstairs. We used a pocket door lock by cavilock- the CL400, which uses a magnetically activated catch and plunger system for the lock. You can hear it in the video. Such a satisfying “click”. I built the jamb for the barn door to slide into, and for the lock to engage with. Sort of a unique setup for a barn door.
@gregdlaird built the door, the shelves, and the lower cabinet. The shelves have L.E.D. Strip lights mounted in a housing, routed into the bottom of each shelf, flush. They operate by a dimmer switch on right alcove wall.
The bronze screens in the doors are the same we used on a previous project. I think they really complement the walnut on these cabinets.
Finally, I built the mantle from 16/4 solid black walnut. Our client made a very special and sentimental request for 3 stars to be inlaid into the mantle top. It was a chance for me to do a little finer bit of woodworking that seems more rare these days in our work. We chose Osage Orange for the wood inlay. In time, the bright yellow color of that wood will richen to a beautiful amber color. It was a real joy to do such a special, personal bit of work for a great client.
 Tyler Karu Design + Interiors
A clinic in downsizing, this condo is filled with pieces and art that were carefully selected, sentimental and one of a kind. The renovation was intended to stand the test of time, functionally and aesthetically. Having relocated from a much larger property, the client wanted a space that resonated with the urban beauty of Portland's West End. Photos by Erin Little.
40