
Search results for "Sentinel" in Home Design Ideas
 Sentinel Builders
Ryan McGill ; www.rmcgillphotos.com
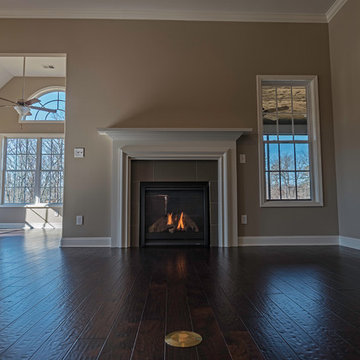
Example of a mid-sized transitional open concept dark wood floor family room design in Other with beige walls, a standard fireplace and a tile fireplace
Example of a mid-sized transitional open concept dark wood floor family room design in Other with beige walls, a standard fireplace and a tile fireplace
 Sentinel Builders
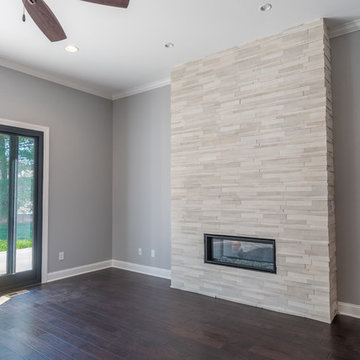
Mid-sized transitional formal and enclosed dark wood floor living room photo in Other with gray walls, a standard fireplace and a stone fireplace
 Sentinel Builders
Ryan McGill ; www.rmcgillphotos.com

Mid-sized transitional wooden straight staircase photo in Other with painted risers
Mid-sized transitional wooden straight staircase photo in Other with painted risers
Find the right local pro for your project
 Sentinel Builders
Ryan McGill ; www.rmcgillphotos.com
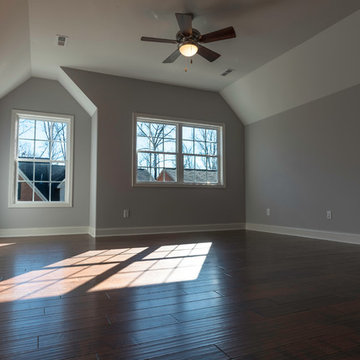
Example of a mid-sized transitional master dark wood floor bedroom design in Other with gray walls and no fireplace
Example of a mid-sized transitional master dark wood floor bedroom design in Other with gray walls and no fireplace
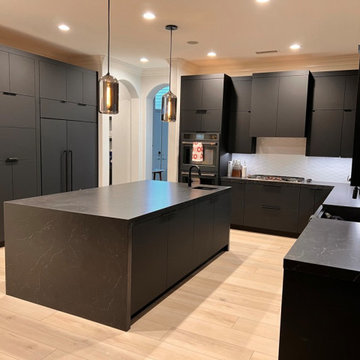
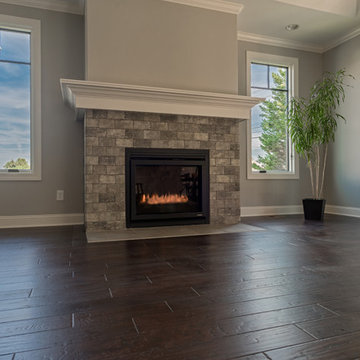 Sentinel Builders
Inspiration for a mid-sized transitional formal and enclosed dark wood floor living room remodel in Other with gray walls, a standard fireplace and a stone fireplace
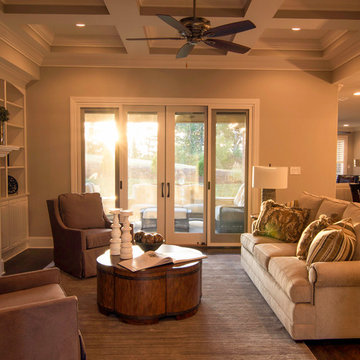 Sentinel Builders
Josh Collins Photography
Living room - mid-sized traditional formal and open concept dark wood floor living room idea in Other with gray walls, a standard fireplace, a tile fireplace and a wall-mounted tv
Living room - mid-sized traditional formal and open concept dark wood floor living room idea in Other with gray walls, a standard fireplace, a tile fireplace and a wall-mounted tv
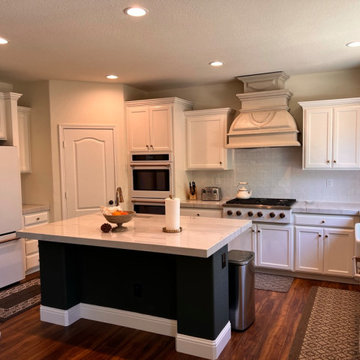
 Sentinel Construction
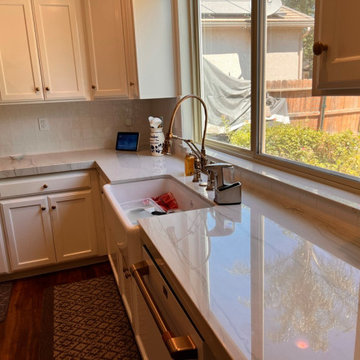
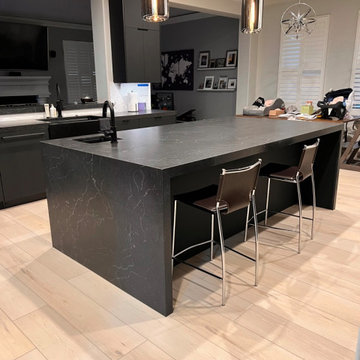
Inspiration for a timeless u-shaped laminate floor and brown floor eat-in kitchen remodel in Other with a farmhouse sink, recessed-panel cabinets, white cabinets, quartzite countertops, white backsplash, ceramic backsplash, white appliances, an island and white countertops
 Sentinel Builders
Josh Collins Photography
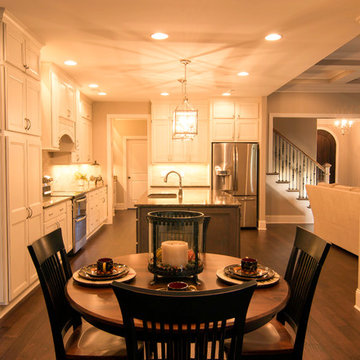
Open concept kitchen - large traditional l-shaped open concept kitchen idea in Other with recessed-panel cabinets, white cabinets, granite countertops, beige backsplash, matchstick tile backsplash, stainless steel appliances and an island
Open concept kitchen - large traditional l-shaped open concept kitchen idea in Other with recessed-panel cabinets, white cabinets, granite countertops, beige backsplash, matchstick tile backsplash, stainless steel appliances and an island
 Sentinel Builders
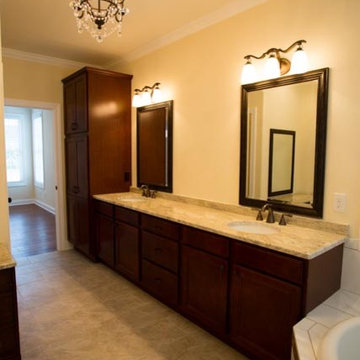
Example of a large classic master beige tile and ceramic tile ceramic tile corner bathtub design in Other with an undermount sink, flat-panel cabinets, brown cabinets, granite countertops and beige walls

 Sentinel Construction

This wine cellar is a converted from a walk in panty. This was a fun little project that I thoroughly enjoyed putting together for a couple that was a joy to work for. There was a lot of detail that went into this room that the camera can't capture.
 Sentinel Builders
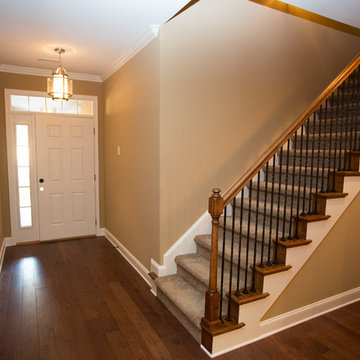
Inspiration for a mid-sized timeless dark wood floor entryway remodel in Other with beige walls and a dark wood front door
 Sentinel Builders
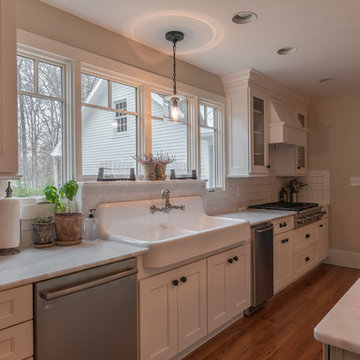
Kitchen - mid-sized transitional medium tone wood floor kitchen idea in Other with a farmhouse sink, recessed-panel cabinets, white cabinets, marble countertops, white backsplash, subway tile backsplash, stainless steel appliances and an island
 Sentinel Builders
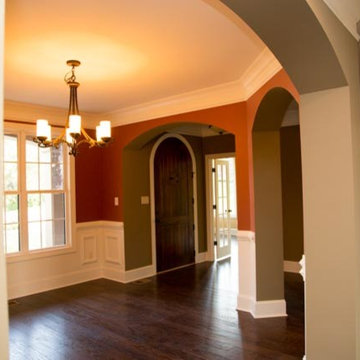
Example of a mid-sized arts and crafts dark wood floor entryway design in Other with beige walls and a medium wood front door
11