
Search results for "Sentinel" in Home Design Ideas
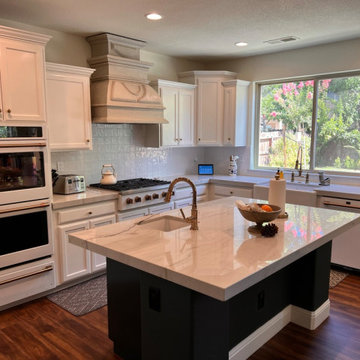
 Sentinel Construction

This wine cellar is a converted from a walk in panty. This was a fun little project that I thoroughly enjoyed putting together for a couple that was a joy to work for. There was a lot of detail that went into this room that the camera can't capture.

Find the right local pro for your project
 Sentinel Construction
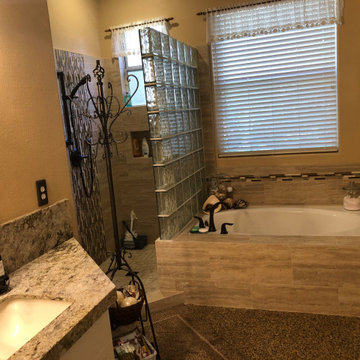
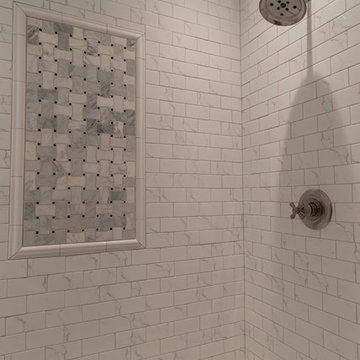
Traditional update of a master bathroom. This couple decided to go with glass block as a shower partiton with out a door.
Bathroom - traditional bathroom idea in Other
Bathroom - traditional bathroom idea in Other
 Sentinel Builders
Ryan McGill ; www.rmcgillphotos.com
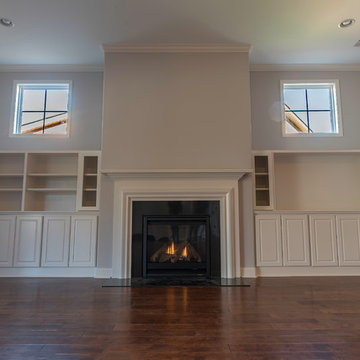
Inspiration for a mid-sized transitional open concept medium tone wood floor family room remodel in Other with gray walls, a standard fireplace and a tile fireplace
Inspiration for a mid-sized transitional open concept medium tone wood floor family room remodel in Other with gray walls, a standard fireplace and a tile fireplace
 Field Architecture
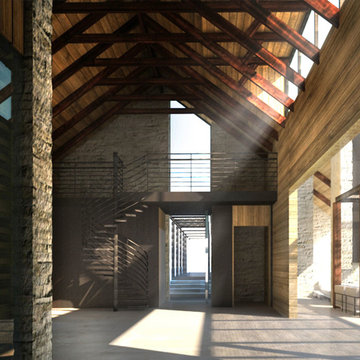
Sentinel stretches across the brow of a winding grade break high above the Napa Valley. This seasonal residence was conceived as an agrarian compound which draws inspiration from its agricultural roots and takes a leap forward in innovative construction and a modern expression of timber and steel craft.
A gently curving gravel drive circuits the lower end of the vineyard, announcing the arrival on the property. The drive slowly straightens to align with the vineyard rows to the North and the long axis of the residential structures to the South. Three gable-end barn forms follow the ordered lines of the vineyard to one side, and on the other, hug the rock-lined edge of the forest. Flanked by main residence and guest residence on either side, the taller, middle barn structure steps back from the forest to form a broad terrace. An elegant trellised colonnade threads through the three buildings, providing shade and dappled light to the terrace – a private place for food and wine to be enjoyed overlooking the magnificent valley below.
 Sentinel Builders
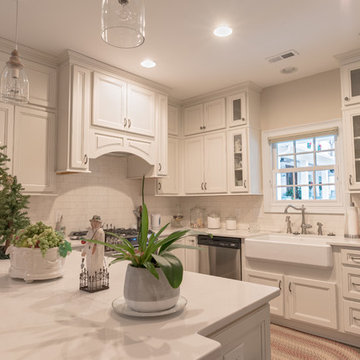
Example of a mid-sized transitional u-shaped medium tone wood floor eat-in kitchen design in Other with a farmhouse sink, recessed-panel cabinets, white cabinets, solid surface countertops, white backsplash, stone tile backsplash, stainless steel appliances and a peninsula
 V6B Kitchens - Fine Cabinetry - Design
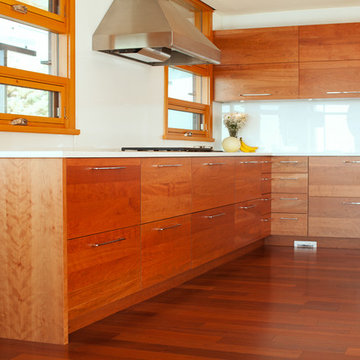
Eat-in kitchen - large contemporary eat-in kitchen idea in Vancouver with an island
 Sentinel Builders
Josh Collins Photography www.josh-collins.com
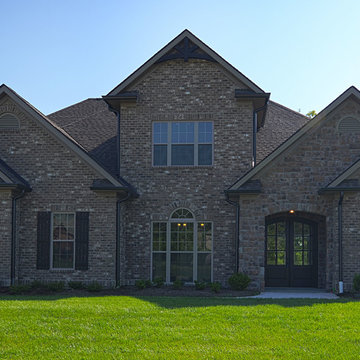
Example of a large classic brown two-story brick exterior home design in Other with a clipped gable roof
Example of a large classic brown two-story brick exterior home design in Other with a clipped gable roof
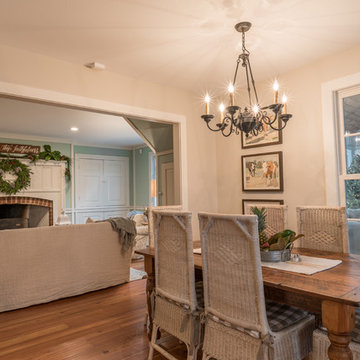 Sentinel Builders
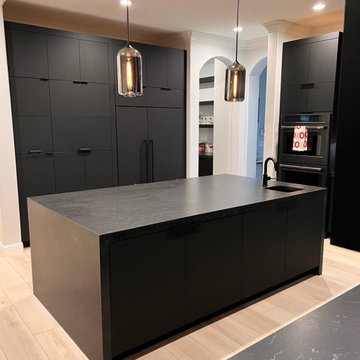
Mid-sized elegant medium tone wood floor great room photo in Other with white walls
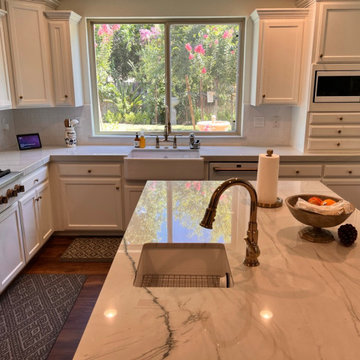
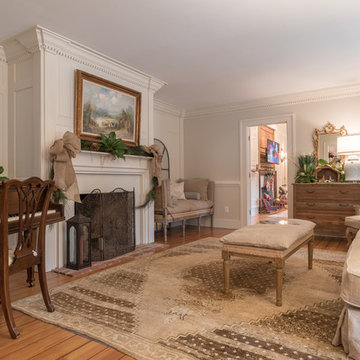 Sentinel Builders
Example of a mid-sized classic formal and enclosed medium tone wood floor living room design in Other with white walls and a standard fireplace
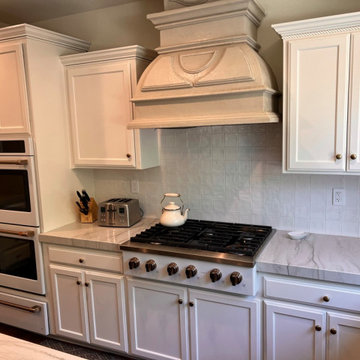
 Sentinel Builders
Ryan McGill | rpmcgill.smugmug.com
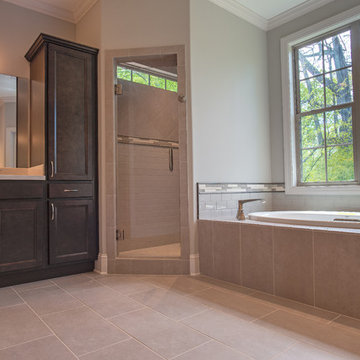
Example of a mid-sized classic master gray tile and ceramic tile ceramic tile bathroom design in Other with recessed-panel cabinets, dark wood cabinets, a one-piece toilet, gray walls, an undermount sink and quartz countertops
Example of a mid-sized classic master gray tile and ceramic tile ceramic tile bathroom design in Other with recessed-panel cabinets, dark wood cabinets, a one-piece toilet, gray walls, an undermount sink and quartz countertops
 Sentinel Builders
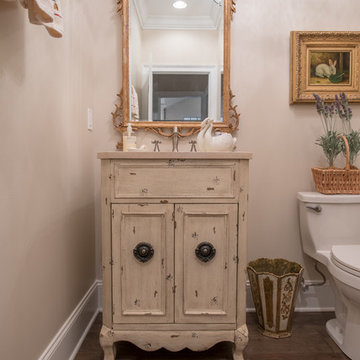
Powder room - mid-sized traditional dark wood floor powder room idea in Other with furniture-like cabinets, a one-piece toilet, beige walls and an undermount sink
 Field Architecture
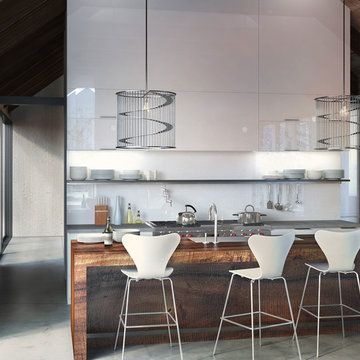
Sentinel stretches across the brow of a winding grade break high above the Napa Valley. This seasonal residence was conceived as an agrarian compound which draws inspiration from its agricultural roots and takes a leap forward in innovative construction and a modern expression of timber and steel craft.
A gently curving gravel drive circuits the lower end of the vineyard, announcing the arrival on the property. The drive slowly straightens to align with the vineyard rows to the North and the long axis of the residential structures to the South. Three gable-end barn forms follow the ordered lines of the vineyard to one side, and on the other, hug the rock-lined edge of the forest. Flanked by main residence and guest residence on either side, the taller, middle barn structure steps back from the forest to form a broad terrace. An elegant trellised colonnade threads through the three buildings, providing shade and dappled light to the terrace – a private place for food and wine to be enjoyed overlooking the magnificent valley below.
 Sentinel Builders
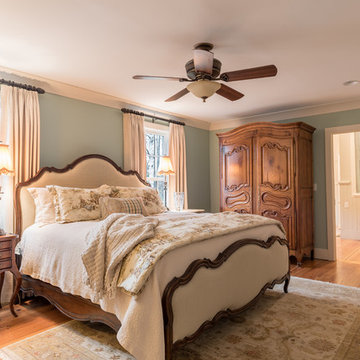
Inspiration for a mid-sized timeless master medium tone wood floor bedroom remodel in Other with blue walls
12