
Search results for "Seo basics" in Home Design Ideas


 Soorikian Architecture
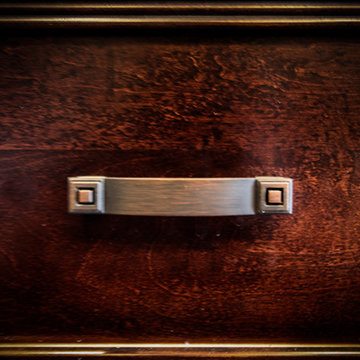
This was a kitchen renovation and family room addition to a home that was originally built in 1919 by Atlanta architect, Neel Reid.
Photos by Jeff Herr

Find the right local pro for your project

 Pure Design Interiors
Our well-traveled client marked all of his personal travel destinations in one color, and all of their travels together in another. It takes a simple, elegant map and makes it a legacy piece for their family.
Grace Photography
 User
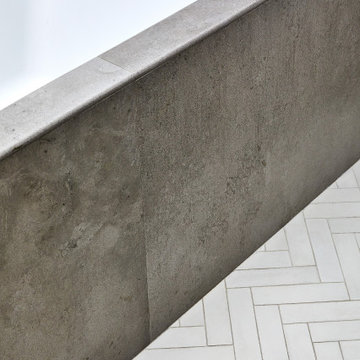
UserMid-sized minimalist master gray tile and porcelain tile cement tile floor and white floor bathroom photo in New York with an undermount tub

 Strohmaier Construction
Alicia Hauff Photography
Inspiration for a mid-sized craftsman l-shaped medium tone wood floor and brown floor eat-in kitchen remodel in Seattle with an undermount sink, shaker cabinets, white cabinets, quartzite countertops, white backsplash, marble backsplash, stainless steel appliances, an island and white countertops
Inspiration for a mid-sized craftsman l-shaped medium tone wood floor and brown floor eat-in kitchen remodel in Seattle with an undermount sink, shaker cabinets, white cabinets, quartzite countertops, white backsplash, marble backsplash, stainless steel appliances, an island and white countertops

 Regenesis Ecological Design
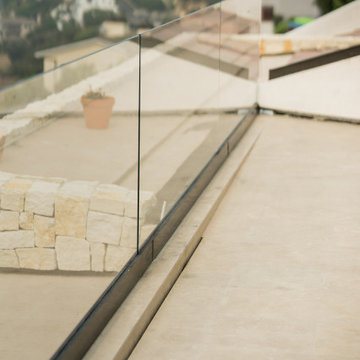
Stacked locally quarried black basalt stone wall system for hillside stabilization and recycled brick pathway leads through native landscaping.
anna caitlin photography



 Straight Line Design and Remodeling
This house was in need of a true master suite. The mid-century home had a small master bedroom with a half bathroom. In the daylight basement, there was a beautiful room with a fireplace, large windows, a utility closet, and a separate bathroom. This was a perfect space to remodel the bathroom and make it a true master suite. We doubled the bathroom's size by taking a utility room in the garage. This allowed us to add floor space and large windows for maximum daylight. We also added an oversized tiled shower, double sinks, and a linen closet to help increase the function of the space.
This home has a lot of charm with the unusual rooms in it. The house didn’t present itself in a true mid-century modern feel, but more on the traditional side. This allowed us to design with some unique features such as the patterned tile flooring, satin brass fixtures, floating vanity, and simple flat moldings. Updating the space gave this growing family a quiet oasis for mom and dad to wind down properly.

 Jan Weiss Studio
Copyright 2014 Jan Weiss
Home design - mid-sized modern home design idea in San Francisco
Home design - mid-sized modern home design idea in San Francisco

 Robert Passal Interior & Architectural Design
Robert Passal Interior Design
Home office - transitional home office idea in New York
Home office - transitional home office idea in New York















19