
Search results for "Seo basics" in Home Design Ideas

 AMW Design LLC
Photo by Joe Kitchen
Trendy medium tone wood floor kitchen photo in Philadelphia with an island, beaded inset cabinets, blue cabinets, quartz countertops, green backsplash, glass sheet backsplash, stainless steel appliances and an undermount sink
Trendy medium tone wood floor kitchen photo in Philadelphia with an island, beaded inset cabinets, blue cabinets, quartz countertops, green backsplash, glass sheet backsplash, stainless steel appliances and an undermount sink


 Houston Stair Company Inc
Stainless steel cable stair railings by Houston Stair Company Inc. Photos by Angela Takes Photos
Mid-sized minimalist wooden straight open staircase photo in Houston
Mid-sized minimalist wooden straight open staircase photo in Houston
Find the right local pro for your project

 Luxe Architectural
~ Get the custom, high-end, raised panel look quickly and easily with our Patent Pending door moulding kits for flat panel doors! ~
To install your door moulding kit, all you have to do is:
- measure/mark (instructions and worksheet included)
- remove the protective backing from the adhesive
- attach to your door (for permanent application caulk around the edges)
Voilà! An instant transformation! There’s no noise, power tools, gluing or nails required- Just caulk around the edges. “It’s easy to add a little luxe in your home!"

 Lush Interiors Inc.
Rental Living Room
Inspiration for a mid-sized mid-century modern open concept living room remodel in Calgary with white walls and a tv stand
Inspiration for a mid-sized mid-century modern open concept living room remodel in Calgary with white walls and a tv stand

 Holly Viane Interiors, LLC
HVI
Mid-sized urban medium tone wood floor and brown floor home design photo in Los Angeles with white walls and a medium wood front door
Mid-sized urban medium tone wood floor and brown floor home design photo in Los Angeles with white walls and a medium wood front door



Sponsored
Columbus, OH

Hope Restoration & General Contracting
Columbus Design-Build, Kitchen & Bath Remodeling, Historic Renovations

 Jefferson Door Company
Jefferson Door supplied: exterior doors (custom Sapele mahogany), interior doors (Buffelen), windows (Marvin windows), shutters (custom Sapele mahogany), columns (HB&G), crown moulding, baseboard and door hardware (Emtek).
House was built by Hotard General Contracting, Inc.

 Vintage Elements LLC
Close up of the exterior door trim made of reclaimed weathered barn siding
Bathroom - small mediterranean 3/4 gray tile and stone tile limestone floor bathroom idea with flat-panel cabinets, black cabinets, marble countertops, a two-piece toilet and white walls
Bathroom - small mediterranean 3/4 gray tile and stone tile limestone floor bathroom idea with flat-panel cabinets, black cabinets, marble countertops, a two-piece toilet and white walls

 NewWall
Wallpaper by J&V Italian Design. Available exclusively at NewWall.com | A smaller Etnico in various shades, from subdued to sassy in fuchsia.
Minimalist freestanding desk home office photo in Toronto with gray walls
Minimalist freestanding desk home office photo in Toronto with gray walls

 Consumers Kitchens & Baths
"We love having a large island where we can sit around and talk, eat, and spend time with our family and friends." - The Pasquarello Family
Mid-sized transitional u-shaped medium tone wood floor and brown floor eat-in kitchen photo in New York with a farmhouse sink, raised-panel cabinets, white cabinets, quartzite countertops, gray backsplash, ceramic backsplash, stainless steel appliances, an island and beige countertops
Mid-sized transitional u-shaped medium tone wood floor and brown floor eat-in kitchen photo in New York with a farmhouse sink, raised-panel cabinets, white cabinets, quartzite countertops, gray backsplash, ceramic backsplash, stainless steel appliances, an island and beige countertops



Sponsored
Columbus, OH
Hope Restoration & General Contracting
Columbus Design-Build, Kitchen & Bath Remodeling, Historic Renovations



 Pear Tree Design Group
By removing a wall this kitchen became an airy and bright kitchen and family room
Eat-in kitchen - large transitional u-shaped medium tone wood floor and brown floor eat-in kitchen idea in Chicago with a single-bowl sink, shaker cabinets, white cabinets, quartzite countertops, white backsplash, stainless steel appliances, an island, gray countertops and porcelain backsplash
Eat-in kitchen - large transitional u-shaped medium tone wood floor and brown floor eat-in kitchen idea in Chicago with a single-bowl sink, shaker cabinets, white cabinets, quartzite countertops, white backsplash, stainless steel appliances, an island, gray countertops and porcelain backsplash

 Wanda Ely Architect Inc.
The upholstered banquette is a comfy spot to gather for casual meals, surrounded by windows and views out to the yard.
Example of a trendy kitchen design in Toronto
Example of a trendy kitchen design in Toronto


 Deco Design
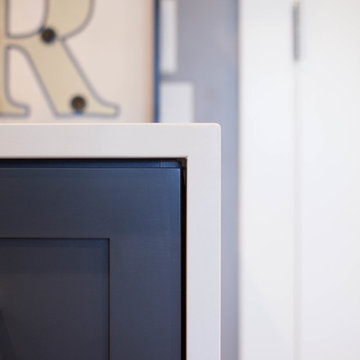
Waterfall countertop detail. Cami McIntosh Photography
Inspiration for a mid-sized modern galley home design remodel in Salt Lake City with shaker cabinets, blue cabinets and marble countertops
Inspiration for a mid-sized modern galley home design remodel in Salt Lake City with shaker cabinets, blue cabinets and marble countertops



 Hidden Creek Landscaping, Inc.
Architectural Photography By Trevor Boyle Studio
Inspiration for a large mediterranean infinity stone and custom-shaped exterior home remodel in Columbus
Inspiration for a large mediterranean infinity stone and custom-shaped exterior home remodel in Columbus
18