
Search results for "Separat" in Home Design Ideas
 Laura Bendik Interiors
Maxine Schnitzer Photography
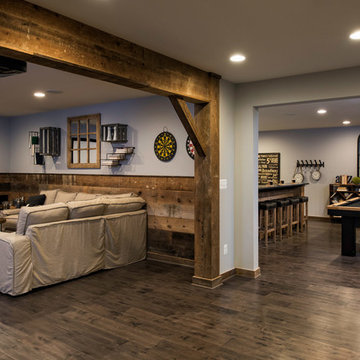
Example of a farmhouse basement design in DC Metro
Example of a farmhouse basement design in DC Metro
 Thompson Remodeling
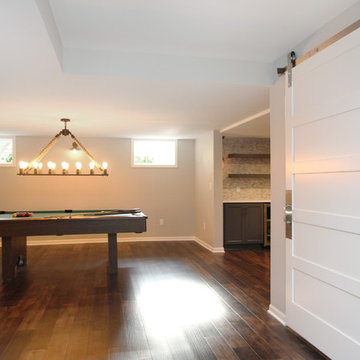
This family’s basement had become a catch-all space and was sorely underutilized. Although it was spacious, the current layout wasn’t working. The homeowners wanted to transform this space from closed and dreary to open and inviting.
Specific requirements of the design included:
- Opening up the area to create an awesome family hang out space game room for kids and adults
- A bar and eating area
- A theater room that the parents could enjoy without disturbing the kids at night
- An industrial design aesthetic
The transformation of this basement is amazing. Walls were opened to create flow between the game room, eating space and theater rooms. One end of a staircase was closed off, enabling the soundproofing of the theater.
A light neutral palette and gorgeous lighting fixtures make you forget that you are in the basement. Unique materials such as galvanized piping, corrugated metal and cool light fixtures give the space an industrial feel.
Now, this basement functions as the great family hang out space the homeowners envisioned.

Find the right local pro for your project
 studio01 architects
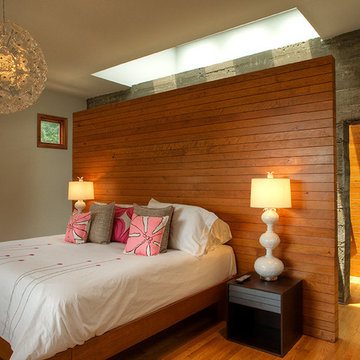

Example of a small minimalist master light wood floor and beige floor bedroom design in Charlotte with white walls and no fireplace

 Holmes + Salter Interiors
Abby Caroline Photography
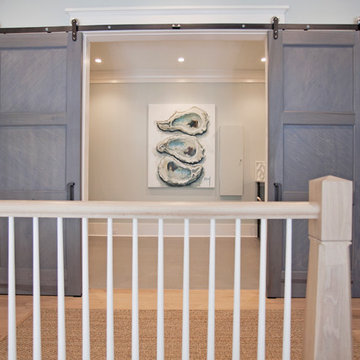
Inspiration for a large transitional wooden l-shaped staircase remodel in Atlanta with painted risers
Inspiration for a large transitional wooden l-shaped staircase remodel in Atlanta with painted risers
 Steveworks LLC
Steve Greenberg

Mid-sized arts and crafts ceramic tile mudroom photo in Boston with blue walls
Mid-sized arts and crafts ceramic tile mudroom photo in Boston with blue walls
 Adrienne DeRosa

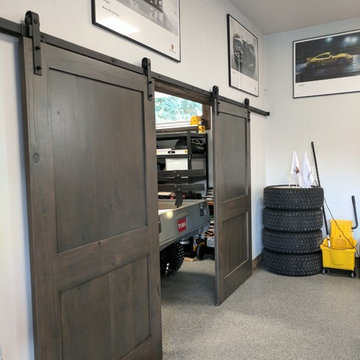
Instead of choosing a conventional entertainment system, Franklin designed integrated shelving in his gathering area. By utilizing the flip-side of his dining room storage, he has created a system that effectively serves many purposes without interrupting the flow of the main floor.

 186 Lighting Design Group - Gregg Mackell

What this bathroom lacks in size, it makes up in mojo. The original idea was to make this feel like a spa and nothing makes a bathroom feel like the bathroom in a spa like blue LED cove lighting. Chrome low voltage downlights light the counter, while backlit mirrors provide a shadowless light for people standing at the sink. A Makeup mirror provides task lighting and is like the cherry on top of this spa like space.
 Michaelson Homes LLC
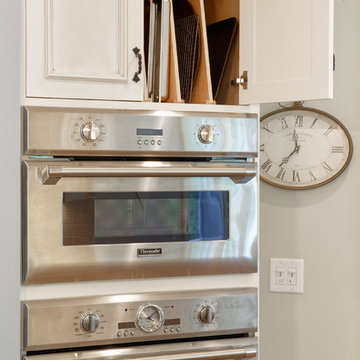
Large gatherings are made easier with these built-in double ovens with easy access to trays right above.
William Manning Photography
Kitchen - transitional kitchen idea in Cincinnati with white cabinets
Kitchen - transitional kitchen idea in Cincinnati with white cabinets
 David Estreich Architects
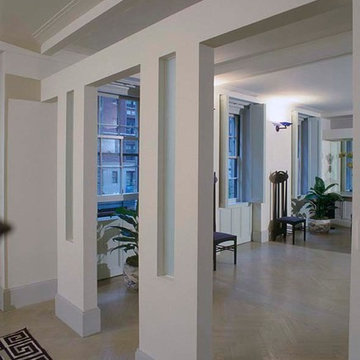

 After gutting, an open airy feeling was attained through the use of space defining portals and sandblasted glass "window" rather than convention walls. Light colored floor and wall treatment give the apartment a level of brightness which bless the home's north-facing exposure.
 Mammoth Projects
The renovation included a full gut of the existing space: 2 bathrooms, a kitchen, living room, 2 bedrooms, an office, and garden.
Example of a large trendy master beige tile and ceramic tile ceramic tile, black floor, single-sink and coffered ceiling bathroom design in New York with flat-panel cabinets, white cabinets, a wall-mount toilet, beige walls, an undermount sink, granite countertops, a hinged shower door, black countertops and a floating vanity
Example of a large trendy master beige tile and ceramic tile ceramic tile, black floor, single-sink and coffered ceiling bathroom design in New York with flat-panel cabinets, white cabinets, a wall-mount toilet, beige walls, an undermount sink, granite countertops, a hinged shower door, black countertops and a floating vanity
 Southview Design
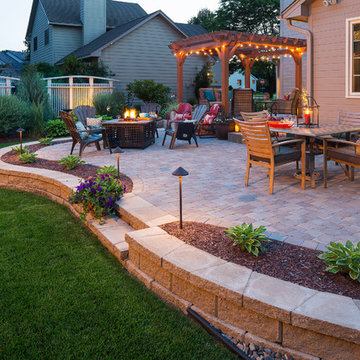
Hostas planted in garden beds incorporated into the raised patio help transition the space between lawn and hardscape. Outdoor lighting helps illuminate the steps up to the patio as well as the border garden.

 Rebecca Schnier Architecture
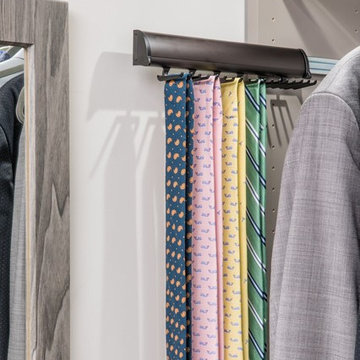

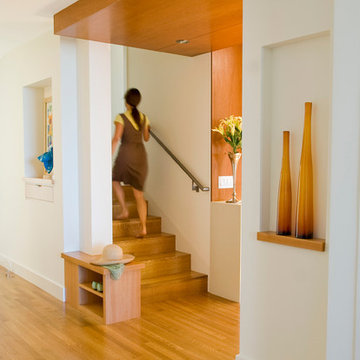
A concealed charging station is hidden within the entry foyer art display niche. Practical and aesthetic. Adjacent is the shoe changing bench replete with shoe cubbies.
 zemptron
zemptron
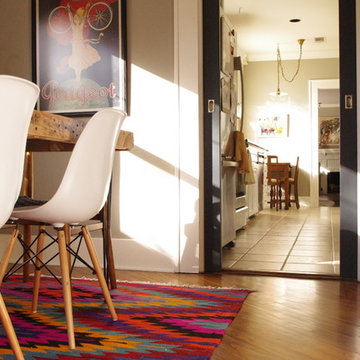
Mid-sized eclectic medium tone wood floor enclosed dining room photo in Houston with gray walls and no fireplace
Mid-sized eclectic medium tone wood floor enclosed dining room photo in Houston with gray walls and no fireplace
 Teakwoodcentral
Living in inner cities often means tiny living spaces.
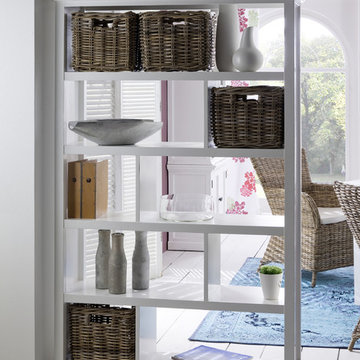
What a great tool to divide your living area from your open kitchen or dining area. Separate the TV area from the home office – or to split the closet into “his and hers” by creating shelve space at the same time.
This white painted European inspired furniture looks good combined with modern, rustic, classic and contemporary settings. It is fresh, young, modern and neutral.
The size of this bookshelf is just right to find a space anywhere. With 47 ¼” in width (or length if you set it along a wall) 74 ¾” in height and 17 ¾” in depth it can be used not only for books but for almost anything you want to store away.
The four wicker storage baskets come with the shelf and can be arranged as liked.
This mahogany furniture collection is made out of plantation mahogany wood and perfectly kiln-dried for low moisture manufacturing conditions.
The quality and craftsmanship of this product is excellent as only high grade material and machinery is used to ensure excellence, consistency and longevity.
The combination of antique hardware look and the smooth layer of semi-gloss white paint delivers a classy feel and ambience to every home.
Fully assembled and ready to use, this furniture set will live up to and exceed your highest expectations.
• Solid Plantation Mahogany Wood
• White Distressed Finish
• Classy, cozy and yet modern
• Combine with many different interior designs
• Easy assembly, just connect the legs to the table top
• Rustic Design
• Strong and durable construction
Dimensions: L: 17.75" W: 47.25" H: 74.75"


2