
Search results for "Separat" in Home Design Ideas
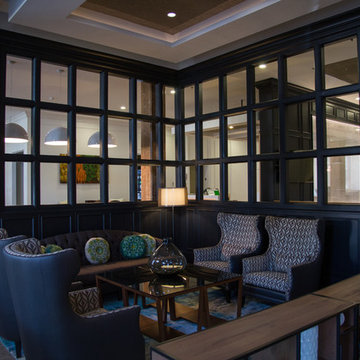
 American Craftsman Renovations, Inc.
Tornadocone Productions
Installation of woodwork in renovation of hotel

Home bar - eclectic home bar idea in Atlanta
Home bar - eclectic home bar idea in Atlanta

 Jennifer Gilmer Kitchen & Bath
Alexandria, Virginia - Traditional - Classic White Kitchen Design by #JenniferGilmer. http://www.gilmerkitchens.com/ Photography by Bob Narod.
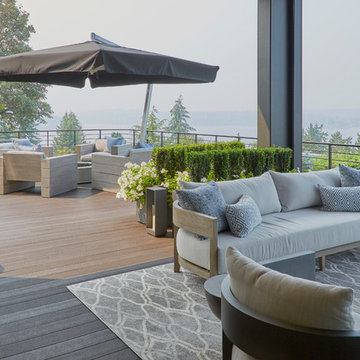
 JayMarc Homes
This deck expands creates almost 1,000 square feet of outdoor living space. The large umbrella is bolted into the deck and can easily be opened or closed.
Find the right local pro for your project

 Corine Maggio Design
Photo courtesy of Chipper Hatter
Inspiration for a mid-sized modern master white tile and subway tile marble floor doorless shower remodel in San Francisco with recessed-panel cabinets, white cabinets, a two-piece toilet, white walls, an undermount sink and marble countertops
Inspiration for a mid-sized modern master white tile and subway tile marble floor doorless shower remodel in San Francisco with recessed-panel cabinets, white cabinets, a two-piece toilet, white walls, an undermount sink and marble countertops
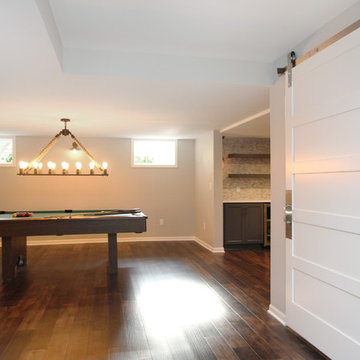
 Thompson Remodeling
This family’s basement had become a catch-all space and was sorely underutilized. Although it was spacious, the current layout wasn’t working. The homeowners wanted to transform this space from closed and dreary to open and inviting.
Specific requirements of the design included:
- Opening up the area to create an awesome family hang out space game room for kids and adults
- A bar and eating area
- A theater room that the parents could enjoy without disturbing the kids at night
- An industrial design aesthetic
The transformation of this basement is amazing. Walls were opened to create flow between the game room, eating space and theater rooms. One end of a staircase was closed off, enabling the soundproofing of the theater.
A light neutral palette and gorgeous lighting fixtures make you forget that you are in the basement. Unique materials such as galvanized piping, corrugated metal and cool light fixtures give the space an industrial feel.
Now, this basement functions as the great family hang out space the homeowners envisioned.

 Liza Nicole Interiors
From natural stone to tone-on-tone, this master bath is now a soothing space to start and end the day.
Example of a large transitional master subway tile and gray tile marble floor and beige floor bathroom design in Other with shaker cabinets, black cabinets, white walls, quartz countertops, a hinged shower door, beige countertops and an undermount sink
Example of a large transitional master subway tile and gray tile marble floor and beige floor bathroom design in Other with shaker cabinets, black cabinets, white walls, quartz countertops, a hinged shower door, beige countertops and an undermount sink

 Great Lakes Metal Fabrication
Custom wrought iron fencing, wavy contemporary metal panels, steel privacy screen for neighbors, decorative metal fencing design.
To read more about this project, click here or start at the Great Lakes Metal Fabrication metal railing page
To read more about this project, click here or start at the Great Lakes Metal Fabrication metal railing page

 STREAM Collaborative
A new garage was built with improved, integrated landscaping to connect to the house and retain a beautiful backyard. The two-car garage is larger than the one it replaces and positioned strategically for better backing up and maneuvering. It stylistically coordinates with the house and provides 290 square feet of attic storage. Stone paving connects the drive, path, and outdoor patio which is off of the home’s sun room. Low stone walls and pavers are used to define areas of plantings and yard.

 Studio M Interiors
Scott Amundson Photography
Example of a classic formal and open concept living room design in Minneapolis with gray walls
Example of a classic formal and open concept living room design in Minneapolis with gray walls

 Keith E. Simpson Associates, Inc.
Design ideas for a huge traditional full sun backyard mulch landscaping in New York for summer.
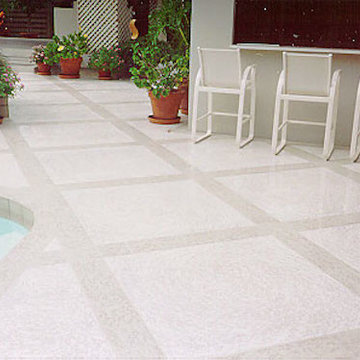


 Mike Ellsworth Construction
This is an example of a small country screened-in back porch design in Cleveland with a roof extension.


 Alford's Landscaping
Photo of a large craftsman partial sun front yard mulch landscaping in Dallas for spring.


 BE Landscape Design
Inspiration for a mid-sized modern drought-tolerant, desert and full sun front yard gravel landscaping in Los Angeles for spring.

 User
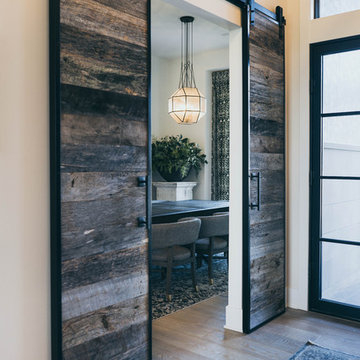
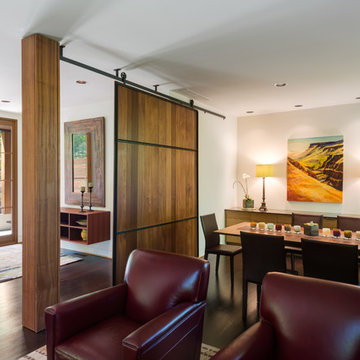
UserThe sliding barn door can be left closed to create a more private dining room space, or opened to expand the space for gatherings.
Photo by Scott Larsen
 Elsie Green House & Home
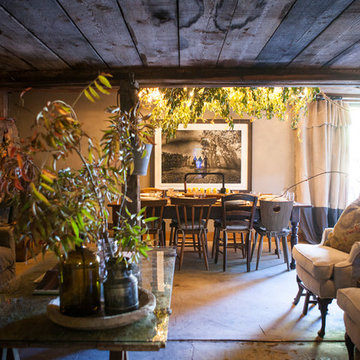
The space includes a collection of new and vintage furnishings but everything was thoughtfully chosen so that it all blends together seamlessly. We were particularly pleased with the eclectic collection of chairs that we used to surround the dining table.
Photo by Suzanne Becker Bronk
1