
Search results for "Separate associates" in Home Design Ideas
 Michael Friedes Design Associates
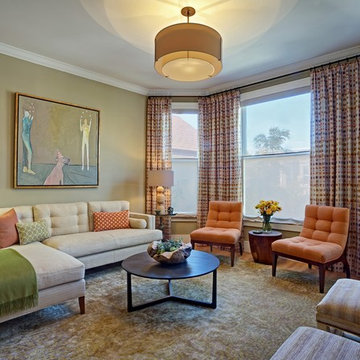
Example of a mid-sized light wood floor living room design in San Francisco with green walls
 Steven Richards and Associates, Inc.
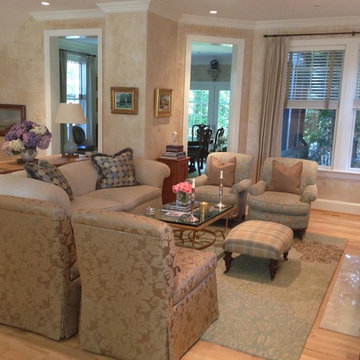
Inspiration for a mid-sized transitional open concept and formal light wood floor and beige floor living room remodel in DC Metro with beige walls, a standard fireplace, a tile fireplace and no tv
Find the right local pro for your project
 Design Associates Inc

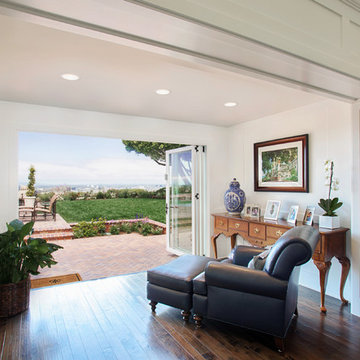
L-shaped kitchen with a central island are very flexible spaces.
// TEAM //// Architect: Design Associates, Inc. ////
Builder: Daily Construction ////
Interior Design: Kristin Paton Interiors ////
Photos: Eric Roth Photography

 Moynihan & Associates Inc.
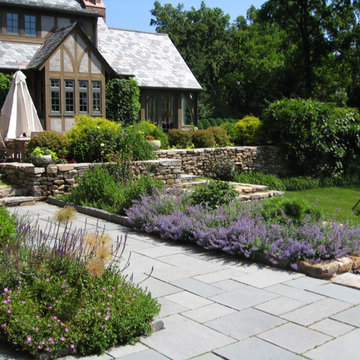
Inspiration for a large traditional full sun backyard stone formal garden in St Louis.
 Kevin Rosser & Associates, Inc.
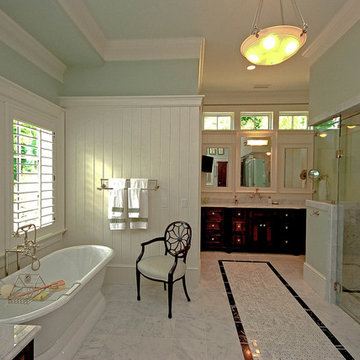
Spacious Master Bath features his & hers vanities, custom designed and built cabinets, a free standing tub and a curb-less shower. Separate entrances to the Master Closet.
Design & photography by:
Kevin Rosser & Associates, Inc.

Sponsored
Columbus, OH

Structural Remodeling
Franklin County's Heavy Timber Specialists | Best of Houzz 2020!
 JMA (Jim Murphy and Associates)
Adrian Gregorutti

Mountain style formal and open concept medium tone wood floor and brown floor living room photo in San Francisco with a standard fireplace, a concrete fireplace and white walls
Mountain style formal and open concept medium tone wood floor and brown floor living room photo in San Francisco with a standard fireplace, a concrete fireplace and white walls
 Tucker & Associates
Sam Smead

Hot tub - large craftsman backyard stone and custom-shaped hot tub idea in New Orleans
Hot tub - large craftsman backyard stone and custom-shaped hot tub idea in New Orleans
 JLF & Associates, Inc.

Inspiration for a cottage white tile gray floor freestanding bathtub remodel with flat-panel cabinets, green cabinets, white walls, an undermount sink, a hinged shower door and white countertops
 sullivan + associates architects
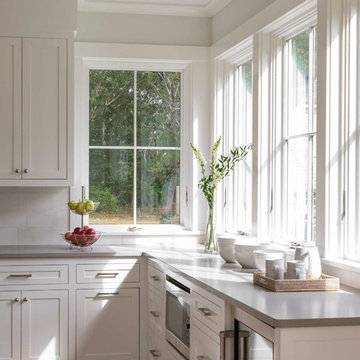
Eat-in kitchen - mid-sized transitional u-shaped light wood floor and brown floor eat-in kitchen idea in Boston with a farmhouse sink, raised-panel cabinets, white cabinets, solid surface countertops, white backsplash, subway tile backsplash, stainless steel appliances and an island
 Petersen Design Associates, LLC
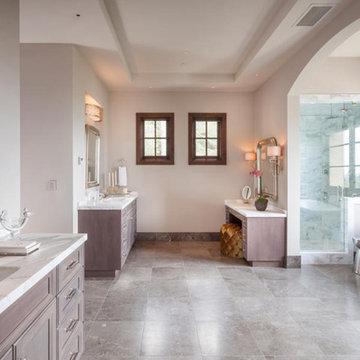
Inspiration for a mid-sized modern master beige tile porcelain tile and gray floor freestanding bathtub remodel in San Francisco with recessed-panel cabinets, beige cabinets, a two-piece toilet, beige walls, an undermount sink, marble countertops and a hinged shower door
 Jaycox Architects & Associates
Jessie Preza Photography

Kitchen - coastal u-shaped kitchen idea in Jacksonville with an undermount sink, recessed-panel cabinets, white cabinets, gray backsplash, stainless steel appliances and two islands
Kitchen - coastal u-shaped kitchen idea in Jacksonville with an undermount sink, recessed-panel cabinets, white cabinets, gray backsplash, stainless steel appliances and two islands

Sponsored
Sunbury, OH

J.Holderby - Renovations
Franklin County's Leading General Contractors - 2X Best of Houzz!
 Planned Environment Associates
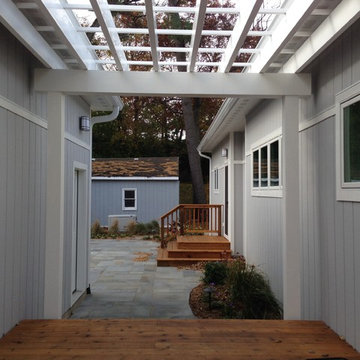
A bluestone step separates the new driveway from the walkway. An ashlar pattern full color blue stone was used on the walkway. A new pergola was constructed between the house and garage.
 Arete European Kitchens
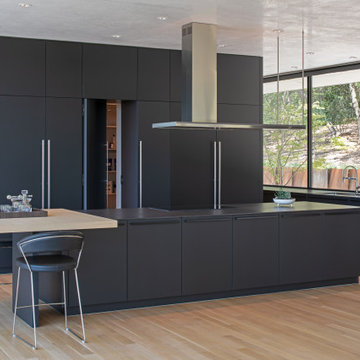
Slate Black matte satin lacquer cabinetry with natural oak accents and integrated Room in Room walk-in pantry.
German-made LEICHT cabinetry
Dick Clark + Associates Architecture
Jon Luce Builder
©Paul Bardagjy Photography
 Neal Huston & Associates
Photos by Steve Tague Studios
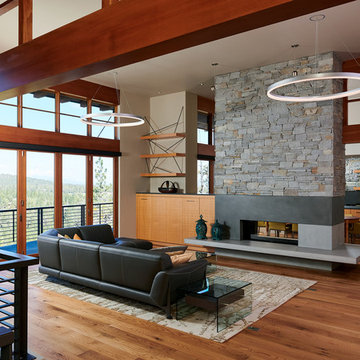
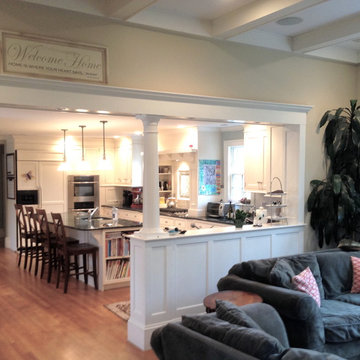
Inspiration for a contemporary open concept medium tone wood floor and brown floor living room remodel with a two-sided fireplace and no tv
Inspiration for a contemporary open concept medium tone wood floor and brown floor living room remodel with a two-sided fireplace and no tv
 Frederick Phillips & Associates, Inc.
Gregory Murphey
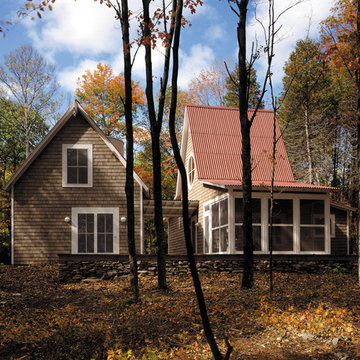
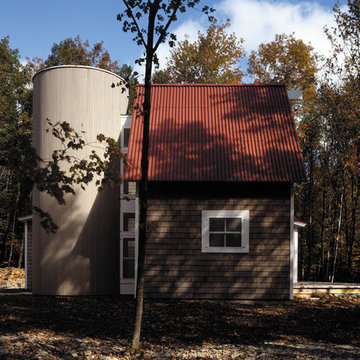
Example of a country exterior home design in Milwaukee
Example of a country exterior home design in Milwaukee

Sponsored
Sunbury, OH
J.Holderby - Renovations
Franklin County's Leading General Contractors - 2X Best of Houzz!

 Henderson Associates Architects
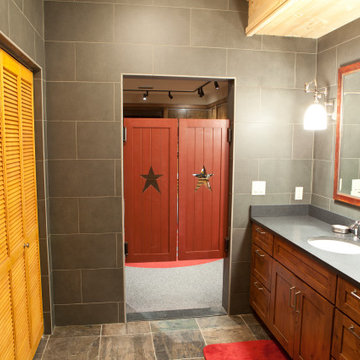
Dedication to theme continues into the Lodge's dormitory style bathroom, where saloon doors separate changing and bathing areas.
Mountain style bathroom photo in St Louis
Mountain style bathroom photo in St Louis
 Shelter Associates
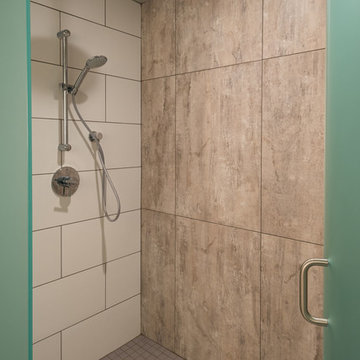
This expansive guest shower compliments a large dual-sink bathroom that includes a separate lavatory with it's own sink.
Example of a large minimalist beige tile and ceramic tile alcove shower design in Seattle with a hinged shower door
Example of a large minimalist beige tile and ceramic tile alcove shower design in Seattle with a hinged shower door
29