
Search results for "Separate associates" in Home Design Ideas

 Fanny Haim & Associates
Living room - large modern formal and enclosed marble floor living room idea in Miami with white walls and no tv
 Rl Smith And Associates Inc
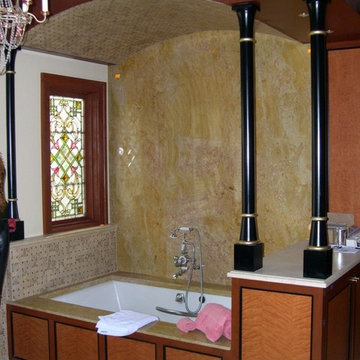
Large master drop-in bathtub photo in Atlanta with recessed-panel cabinets, white cabinets and brown walls
 LoParco Associates, Inc.
Images 4 Photography - Chris Meech

Inspiration for a timeless beige three-story wood exterior home remodel in New York
Inspiration for a timeless beige three-story wood exterior home remodel in New York
Find the right local pro for your project

 New Zealand Certified Builders Association
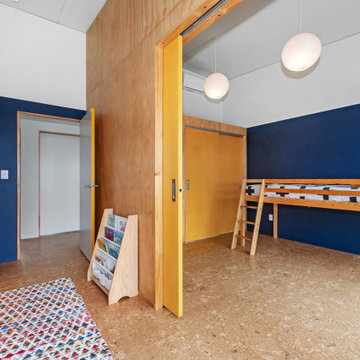
Separated by a giant 1.7-metre-wide cavity slider the children's bedrooms open to create one large playroom.
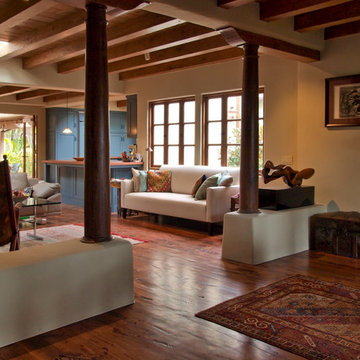
Inspiration for a large industrial gender-neutral cork floor and brown floor playroom remodel with multicolored walls
Inspiration for a large industrial gender-neutral cork floor and brown floor playroom remodel with multicolored walls
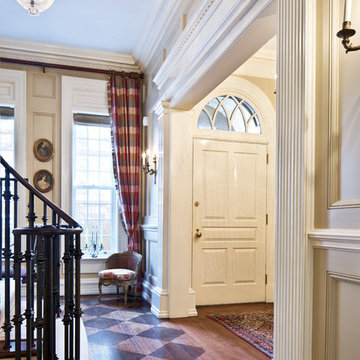
 soper babcock associates
Example of a classic brown floor and medium tone wood floor single front door design in New York with beige walls and a white front door

 Fernando Diaz & Associates
An antique cabinet houses the sink in this bathroom which also boast a separate water closet and Jay Strongwater sconces.
Example of a tuscan multicolored tile and mosaic tile travertine floor powder room design in Los Angeles with a drop-in sink, furniture-like cabinets, dark wood cabinets, multicolored walls, travertine countertops and a one-piece toilet
Example of a tuscan multicolored tile and mosaic tile travertine floor powder room design in Los Angeles with a drop-in sink, furniture-like cabinets, dark wood cabinets, multicolored walls, travertine countertops and a one-piece toilet

Sponsored
Sunbury, OH

J.Holderby - Renovations
Franklin County's Leading General Contractors - 2X Best of Houzz!
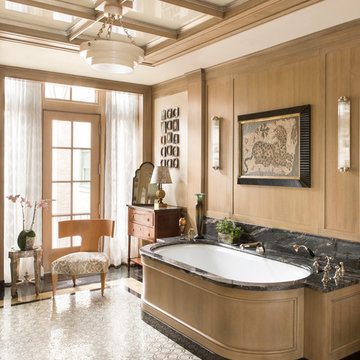
 Gibbons, Fortman & Associates, Ltd.
Inspiration for a timeless master bathroom remodel in Chicago with an undermount tub and beige walls

 Heller & Associates
A striking island occupies the center of a spacious kitchen in Bloomfield Hills. The HPL backed real wood veneer in Ebony Sabbiata from Tree Frog bridges the tonal distance between the walnut floors and all white cabinets and walls, creating harmony and visual balance. Full height backsplashes in shiny white are laid out in a windmill pattern, punctuated every so often with intricately designed accent squares. A combination of bold veining and delicate blooming on the Calacatta quartzite countertops contributes its subtle energy to the mix. The kitchen is separated into several independent vignettes, each one laid out symmetrically. The vast island with built in sink offers all the prep space a chef could need. The built in cooktop is centered directly behind to facilitate easy cooking, while an additional sink in the clean up area expedites after dinner chores. A walk-pantry and small home office are tucked in behind the refrigerator freezer wall. Multiple lighting details, including lighted cabinet interiors and a lighted display niche above the refrigerator, complete this stunning 2015 lake home.

 Scott Brinitzer Design Associates
Photographer: Roger Foley
Design ideas for a traditional full sun front yard formal garden in DC Metro.
Design ideas for a traditional full sun front yard formal garden in DC Metro.
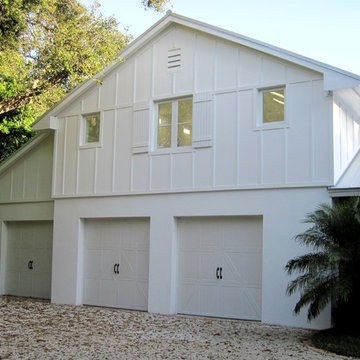

 National Association of the Remodeling Industry
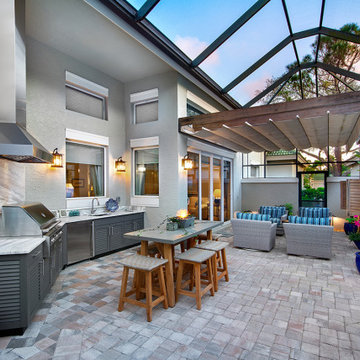
Progressive Design Build, Bonita Springs, Florida, 2020 Regional CotY Award Winner, Residential Landscape Design/ Outdoor Living $100,000 to $250,000
Example of a large transitional backyard stone full sun patio design with a roof extension and a bbq area
Example of a large transitional backyard stone full sun patio design with a roof extension and a bbq area
 Timberline Associates LLC
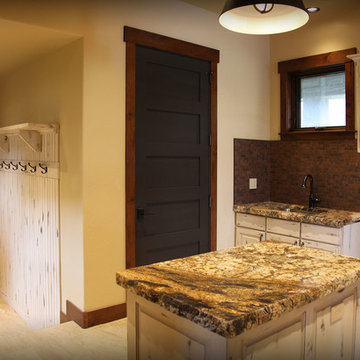
The laundry features an island and separate sink. Built in cabinetry adds to the rustic feel.
Laundry room - rustic laundry room idea with an utility sink, white cabinets, granite countertops and beige walls
Laundry room - rustic laundry room idea with an utility sink, white cabinets, granite countertops and beige walls

Sponsored
Sunbury, OH
J.Holderby - Renovations
Franklin County's Leading General Contractors - 2X Best of Houzz!
 Matthew G. Strickfaden and Associates, Inc.
Jim Haefner

Example of a transitional four-car garage design
Example of a transitional four-car garage design



Sponsored
Sunbury, OH
J.Holderby - Renovations
Franklin County's Leading General Contractors - 2X Best of Houzz!



 Lauren Ostrow Interior Design, Inc
Bruce Buck
Example of a classic l-shaped medium tone wood floor eat-in kitchen design in New York with an undermount sink, raised-panel cabinets, white cabinets, granite countertops, multicolored backsplash, stainless steel appliances and an island
Example of a classic l-shaped medium tone wood floor eat-in kitchen design in New York with an undermount sink, raised-panel cabinets, white cabinets, granite countertops, multicolored backsplash, stainless steel appliances and an island
26