
Search results for "Separate associates" in Home Design Ideas
 LoParco Associates, Inc.
David Sloane Photography
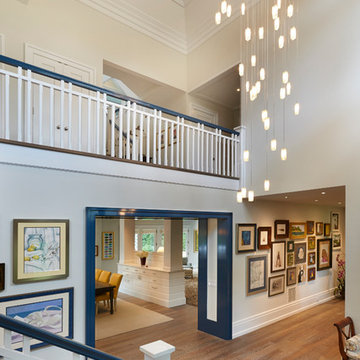
Example of a transitional entryway design in New York
Example of a transitional entryway design in New York
 Wadia Associates
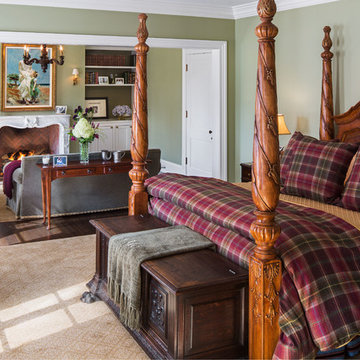
Bedroom - traditional master dark wood floor bedroom idea in New York with green walls
 Thayer Street Associates, Inc.

Bathroom cabinets done by Thayer Street Associates.
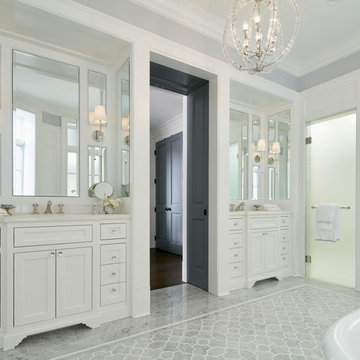
Trendy mosaic tile floor, gray floor and double-sink bathroom photo in Boston with flat-panel cabinets, white cabinets, white walls, an undermount sink, gray countertops and a built-in vanity
Trendy mosaic tile floor, gray floor and double-sink bathroom photo in Boston with flat-panel cabinets, white cabinets, white walls, an undermount sink, gray countertops and a built-in vanity
Find the right local pro for your project

 Project Manager, Leonard Unander Associates, Inc.
Erin Feinblatt

Beach style backyard concrete patio photo in Santa Barbara with a fire pit and no cover
Beach style backyard concrete patio photo in Santa Barbara with a fire pit and no cover
 Tag & Associates, LLC
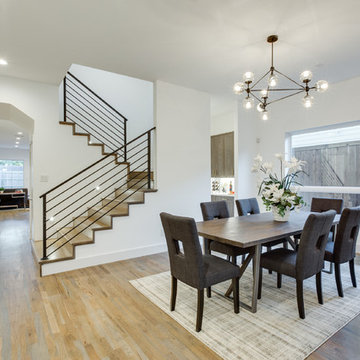
Inspiration for a mid-sized modern light wood floor and brown floor enclosed dining room remodel in Dallas with white walls and no fireplace
 Frederick Phillips & Associates, Inc.
Gregory Murphey
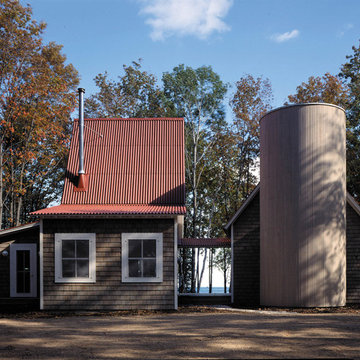
Example of a farmhouse exterior home design in Milwaukee
Example of a farmhouse exterior home design in Milwaukee

Sponsored
Sunbury, OH

J.Holderby - Renovations
Franklin County's Leading General Contractors - 2X Best of Houzz!
 JAMES V. COANE & ASSOCIATES, ARCHITECTS
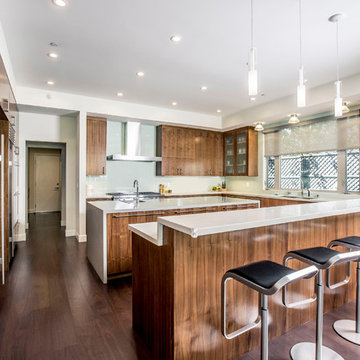
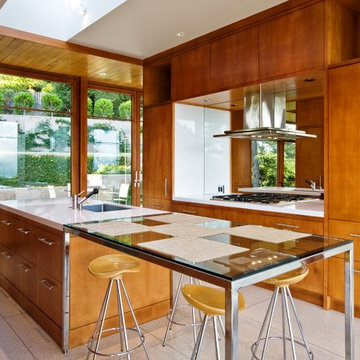
Example of a trendy u-shaped dark wood floor and brown floor kitchen design in Los Angeles with an undermount sink, flat-panel cabinets, medium tone wood cabinets, glass sheet backsplash, stainless steel appliances, two islands and white countertops
 Associated Terrazzo Co Inc
Eddie Lourenco
Inspiration for a contemporary kitchen remodel in San Francisco with an island, a single-bowl sink, flat-panel cabinets and medium tone wood cabinets
Inspiration for a contemporary kitchen remodel in San Francisco with an island, a single-bowl sink, flat-panel cabinets and medium tone wood cabinets
 Grassi & Associates

Farmhouse master blue tile and white tile painted wood floor and blue floor wet room photo in San Francisco with white walls and a wall-mount sink


 Sherman Associates
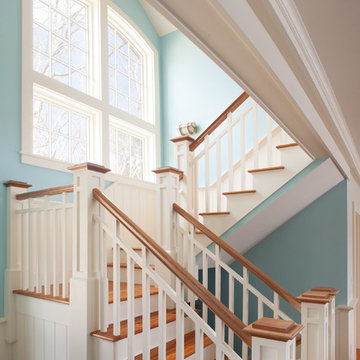
A quaint cottage set back in Vineyard Haven's Tashmoo woods creates the perfect Vineyard getaway. Our design concept focused on a bright, airy contemporary cottage with an old fashioned feel. Clean, modern lines and high ceilings mix with graceful arches, re-sawn heart pine rafters and a large masonry fireplace. The kitchen features stunning Crown Point cabinets in eye catching 'Cook's Blue' by Farrow & Ball. This kitchen takes its inspiration from the French farm kitchen with a separate pantry that also provides access to the backyard and outdoor shower. Photo Credit: Eric Roth

Sponsored
Sunbury, OH
J.Holderby - Renovations
Franklin County's Leading General Contractors - 2X Best of Houzz!
 Joanie Wyll & Associates, Inc.
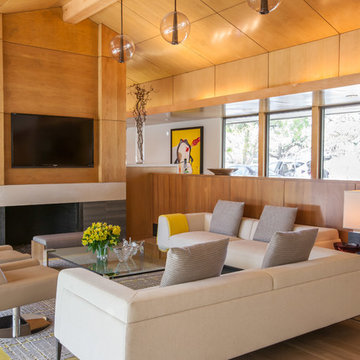
Living room - 1950s formal and open concept light wood floor living room idea in Dallas with a standard fireplace and a wall-mounted tv

 Housing & Building Association of Colorado Springs
Keller Homes
Colorado Springs, CO
Phone: 719.528.6977
Website: www.kellerhomes.com
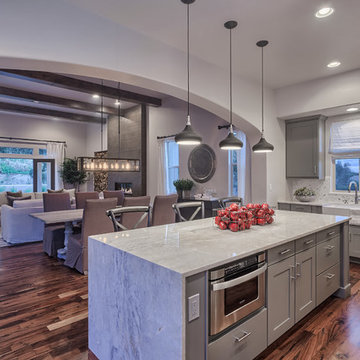
Example of a transitional kitchen design in Denver
Example of a transitional kitchen design in Denver

Sponsored
Sunbury, OH
J.Holderby - Renovations
Franklin County's Leading General Contractors - 2X Best of Houzz!
 Massey Associates Architects
Eric Hausman Photography
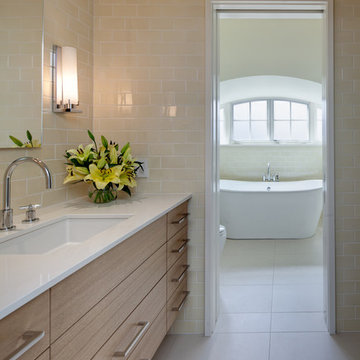
Example of a mid-sized trendy master beige tile and ceramic tile porcelain tile freestanding bathtub design in Chicago with flat-panel cabinets, light wood cabinets, beige walls, an undermount sink and quartz countertops
Example of a mid-sized trendy master beige tile and ceramic tile porcelain tile freestanding bathtub design in Chicago with flat-panel cabinets, light wood cabinets, beige walls, an undermount sink and quartz countertops
 Neal Huston & Associates
Steve Tague
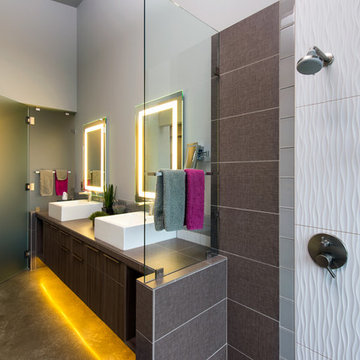
Example of a large trendy master brown tile concrete floor doorless shower design with flat-panel cabinets, dark wood cabinets, solid surface countertops, white walls and a vessel sink
Example of a large trendy master brown tile concrete floor doorless shower design with flat-panel cabinets, dark wood cabinets, solid surface countertops, white walls and a vessel sink

 The Cultural Landscape Foundation
Sunday, April 12, 3:00-5:00pm | Dallas
The Dallas Urban Reserve by Kevin Sloan, ASLA, M.Arch of Kevin Sloan Studio, with Robert Meckfessel, FAIA, DSGN Associates
Register: https://tclf.org/event/garden-dialogues-dallas-fort-worth-2015
Internationally recognized as an “innovative green project,” the award-winning Urban Reserve transformed a 10-acre site that had been an illegal landfill for more than 50 years into an exquisite Modernist community. In 2004, Urban Edge Developers in Dallas purchased the tract to construct a sustainable community, engaging landscape architect Kevin Sloan Studio and architects including Tod Williams and Billie Tsien. The refined aesthetics and careful grooming are equaled by environmentally sensitive details: the main street is a continuous biofilter; storm water is conveyed into rain gardens, separated by parking; cypress and reed plants filter water to sedimentation ponds for low-velocity drip irrigation. Concrete fragments and steel beams left over from its previous use as a landfill have been repurposed as “bricolage” for pavements and terraces. As part of the Dialogue, attendees will visit the landscapes of three private residences.
Photos courtesy Kevin Sloan and Diane Cheatham
30