
Search results for "Separate associates" in Home Design Ideas

 Shuster Design Associates
The blue kitchen is visible from the living/dining room and exemplifies the openness of the floor plan in this amazing room.
Great room - huge tropical dark wood floor great room idea in Miami with beige walls and no fireplace
Great room - huge tropical dark wood floor great room idea in Miami with beige walls and no fireplace

 Bethune/Goodhue & Associates, Inc.
The layout of the space presented challenges. When Bethune/Goodhue was hired to assist with finishes, the client had resigned themselves to having to locate the laundry room within the remodeled bathroom space. Instead, we proposed an alternate layout incorporating a pocket door, which allowed for a separate laundry room and bath, both of gracious proportions.

 Sibrava & Associates, Interior Concepts
This spacious sitting room derives its personality from the combination of the patterned area rug and the smooth texture of the velvet couches. The space plan centers on the fireplace and additional seating is provided with the shield-back occasional arm chairs. A separate seating area can be seen at the window that overlooks Lake Shore Drive.
Find the right local pro for your project

 Heller & Associates
Detroit Home Design Award | Details-Decorative Glass and Mirror:
This kitchen renovation project in Bloomfield Hills was completed in 2014. A 70’s renovated kitchen with a Spanish feel was transformed into a contemporary design with a mid century vibe.
Color, balanced with stained flat cut walnut and white Italian, high gloss lacquer cabinets with white painted walls and ceiling, create the perfect harmony.
The kitchen design separates each wall into its own vinette. The sink wall, with flanking floor to ceiling dish pantry towers and full width window, is accentuated with a zero edge countertop to window connection.
The cook top wall with white horizontal glass range hood, centered on the flat cut walnut island, provides symmetry and harmony.

 Christ & Associates, Architects & Planners
Open concept kitchen - large coastal l-shaped medium tone wood floor open concept kitchen idea in Miami with a farmhouse sink, shaker cabinets, white cabinets, marble countertops, multicolored backsplash, glass tile backsplash, stainless steel appliances and an island

 Bob Chatham Custom Home Design
This two story cottage built by Pat Achee of Achee Properties, Inc. is the Baldwin County Home builders Association's Showcase Home for 2009. Designed by Bob Chatham, it is the first BCHA Showcase Home to be built as a National Association Of Home Builders "Green Certified" home. Located in The Waters of Fairhope, Alabama only minutes from downtown Fairhope. The recycled wood, open rafter tails, screened porches and stone skirting make up some of the natural hues that give this house it's casual appeal. The separate guest suite can be a multifunctional area that provides privacy from the main house. The screened side porch with it's stone fireplace and flat screen TV is a great place to hang out and watch the games. Furnishings provided by Malouf Furniture and Design in Foley, AL.
 Sibrava & Associates, Interior Concepts
The totally remodeled kitchen and dinette area are designed to provide the most function in a small space. Beautiful raised wood panels create an upscale look with glass door upper cabinets. Granite U-shaped counter wraps around the food prep area and ends with a space saving counter and two leather stools. Dinette area is separated from food prep. Porcelain tile is laid on the diagonal and color coordinates with the veins in the granite counter top.

Sponsored
Columbus, OH

Structural Remodeling
Franklin County's Heavy Timber Specialists | Best of Houzz 2020!

 Glas Associates
An exterior view of the patio area showcasing the landscape design and multiple sitting areas
Photo by Ashley Avila Photography
Example of a beach style backyard gravel patio design in Grand Rapids with a fire pit and no cover
Example of a beach style backyard gravel patio design in Grand Rapids with a fire pit and no cover

 Powers Bowersox Associates, Inc.
Longview Farm Park is the remnant of a farm that may have been settled as early as the 1820s. The farm was divided several times and the house modified over the years. The city acquired the 30 acre property for use as a park in 2000. The park contains horse stables, tennis courts, picnic and playgrounds, a nature preserve, walking trails and a small fishing pond. It also retains the historic farm house whose structure contains a log cabin believed to be one of the oldest houses in the county.
Powers Bowersox Associates, Inc. was retained to work with a committee represented by staff, elected officials, and citizens to renovate the house, and to design a new “community living room” connected to the historic farm house. The addition is a long low pavilion type structure that quietly compliments the historic house. It provides a multipurpose community room, catering kitchen, office space for the city’s parks and recreation department, a volunteer gardening club and other local not-for-profit groups, and maintenance storage. It is designed to permit the house and the addition to function separately, or combined as a single venue for community events.
Award for Distinction, St. Louis AIA, 2009

 Mark D. Evernden & Associates - Engel & Völkers
Nestled on 6.1 acres is this exquisite French Country estate home located on a private cul-de-sac. With more than 11,500 sqft of pristine living space, this impressive custom built masterpiece features 4 elegantly designed bedrooms and 9 bathrooms. This rare gem is complimented with a variety of exquisitely designed features including barreled ceilings, travertine and wide planked walnut hardwood flooring as well as custom cherry cabinetry throughout. The expansive gourmet kitchen showcases a built-in refrigerator and freezer, two working islands with granite countertops, top of the line Wolf appliances and a butler's pantry complete with a dumbwaiter elevator to the lower level entertaining kitchen. The main floor master comes complete with two spacious walk-in dressing rooms leading to separate his and her ensuites. This estate is completed with a chocolate sandstone wine cellar, a tack and trophy room, and media area. Combining privacy and tranquility, this is the perfect country respite.
6,746 Sq Feet Above Ground
4 Bedrooms, 9 Bath
2 Storey, Built in 2008

 FRG Objects & Design / Art
© Chuck Baker & courtesy of Vella Decor, Brooklyn, NY
Interior design and decor project done in association with the firm Vella Decor
Inspiration for a contemporary entryway remodel in New York
Inspiration for a contemporary entryway remodel in New York
 Heller & Associates
This kitchen renovation project in Bloomfield Hills was completed in 2014. A 70’s renovated kitchen with a Spanish feel was transformed into a contemporary design with a mid century vibe.
Color, balanced with stained flat cut walnut and white Italian, high gloss lacquer cabinets with white painted walls and ceiling, create the perfect harmony.
The kitchen design separates each wall into its own vinette. The sink wall, with flanking floor to ceiling dish pantry towers and full width window, is accentuated with a zero edge countertop to window connection.
The cook top wall with white horizontal glass range hood, centered on the flat cut walnut island, provides symmetry and harmony.

 National Association of Home Builders
The kitchen is open to the family room and has a wall of glass facing the outside. It features a wonderful Robin Wade live-edge-eat island. The state-of-the-art appliances are from Sub-Zero and Wolf. A hidden door disguises a full walk-in pantry. Kitchens supplied the modern gloss and glass cabinets. An elevator provides easy access to the roof terrace. The wine coolers and wine storage room separates and flows into the dining area.
Photography: Jeff Davis Photography

Sponsored
Sunbury, OH

J.Holderby - Renovations
Franklin County's Leading General Contractors - 2X Best of Houzz!

 authenTEAK Outdoor Living
This beautiful outdoor space in Atlanta's Virginia Highland neighborhood was designed by Land Plus Associates and constructed by Okun Tech. Outdoor furniture by Kingsley-Bate, fire pit by Elementi, kitchen appliacnes by Lynx. Available online at www.authenteak.com
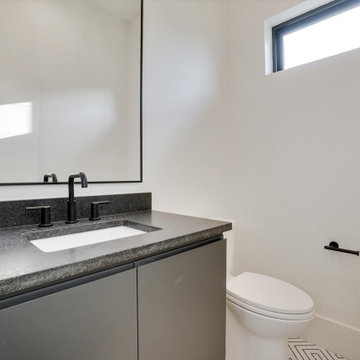
 Tag & Associates, LLC
The primary bathroom is distinguished by its proximity to and sole use by the primary bedroom. Some primary bedrooms will feature two complete bathrooms, one for each of the two primary bedroom residents.
 Tag & Associates, LLC
The primary bathroom is distinguished by its proximity to and sole use by the primary bedroom. Some primary bedrooms will feature two complete bathrooms, one for each of the two primary bedroom residents.

 J. Myers & Associates - Interior Design Portland
Here is an example of the multiple uses this space has. The two custom dining tables are separated here, creating two additional seating areas aside from the smaller, more intimate table setting. Performance fabrics allow for greater durability against sun-fading when selecting upholstery for south facing condos with large windows.

Sponsored
Columbus, OH
Structural Remodeling
Franklin County's Heavy Timber Specialists | Best of Houzz 2020!

 Larisa McShane & Associates
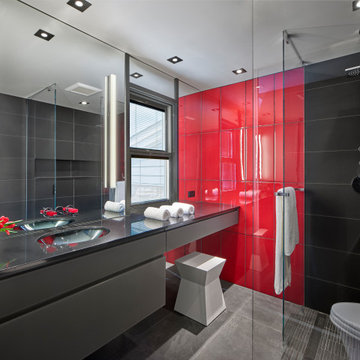
This dream bath oozes sophistication and glamor while maximizing efficiency. An eight-foot-long vanity holds a sink and dressing area.
Glass panels separate the dramatic red tiles on the far wall from the black tiles in the shower.
 Tag & Associates, LLC
The primary bathroom is distinguished by its proximity to and sole use by the primary bedroom. Some primary bedrooms will feature two complete bathrooms, one for each of the two primary bedroom residents.
69