
Search results for "Separate associates" in Home Design Ideas
 Barry Holder & Associates
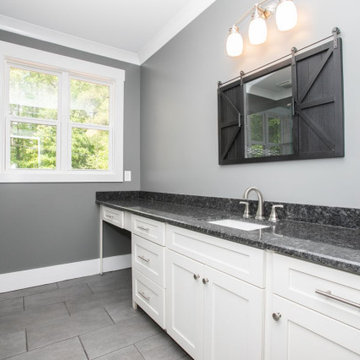
We built the handsome shake and siding home, with board and batten shutters, in Powder Springs GA. The open concept kitchen and family rooms were designed with an exposed-beam vaulted ceiling and hardwood flooring. The custom white kitchen cabinetry and half wrap-around island provide plenty of space for food prep, storage and entertaining.
The spacious family room has a tall floor to ceiling stacked stone fireplace, which is surrounded by built-in cabinets and bookshelves. The eating area is situated inside a half wrap-around room with lots of natural lighting. The master bedroom, with its deep tray ceiling and hardwood flooding, has an opening to its own covered deck outdoors. The large master bath features a standalone tub and a separate walk-in shower. The home was designed with a bonus room with hardwood flooring upstairs as well as a full basement. The home also has a number of separate covered decks and patios for outdoor living space.
 Tag & Associates, LLC

Master baths are the holy grail of bathrooms. Connected to the master bedroom or master suite, master baths are where you go all-out in designing your bathroom. It’s for you, the master of the home, after all. Common master bathroom features include double vanities, stand-alone bathtubs and showers, and occasionally even toilet areas separated by a door. These options are great if you need the additional space for two people getting ready in the morning. Speaking of space, master baths are typically large and spacious, adding to the luxurious feel.
The primary bathroom is distinguished by its proximity to and sole use by the primary bedroom. Some primary bedrooms will feature two complete bathrooms, one for each of the two primary bedroom residents.
 Barry Holder & Associates
We built the handsome shake and siding home, with board and batten shutters, in Powder Springs GA. The open concept kitchen and family rooms were designed with an exposed-beam vaulted ceiling and hardwood flooring. The custom white kitchen cabinetry and half wrap-around island provide plenty of space for food prep, storage and entertaining.
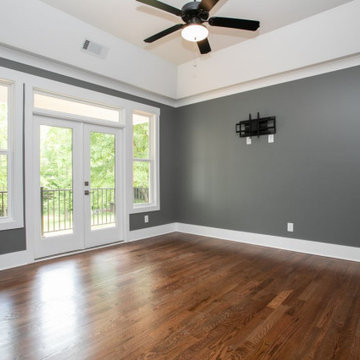
The spacious family room has a tall floor to ceiling stacked stone fireplace, which is surrounded by built-in cabinets and bookshelves. The eating area is situated inside a half wrap-around room with lots of natural lighting. The master bedroom, with its deep tray ceiling and hardwood flooding, has an opening to its own covered deck outdoors. The large master bath features a standalone tub and a separate walk-in shower. The home was designed with a bonus room with hardwood flooring upstairs as well as a full basement. The home also has a number of separate covered decks and patios for outdoor living space.
Find the right local pro for your project

 Cascade Builders & Associates Inc.
Some refer to this home as a Pacific Northwest Modern while others Mountain Contemporary and others consider it as modern ranch home, no matter your preference this home is tied to its surroundings, enhancing the ability to experience both home and nature together.
This home is in Central Oregon where the homeowners enjoy panoramic views of the Cascade mountain range.
The primary residence is under 2700 square feet, with a guest casita just over 700 square feet. As you enter the home, you cannot help but notice the mountain views, and modern-contemporary interior. Separating, the living room from the dining room is a beautiful contemporary fireplace. Entering the dining room and kitchen, you cannot help but know the homeowners have a passion for wine as you see the glassed-in elegant wine cellar. Greyed woods and metal are a feature of the stairs leading up to the bridge where you can enjoy breathtaking views. Across from the staircase is a home office. The main level also features a spacious master suite and dressing closet with pass-thru for convenient laundering. Upstairs there is another office facing the barn, where the homeowner can look in on their horses. Also upstairs there is another flexible space room and full bathroom.
A guest casita is separate from the primary residence by a covered outdoor kitchen, living and entertaining space. The casita features an open kitchen with island/bar seating and living room with a bedroom and bath.
 Barry Holder & Associates
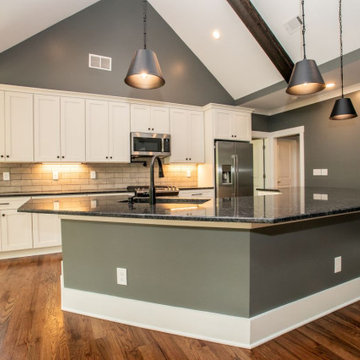
We built the handsome shake and siding home, with board and batten shutters, in Powder Springs GA. The open concept kitchen and family rooms were designed with an exposed-beam vaulted ceiling and hardwood flooring. The custom white kitchen cabinetry and half wrap-around island provide plenty of space for food prep, storage and entertaining.
The spacious family room has a tall floor to ceiling stacked stone fireplace, which is surrounded by built-in cabinets and bookshelves. The eating area is situated inside a half wrap-around room with lots of natural lighting. The master bedroom, with its deep tray ceiling and hardwood flooding, has an opening to its own covered deck outdoors. The large master bath features a standalone tub and a separate walk-in shower. The home was designed with a bonus room with hardwood flooring upstairs as well as a full basement. The home also has a number of separate covered decks and patios for outdoor living space.
 Barry Holder & Associates
We built the handsome shake and siding home, with board and batten shutters, in Powder Springs GA. The open concept kitchen and family rooms were designed with an exposed-beam vaulted ceiling and hardwood flooring. The custom white kitchen cabinetry and half wrap-around island provide plenty of space for food prep, storage and entertaining.
The spacious family room has a tall floor to ceiling stacked stone fireplace, which is surrounded by built-in cabinets and bookshelves. The eating area is situated inside a half wrap-around room with lots of natural lighting. The master bedroom, with its deep tray ceiling and hardwood flooding, has an opening to its own covered deck outdoors. The large master bath features a standalone tub and a separate walk-in shower. The home was designed with a bonus room with hardwood flooring upstairs as well as a full basement. The home also has a number of separate covered decks and patios for outdoor living space.
 Barry Holder & Associates
We built the handsome shake and siding home, with board and batten shutters, in Powder Springs GA. The open concept kitchen and family rooms were designed with an exposed-beam vaulted ceiling and hardwood flooring. The custom white kitchen cabinetry and half wrap-around island provide plenty of space for food prep, storage and entertaining.
The spacious family room has a tall floor to ceiling stacked stone fireplace, which is surrounded by built-in cabinets and bookshelves. The eating area is situated inside a half wrap-around room with lots of natural lighting. The master bedroom, with its deep tray ceiling and hardwood flooding, has an opening to its own covered deck outdoors. The large master bath features a standalone tub and a separate walk-in shower. The home was designed with a bonus room with hardwood flooring upstairs as well as a full basement. The home also has a number of separate covered decks and patios for outdoor living space.

Sponsored
Sunbury, OH

J.Holderby - Renovations
Franklin County's Leading General Contractors - 2X Best of Houzz!

 Cape Associates, Inc.
As innkeepers, Lois and Evan Evans know all about hospitality. So after buying a 1955 Cape Cod cottage whose interiors hadn’t been updated since the 1970s, they set out on a whole-house renovation, a major focus of which was the kitchen.
The goal of this renovation was to create a space that would be efficient and inviting for entertaining, as well as compatible with the home’s beach-cottage style.
Cape Associates removed the wall separating the kitchen from the dining room to create an open, airy layout. The ceilings were raised and clad in shiplap siding and highlighted with new pine beams, reflective of the cottage style of the home. New windows add a vintage look.
The designer used a whitewashed palette and traditional cabinetry to push a casual and beachy vibe, while granite countertops add a touch of elegance.
The layout was rearranged to include an island that’s roomy enough for casual meals and for guests to hang around when the owners are prepping party meals.
Placing the main sink and dishwasher in the island instead of the usual under-the-window spot was a decision made by Lois early in the planning stages. “If we have guests over, I can face everyone when I’m rinsing vegetables or washing dishes,” she says. “Otherwise, my back would be turned.”
The old avocado-hued linoleum flooring had an unexpected bonus: preserving the original oak floors, which were refinished.
The new layout includes room for the homeowners’ hutch from their previous residence, as well as an old pot-bellied stove, a family heirloom. A glass-front cabinet allows the homeowners to show off colorful dishes. Bringing the cabinet down to counter level adds more storage. Stacking the microwave, oven and warming drawer adds efficiency.
 Barry Holder & Associates
We built the handsome shake and siding home, with board and batten shutters, in Powder Springs GA. The open concept kitchen and family rooms were designed with an exposed-beam vaulted ceiling and hardwood flooring. The custom white kitchen cabinetry and half wrap-around island provide plenty of space for food prep, storage and entertaining.
The spacious family room has a tall floor to ceiling stacked stone fireplace, which is surrounded by built-in cabinets and bookshelves. The eating area is situated inside a half wrap-around room with lots of natural lighting. The master bedroom, with its deep tray ceiling and hardwood flooding, has an opening to its own covered deck outdoors. The large master bath features a standalone tub and a separate walk-in shower. The home was designed with a bonus room with hardwood flooring upstairs as well as a full basement. The home also has a number of separate covered decks and patios for outdoor living space.
 Tag & Associates, LLC

Master baths are the holy grail of bathrooms. Connected to the master bedroom or master suite, master baths are where you go all-out in designing your bathroom. It’s for you, the master of the home, after all. Common master bathroom features include double vanities, stand-alone bathtubs and showers, and occasionally even toilet areas separated by a door. These options are great if you need the additional space for two people getting ready in the morning. Speaking of space, master baths are typically large and spacious, adding to the luxurious feel.
The primary bathroom is distinguished by its proximity to and sole use by the primary bedroom. Some primary bedrooms will feature two complete bathrooms, one for each of the two primary bedroom residents.
 Barry Holder & Associates
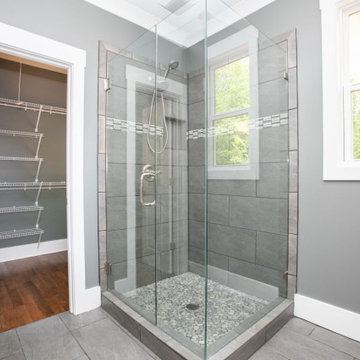
We built the handsome shake and siding home, with board and batten shutters, in Powder Springs GA. The open concept kitchen and family rooms were designed with an exposed-beam vaulted ceiling and hardwood flooring. The custom white kitchen cabinetry and half wrap-around island provide plenty of space for food prep, storage and entertaining.
The spacious family room has a tall floor to ceiling stacked stone fireplace, which is surrounded by built-in cabinets and bookshelves. The eating area is situated inside a half wrap-around room with lots of natural lighting. The master bedroom, with its deep tray ceiling and hardwood flooding, has an opening to its own covered deck outdoors. The large master bath features a standalone tub and a separate walk-in shower. The home was designed with a bonus room with hardwood flooring upstairs as well as a full basement. The home also has a number of separate covered decks and patios for outdoor living space.

 Electronic Lifestyle Associates (ela)
The upper & lower patio areas play the sweet sound of music through (2) separate stereo areas. The embeded POSH speakers use a composite cabinet placed between the inner and outer course of stone. This engineered solution provides a realistic soundstage with ample volume to prompt a visit from the police during a few large gatherings. One officer asked at my front door if we had a permit for a live band. Although it plays loud, these POSH 928 speakers are exceptional musical at low volume.

 JMA (Jim Murphy and Associates)
Home built by JMA (Jim Murphy and Associates); designed by architect BAR Architects. Photo credit: Doug Dun.
Inspiration drawn from the world, in harmony with the land. Rancho Miniero: Nestled into a sloping hillside, this home’s design gradually reveals itself as you drive up to the auto court, walk through an opening in a garden wall and enter through the front door. The expansive great room has a 15-foot ceiling and concrete floors, stained the color of worn leather. A series of dramatic glass archways open onto the pool terrace and provide a stunning view of the valley below. Upstairs, the bedrooms have floors of reclaimed hickory and pecan. The homes’ copper roof reflects sunlight, keeping the interior cool during the warm summer months. A separate pool house also functions as an office. Photography Doug Dun

Sponsored
Sunbury, OH
J.Holderby - Renovations
Franklin County's Leading General Contractors - 2X Best of Houzz!

 authenTEAK Outdoor Living
This beautiful outdoor space in Atlanta's Virginia Highland neighborhood was designed by Land Plus Associates and constructed by Okun Tech. Outdoor kitchen featuring Kingsley-Bate Valhalla table and Sag Harbor chairs. Appliances by Lynx.

 Ford & Associates
This space was a challenge because the owner wanted to have a stone entertainment/fireplace but we didn't want to overwhelm the space and eat into any of the floor space. We did the white stacked stone and pushed the fireplace out very slightly, but enough to separate the space and add a concrete mantel. The sconces by Currey & Co add elegance and drama when it lights up the texture on the stone.
The sectional is where the family lives and we made sure this was the most comfortable piece they could have, along with the leather recliner for the 'kings chair'. We found an oversized cocktail that brought back in the stone look from the mantel and grounded everything with the beautiful patterned rug.

 Gardner/Fox Associates, Inc
The master bath features his and hers dark cherry Ronbow vanities and a freestanding WetStyle soaking tub.
Mid-sized asian master gray tile and pebble tile porcelain tile freestanding bathtub photo in Philadelphia with a vessel sink, open cabinets and dark wood cabinets
Mid-sized asian master gray tile and pebble tile porcelain tile freestanding bathtub photo in Philadelphia with a vessel sink, open cabinets and dark wood cabinets

 Heller & Associates
A striking island occupies the center of a spacious kitchen in Bloomfield Hills. The HPL backed real wood veneer in Ebony Sabbiata from Tree Frog bridges the tonal distance between the walnut floors and all white cabinets and walls, creating harmony and visual balance. Full height backsplashes in shiny white are laid out in a windmill pattern, punctuated every so often with intricately designed accent squares. A combination of bold veining and delicate blooming on the Calacatta quartzite countertops contributes its subtle energy to the mix. The kitchen is separated into several independent vignettes, each one laid out symmetrically. The vast island with built in sink offers all the prep space a chef could need. The built in cooktop is centered directly behind to facilitate easy cooking, while an additional sink in the clean up area expedites after dinner chores. A walk-pantry and small home office are tucked in behind the refrigerator freezer wall. Multiple lighting details, including lighted cabinet interiors and a lighted display niche above the refrigerator, complete this stunning 2015 lake home.
Sponsored
Sunbury, OH
J.Holderby - Renovations
Franklin County's Leading General Contractors - 2X Best of Houzz!
 The Cultural Landscape Foundation
Sunday, April 12, 3:00-5:00pm | Dallas
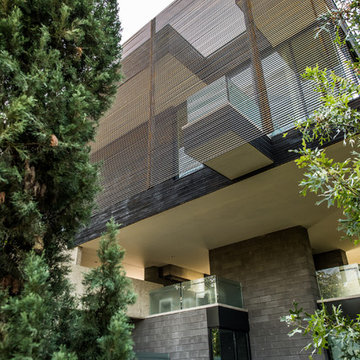
The Dallas Urban Reserve by Kevin Sloan, ASLA, M.Arch of Kevin Sloan Studio, with Robert Meckfessel, FAIA, DSGN Associates
Register: https://tclf.org/event/garden-dialogues-dallas-fort-worth-2015
Internationally recognized as an “innovative green project,” the award-winning Urban Reserve transformed a 10-acre site that had been an illegal landfill for more than 50 years into an exquisite Modernist community. In 2004, Urban Edge Developers in Dallas purchased the tract to construct a sustainable community, engaging landscape architect Kevin Sloan Studio and architects including Tod Williams and Billie Tsien. The refined aesthetics and careful grooming are equaled by environmentally sensitive details: the main street is a continuous biofilter; storm water is conveyed into rain gardens, separated by parking; cypress and reed plants filter water to sedimentation ponds for low-velocity drip irrigation. Concrete fragments and steel beams left over from its previous use as a landfill have been repurposed as “bricolage” for pavements and terraces. As part of the Dialogue, attendees will visit the landscapes of three private residences.
Photos courtesy Kevin Sloan and Diane Cheatham

 Pedersen Associates
The objective of this project was to create an elegant, simple space that was set up for casual entertaining. The client leans towards a more modern aesthetic which is reflected in the custom-designed steel trellis, the horizontally-coursed veneer wall and the corten steel planters. The outdoor grilling/kitchen area is housed under a separate trellis to help create different outdoor "rooms", per the client's request. Also enhancing the modern tone is the client's sculpture collection which is incorporated to add punctuation and interest to the space. The planting plan was also kept simple, using a mature olive tree and Japanese maple as focal points and some heavily repeated perennials and grasses to both define and soften the space.
Barbara Reis Photographer

 Sweeney Associates | Custom Home Builders
Karol Steczkowski | 860.770.6705 | www.toprealestatephotos.com
Large transitional beige two-story wood gable roof idea in Bridgeport with a shingle roof
Large transitional beige two-story wood gable roof idea in Bridgeport with a shingle roof
71