
Search results for "Separate associates" in Home Design Ideas

 J. Myers & Associates - Interior Design Portland
Here is an example of the multiple uses this space has. The two custom dining tables are separated here, creating two additional seating areas aside from the smaller, more intimate table setting. Performance fabrics allow for greater durability against sun-fading when selecting upholstery for south facing condos with large windows.
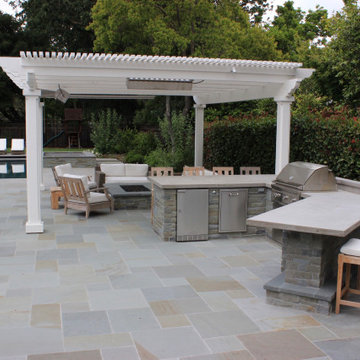

 Larisa McShane & Associates
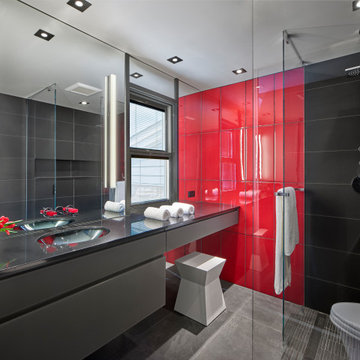
This dream bath oozes sophistication and glamor while maximizing efficiency. An eight-foot-long vanity holds a sink and dressing area.
Glass panels separate the dramatic red tiles on the far wall from the black tiles in the shower.
Find the right local pro for your project

 Tag & Associates, LLC
The primary bathroom is distinguished by its proximity to and sole use by the primary bedroom. Some primary bedrooms will feature two complete bathrooms, one for each of the two primary bedroom residents.

 Shuster Design Associates
This palatial estate spreads across the fan-shaped lot to take advantage of the wonderful views from the backyard. Four species of palm tree were used in the landscaping to accent the shapes and textures of the exterior.

 JMA (Jim Murphy and Associates)
Home built by JMA (Jim Murphy and Associates); designed by architect BAR Architects. Photo credit: Doug Dun.
Inspiration drawn from the world, in harmony with the land. Rancho Miniero: Nestled into a sloping hillside, this home’s design gradually reveals itself as you drive up to the auto court, walk through an opening in a garden wall and enter through the front door. The expansive great room has a 15-foot ceiling and concrete floors, stained the color of worn leather. A series of dramatic glass archways open onto the pool terrace and provide a stunning view of the valley below. Upstairs, the bedrooms have floors of reclaimed hickory and pecan. The homes’ copper roof reflects sunlight, keeping the interior cool during the warm summer months. A separate pool house also functions as an office. Photography Doug Dun

 Duffy and Associates Design Build Ltd
Sited in a well-treed urban neighbourhood, the early 20th century yellow-brick structure was completely stripped down and refitted with steel sash windows, bleached oak floors and cabinetry, and elements in steel, oak and glass. The front facade was completely restored but untouched in its original design because of the houses designation as an Ontario Heritage Property

Sponsored
Sunbury, OH

J.Holderby - Renovations
Franklin County's Leading General Contractors - 2X Best of Houzz!


 National Association of the Remodeling Industry
Vazac Contracting Corp., Saint James, New York, 2020 Regional CotY Award Winner, Residential Bath $25,000 to $50,000
Example of a mid-sized classic master white tile and marble tile porcelain tile, white floor, single-sink and vaulted ceiling freestanding bathtub design in New York with recessed-panel cabinets, white cabinets, a one-piece toilet, gray walls, an undermount sink, marble countertops, a hinged shower door, white countertops and a freestanding vanity
Example of a mid-sized classic master white tile and marble tile porcelain tile, white floor, single-sink and vaulted ceiling freestanding bathtub design in New York with recessed-panel cabinets, white cabinets, a one-piece toilet, gray walls, an undermount sink, marble countertops, a hinged shower door, white countertops and a freestanding vanity
 Tag & Associates, LLC
Ensuite baths are the holy grail of bathrooms. Connected to the guest bedroom or master suite, ensuite baths are where you go all-out in designing your bathroom. It’s for you, the guest of the home, after all. Common guest bathroom features include double vanities, stand-alone bathtubs and showers, and occasionally even toilet areas separated by a door. These options are great if you need the additional space for two people getting ready in the morning. Speaking of space, guest baths are typically large and spacious, adding to the luxurious feel.
The primary bathroom is distinguished by its proximity to and sole use by the primary bedroom. Some primary bedrooms will feature two complete bathrooms, one for each of the two primary bedroom residents.

 Kitchen & Bath Concepts of Pittsburgh
Simone and Associates
Eat-in kitchen - small asian u-shaped eat-in kitchen idea with a drop-in sink, recessed-panel cabinets, light wood cabinets, green backsplash, stone slab backsplash, black appliances and an island
Eat-in kitchen - small asian u-shaped eat-in kitchen idea with a drop-in sink, recessed-panel cabinets, light wood cabinets, green backsplash, stone slab backsplash, black appliances and an island
 Wendy Wilson & Associates

We love using wall-mount faucets in bathrooms. The countertop stays nice and clean and there are no hard-water deposits to build up on the base of the fixture.

Sponsored
Sunbury, OH
J.Holderby - Renovations
Franklin County's Leading General Contractors - 2X Best of Houzz!

 Associate Interiors
Her vanity dressed with fun and colorful accessories by Dale Tiffany and Studio A. Sexy fur pillow graces the window seat.
Transitional master gray tile and marble tile marble floor and gray floor freestanding bathtub photo with shaker cabinets, white cabinets, a one-piece toilet, gray walls, an undermount sink and marble countertops
Transitional master gray tile and marble tile marble floor and gray floor freestanding bathtub photo with shaker cabinets, white cabinets, a one-piece toilet, gray walls, an undermount sink and marble countertops

 Jessica Bell Designs
Example of a large transitional l-shaped brown floor and wood ceiling kitchen design in Burlington with raised-panel cabinets, medium tone wood cabinets, white backsplash, subway tile backsplash, stainless steel appliances, an island and gray countertops
 Barry Holder & Associates
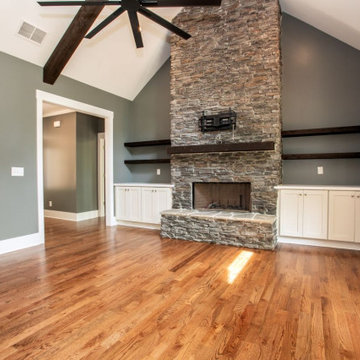
We built the handsome shake and siding home, with board and batten shutters, in Powder Springs GA. The open concept kitchen and family rooms were designed with an exposed-beam vaulted ceiling and hardwood flooring. The custom white kitchen cabinetry and half wrap-around island provide plenty of space for food prep, storage and entertaining.
The spacious family room has a tall floor to ceiling stacked stone fireplace, which is surrounded by built-in cabinets and bookshelves. The eating area is situated inside a half wrap-around room with lots of natural lighting. The master bedroom, with its deep tray ceiling and hardwood flooding, has an opening to its own covered deck outdoors. The large master bath features a standalone tub and a separate walk-in shower. The home was designed with a bonus room with hardwood flooring upstairs as well as a full basement. The home also has a number of separate covered decks and patios for outdoor living space.

 Krieger + Associates Architects, Inc.
A streamlined, contemporary new kitchen with beautiful tiling detail and stainless steel appliances.
Photography courtesy of Jeffrey Totaro.
Eat-in kitchen - small modern galley beige floor and porcelain tile eat-in kitchen idea in Philadelphia with an undermount sink, glass-front cabinets, white cabinets, granite countertops, beige backsplash, white appliances, no island, black countertops and porcelain backsplash
Eat-in kitchen - small modern galley beige floor and porcelain tile eat-in kitchen idea in Philadelphia with an undermount sink, glass-front cabinets, white cabinets, granite countertops, beige backsplash, white appliances, no island, black countertops and porcelain backsplash

Sponsored
Sunbury, OH
J.Holderby - Renovations
Franklin County's Leading General Contractors - 2X Best of Houzz!

Example of a large trendy l-shaped light wood floor kitchen pantry design in Grand Rapids with a double-bowl sink, flat-panel cabinets, dark wood cabinets, solid surface countertops, white backsplash, stone slab backsplash, stainless steel appliances and an island

 Cascade Builders & Associates Inc.
Some refer to this home as a Pacific Northwest Modern while others Mountain Contemporary and others consider it as modern ranch home, no matter your preference this home is tied to its surroundings, enhancing the ability to experience both home and nature together.
This home is in Central Oregon where the homeowners enjoy panoramic views of the Cascade mountain range.
The primary residence is under 2700 square feet, with a guest casita just over 700 square feet. As you enter the home, you cannot help but notice the mountain views, and modern-contemporary interior. Separating, the living room from the dining room is a beautiful contemporary fireplace. Entering the dining room and kitchen, you cannot help but know the homeowners have a passion for wine as you see the glassed-in elegant wine cellar. Greyed woods and metal are a feature of the stairs leading up to the bridge where you can enjoy breathtaking views. Across from the staircase is a home office. The main level also features a spacious master suite and dressing closet with pass-thru for convenient laundering. Upstairs there is another office facing the barn, where the homeowner can look in on their horses. Also upstairs there is another flexible space room and full bathroom.
A guest casita is separate from the primary residence by a covered outdoor kitchen, living and entertaining space. The casita features an open kitchen with island/bar seating and living room with a bedroom and bath.
 Barry Holder & Associates
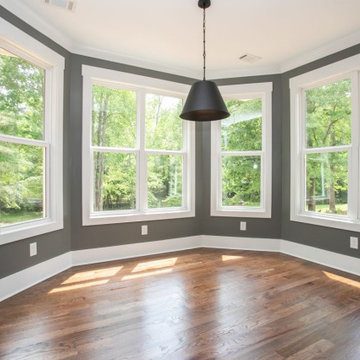
We built the handsome shake and siding home, with board and batten shutters, in Powder Springs GA. The open concept kitchen and family rooms were designed with an exposed-beam vaulted ceiling and hardwood flooring. The custom white kitchen cabinetry and half wrap-around island provide plenty of space for food prep, storage and entertaining.
The spacious family room has a tall floor to ceiling stacked stone fireplace, which is surrounded by built-in cabinets and bookshelves. The eating area is situated inside a half wrap-around room with lots of natural lighting. The master bedroom, with its deep tray ceiling and hardwood flooding, has an opening to its own covered deck outdoors. The large master bath features a standalone tub and a separate walk-in shower. The home was designed with a bonus room with hardwood flooring upstairs as well as a full basement. The home also has a number of separate covered decks and patios for outdoor living space.
70