
Search results for "Separate associates" in Home Design Ideas

 Visbeen Architects
Builder: Stevens Associates Builders
Interior Designer: Pleats Interior Design
Photographer: Bill Hebert
A home this stately could be found nestled comfortably in the English countryside. The “Simonton” boasts a stone façade, towering rooflines, and graceful arches.
Sprawling across the property, the home features a separate wing for the main level master suite. The interior focal point is the dramatic dining room, which faces the front of the house and opens out onto the front porch. The study, large family room and back patio offer additional gathering places, along with the kitchen’s island and table seating.
Three bedroom suites fill the upper level, each with a private bathroom. Two loft areas open to the floor below, giving the home a grand, spacious atmosphere.
 Visbeen Architects
Builder: Stevens Associates Builders
Interior Designer: Pleats Interior Design
Photographer: Bill Hebert
A home this stately could be found nestled comfortably in the English countryside. The “Simonton” boasts a stone façade, towering rooflines, and graceful arches.
Sprawling across the property, the home features a separate wing for the main level master suite. The interior focal point is the dramatic dining room, which faces the front of the house and opens out onto the front porch. The study, large family room and back patio offer additional gathering places, along with the kitchen’s island and table seating.
Three bedroom suites fill the upper level, each with a private bathroom. Two loft areas open to the floor below, giving the home a grand, spacious atmosphere.

 Leonard Braunschweiger and Company
The design of the living room required comfortable seating for 6 and is a transitional style. The foyer has a pair of squared off cherry arches with antique glass transoms. Originally the arches were smaller but were enlarged giving the entry more importance. The living room is adjacent to a family room that is separated by a pair of French doors. The walls are covered with a grass cloth wallpaper from Maya Romanoff and the floors have a red hue colored stain. Traditional custom upholstered furniture is cover with fabrics by Van Vechten and Pollack Associates. Two Holly Hunt red slipper chairs, covered with Pollack Associate silk fabric, add a splash of color to the otherwise neutral colors of the room. A glass and bronze Ciacometti inspired coffee table with bird details adds whimsy and enables you to clearly appreciate the elegant Egyptian hand made rug. The living room is for before and after dinner entertaining and a Holly Hunt cabinet is fitted for use as a bar. The room works well and is both visually appealing while meeting all practical needs.
Ashad Kassabian Photographer
Find the right local pro for your project

 Design Associates Inc
TEAM //// Architect: Design Associates, Inc. ////
Contractor: Howard Brothers Builders, Charlie Howard ////
Interior Design: Pentimento Interiors, Karen Newman ////
Cabinetry: Modern Heritage, Ian Mentasti ////
Photos: Eric Roth Photography

 Bradford Associates, LLC
The location of the stone fire pit takes full advantage of the beautiful views of the bay.
Patio - mid-sized traditional backyard stone patio idea in Providence with no cover and a fire pit
Patio - mid-sized traditional backyard stone patio idea in Providence with no cover and a fire pit
 Visbeen Architects
Builder: Stevens Associates Builders
Interior Designer: Pleats Interior Design
Photographer: Bill Hebert
A home this stately could be found nestled comfortably in the English countryside. The “Simonton” boasts a stone façade, towering rooflines, and graceful arches.
Sprawling across the property, the home features a separate wing for the main level master suite. The interior focal point is the dramatic dining room, which faces the front of the house and opens out onto the front porch. The study, large family room and back patio offer additional gathering places, along with the kitchen’s island and table seating.
Three bedroom suites fill the upper level, each with a private bathroom. Two loft areas open to the floor below, giving the home a grand, spacious atmosphere.

 Corbo Associates Inc.
Bathroom - country beige tile and ceramic tile ceramic tile bathroom idea in New York with dark wood cabinets, furniture-like cabinets, a pedestal sink and white walls

Sponsored
Sunbury, OH

J.Holderby - Renovations
Franklin County's Leading General Contractors - 2X Best of Houzz!

 Kevin Rosser & Associates, Inc.
We converted this space, which was once a garage, then a play room, into the home's Kitchen, Breakfast, and Sitting areas. We have a large vaulted space for the Kitchen and Sitting area. The Sitting area has a masonry fireplace with a large flat screen TV and resides between the garage and formal Dining Room & Family Room. The Breakfast Room is lowered and leads to the outdoor living space overlooking the pool. Design & Photography by: Kevin Rosser & Associates. Inc.
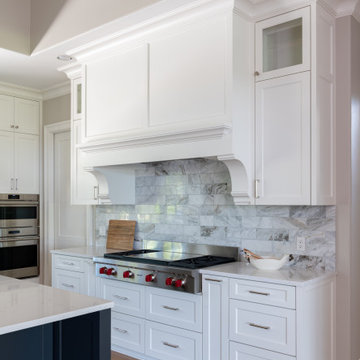
 Associate Interiors
With the signature red knobs the 48" Wolf rangetop with 4 burners and built in griddle is a chef's dream. Grilled veggies and salmon anyone?
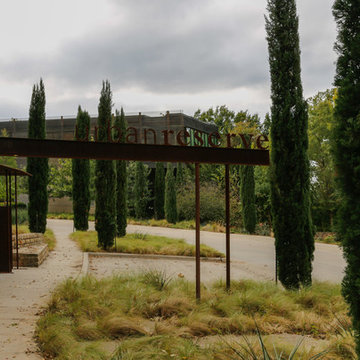
 The Cultural Landscape Foundation
Sunday, April 12, 3:00-5:00pm | Dallas
The Dallas Urban Reserve by Kevin Sloan, ASLA, M.Arch of Kevin Sloan Studio, with Robert Meckfessel, FAIA, DSGN Associates
Register: https://tclf.org/event/garden-dialogues-dallas-fort-worth-2015
Internationally recognized as an “innovative green project,” the award-winning Urban Reserve transformed a 10-acre site that had been an illegal landfill for more than 50 years into an exquisite Modernist community. In 2004, Urban Edge Developers in Dallas purchased the tract to construct a sustainable community, engaging landscape architect Kevin Sloan Studio and architects including Tod Williams and Billie Tsien. The refined aesthetics and careful grooming are equaled by environmentally sensitive details: the main street is a continuous biofilter; storm water is conveyed into rain gardens, separated by parking; cypress and reed plants filter water to sedimentation ponds for low-velocity drip irrigation. Concrete fragments and steel beams left over from its previous use as a landfill have been repurposed as “bricolage” for pavements and terraces. As part of the Dialogue, attendees will visit the landscapes of three private residences.
Photos courtesy Kevin Sloan and Diane Cheatham

 Cascade Builders & Associates Inc.
Some refer to this home as a Pacific Northwest Modern while others Mountain Contemporary and others consider it as modern ranch home, no matter your preference this home is tied to its surroundings, enhancing the ability to experience both home and nature together.
This home is in Central Oregon where the homeowners enjoy panoramic views of the Cascade mountain range.
The primary residence is under 2700 square feet, with a guest casita just over 700 square feet. As you enter the home, you cannot help but notice the mountain views, and modern-contemporary interior. Separating, the living room from the dining room is a beautiful contemporary fireplace. Entering the dining room and kitchen, you cannot help but know the homeowners have a passion for wine as you see the glassed-in elegant wine cellar. Greyed woods and metal are a feature of the stairs leading up to the bridge where you can enjoy breathtaking views. Across from the staircase is a home office. The main level also features a spacious master suite and dressing closet with pass-thru for convenient laundering. Upstairs there is another office facing the barn, where the homeowner can look in on their horses. Also upstairs there is another flexible space room and full bathroom.
A guest casita is separate from the primary residence by a covered outdoor kitchen, living and entertaining space. The casita features an open kitchen with island/bar seating and living room with a bedroom and bath.

 Archadeck of Northeast Dallas
This custom Dallas backyard cabana features a gable with hip roof, as well as an attached shed roof atop the eat-in space. Speaking of space, this cabana boasts separate areas for cooking, eating, and TV viewing and conversation. These homeowners can host outdoor dinner parties, without relying one iota on interior kitchen or dining amenities. The outdoor kitchen area includes a Turtle grill and freezer with stainless steel accessories, such as a towel holder and access panel with drawers. The kitchen is outfitted with extra electrical outlets for added convenience. In addition, the space features a cozy custom stone fireplace.
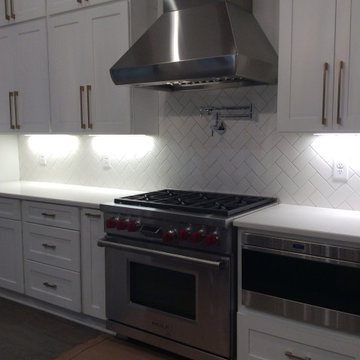
 Barry Holder & Associates
We constructed this Modern Farmhouse Style home in Marietta GA. The kitchen is furnished with bright white cabinetry, white herringbone patterned tiled backsplash and stainless steel appliances. The kitchen was also designed with an exposed bean ceiling. There is hardwood flooring in throughout. The master bath has a step-less walk-in shower and separate stand alone tub. The master closet has built in shelving and an island with convenient drawer space. The outdoor living space includes a covered patio and an outdoor fireplace.
Sponsored
Sunbury, OH
J.Holderby - Renovations
Franklin County's Leading General Contractors - 2X Best of Houzz!

 Sibrava & Associates, Interior Concepts
This spacious Living Room derives its personality from the combination of the patterned area rug and the smooth color and texture of the velvet couches. The space plan centers on the fireplace with additional seating provided by the pair of shield-back occasional arm chairs. A separate seating area can be seen at the window that overlooks Lake Shore Drive. Two matching bow-front chests flank the arched doors leading to the Library.

 Tag & Associates, LLC
A half-bath includes only a toilet and sink with no bathing facilities. It’s typically used by guests and is located near public and entertaining areas on the first floor of a residence. The half-bath location is not close to bedrooms or the family areas of a home to preserve privacy.
 Tag & Associates, LLC

Indulge in luxury with the bath, your personal oasis. It's designed for ultimate comfort and elegance. Features like double vanities create a serene retreat. Custom wooden, marble counters, and dark brass fixtures add a touch of opulence.
 Barry Holder & Associates
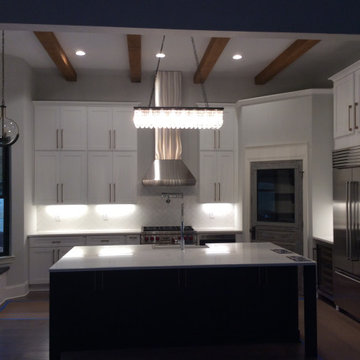
We constructed this Modern Farmhouse Style home in Marietta GA. The kitchen is furnished with bright white cabinetry, white herringbone patterned tiled backsplash and stainless steel appliances. The kitchen was also designed with an exposed bean ceiling. There is hardwood flooring in throughout. The master bath has a step-less walk-in shower and separate stand alone tub. The master closet has built in shelving and an island with convenient drawer space. The outdoor living space includes a covered patio and an outdoor fireplace.

Sponsored
Columbus, OH

Structural Remodeling
Franklin County's Heavy Timber Specialists | Best of Houzz 2020!
 Barry Holder & Associates
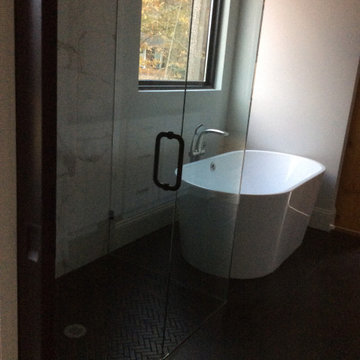
We constructed this Modern Farmhouse Style home in Marietta GA. The kitchen is furnished with bright white cabinetry, white herringbone patterned tiled backsplash and stainless steel appliances. The kitchen was also designed with an exposed bean ceiling. There is hardwood flooring in throughout. The master bath has a step-less walk-in shower and separate stand alone tub. The master closet has built in shelving and an island with convenient drawer space. The outdoor living space includes a covered patio and an outdoor fireplace.
 Barry Holder & Associates
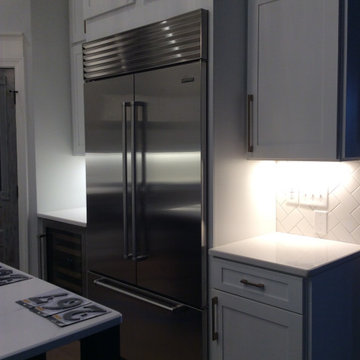
We constructed this Modern Farmhouse Style home in Marietta GA. The kitchen is furnished with bright white cabinetry, white herringbone patterned tiled backsplash and stainless steel appliances. The kitchen was also designed with an exposed bean ceiling. There is hardwood flooring in throughout. The master bath has a step-less walk-in shower and separate stand alone tub. The master closet has built in shelving and an island with convenient drawer space. The outdoor living space includes a covered patio and an outdoor fireplace.
 Tag & Associates, LLC
Indulge in luxury with the bath, your personal oasis. It's designed for ultimate comfort and elegance. Features like double vanities create a serene retreat. Custom wooden, marble counters, and dark brass fixtures add a touch of opulence.
72