
Search results for "Separate fridge freezer" in Home Design Ideas

 TKS Design Group
WATCH the time lapse video of this kitchen remodel: https://youtu.be/caemXXlauLU
Free ebook, Creating the Ideal Kitchen. DOWNLOAD NOW
This Glen Ellyn homeowner came to us, frustrated with the layout and size of their current kitchen, looking for help generating ideas for how to maximize functionality within the constraints of the space. After visiting with them and seeing the home’s layout, I realized that looking at the bigger picture of how they used the entire first floor might bring us some dramatic solutions. We ended up flipping the kitchen and family room and taking down the wall separating the two creating one big open floor plan for the family to enjoy. There is still a visual separation between the rooms because of their different lengths and the overall space now relates nicely to the dining room which was also opened up to both rooms.
The new kitchen is an L-shaped space that is no longer cramped and small and is truly a cook’s dream. The fridge is on one end, a large cooktop and sink are located along the main perimeter and double ovens located at the end of the “L” complete the layout. Ample work surface along the perimeter and on the large island makes entertaining a breeze. An existing door to the patio remains, floods the room with light and provides easy access to the existing outdoor deck for entertaining and grilling.
White cabinetry with quartz countertops, Carrera marble backsplash tile and a contrasting gray island give the space a clean and modern feel. The gray pendant lights and stainless appliances bring a slight industrial feel to the space letting you know that some serious cooking will take place here.
Once we had their Dream Kitchen design completed, the homeowners decided to tackle another project at the same time. We made plans to create a master suite upstairs by combining two existing bedrooms into a larger bedroom, bathroom and walk-in closet. The existing spaces were not overly large so getting everything on the wish list into the design was a challenge. In the end, we came up with a design that works. The two bedrooms were adjoined, one wall moved back slightly to make for a slightly larger bedroom, and the remaining space was allotted to the new bathroom and a walk in closet.
The bathroom consists of a double vanity and a large shower with a barn door shower door. A skylight brings light into the space and helps make it feel larger and more open. The new walk-in closet is accessible through the bathroom, and we even managed to fit in a small entry vestibule that houses some additional storage and makes a nice transition from the hallway. A white vanity, Carrera tops and gray floor tile make for a serene space that feels just right for this home.
Designed by: Susan Klimala, CKD, CBD
Photography by: Mike Kaskel
For more information on kitchen and bath design ideas go to: www.kitchenstudio-ge.com
 Vance Killen Interior Design
Photo by Rick Pharaoh
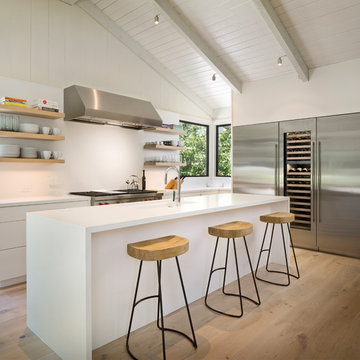
Example of a large trendy l-shaped medium tone wood floor and brown floor kitchen design with an undermount sink, flat-panel cabinets, white cabinets, quartz countertops, white backsplash, stainless steel appliances and an island
Example of a large trendy l-shaped medium tone wood floor and brown floor kitchen design with an undermount sink, flat-panel cabinets, white cabinets, quartz countertops, white backsplash, stainless steel appliances and an island
 Lustig Custom Cabinets

Open & airy kitchen exudes contemporary styling with warm, natural woods. Light, blond hickory cabinets make the room. Top of the line appliances & all the amenities, will bring joy to every chef. Decorative wine area, beverage fridge, ice maker & stemware display will lure you in for a drink. But don't miss the wrap-around cabinetry feature that surprises everyone.
Find the right local pro for your project
 Forte Building Group, LLC

Eat-in kitchen - large traditional l-shaped slate floor and brown floor eat-in kitchen idea in Nashville with an undermount sink, raised-panel cabinets, distressed cabinets, granite countertops, beige backsplash, ceramic backsplash, white appliances and an island
 Architectural Surfaces
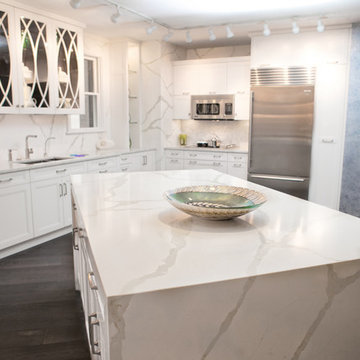
Achieve a look to last forever with PentalQuartz. Its timeless beauty is suitable for every room in your home - from kitchen countertops and bathroom vanities to bar tops and tub surrounds. PentalQuartz will complement your home décor for years to come.
 Kitchens By Clay
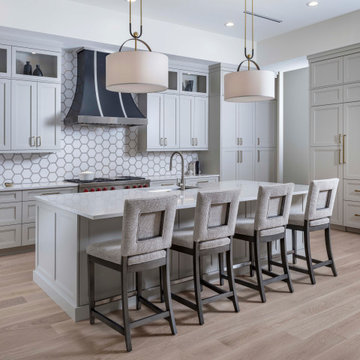
This kitchen features an Inward swinging door to a walk-in butlers pantry w/appliances and a sink, plus a sleek custom fridge with a two drawer freezer next to grocery pantry. Above the fridge there are double storage cabinets with touch latch openers, and a two tier top trim throughout.
We did a gold color match on the kitchen hardware for the pantry entry door hinges.
Cabinet Color: Agreeable gray
 Artistic Kitchens - Kristi Hodson
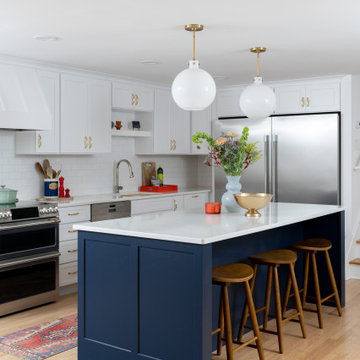
The original kitchen in this midcentury Ann Arbor home was only a fraction of the size it is today. We removed walls to open up the main floor and create a brighter, more connected space that fits the way this family lives. The existing hardwood floors were blended and refinished for a seamless transition between old and new, tying the whole space together. Storage and function were at the top of the list. We added dedicated spaces for spices, a mixer, corner pullouts, and small appliances to keep the counters clear and organized. Full-size column refrigerator and freezer units now provide plenty of food storage without sacrificing style. We also improved the light and flow of the space. A small window that faced a brick wall and a non-functioning door were both removed, replaced by a new sliding door that brings in natural light and connects the kitchen to the backyard. The new design combines navy and white cabinetry with brass and orange accents for a look that feels modern but still connected to the home’s midcentury roots. The result is a kitchen that works as beautifully as it looks, filled with smart storage and thoughtful details. Contractor: MAV Design + Build Stylist: Jill Fagan Interiors Photographer: Jacob Hawkins Photography

Sponsored
Sunbury, OH

J.Holderby - Renovations
Franklin County's Leading General Contractors - 2X Best of Houzz!
 D Higgins Construction
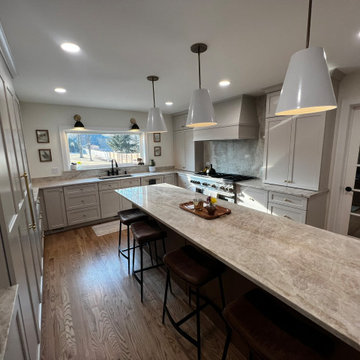
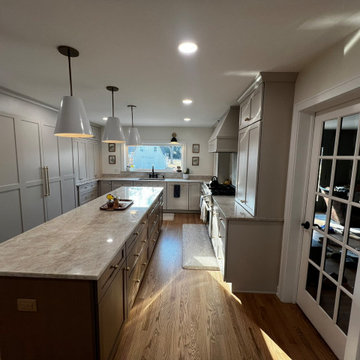
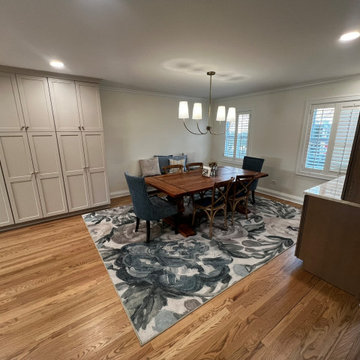
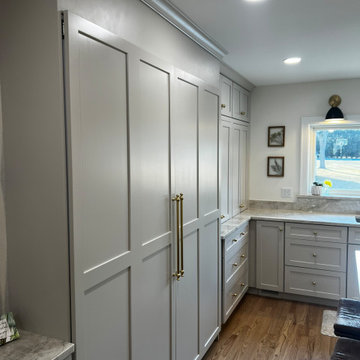
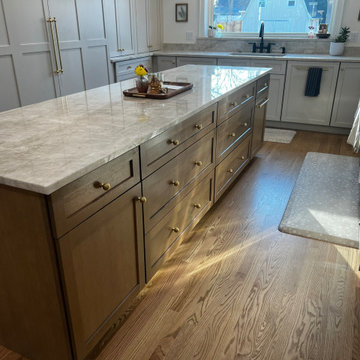
This was a beautiful Wheaton kitchen remodel project, this kitchen was planned with great detail down to the inch. One very important detail was recessing the sub-zero fridge and freezer to make sure there is plenty of space on all sides of the island walking and cooking, when still having the fridge/freezer to align with the 12'' cabinets by the wallpaper.
 D Higgins Construction
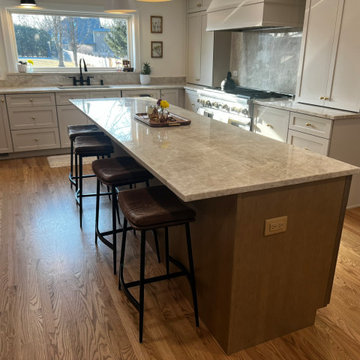
This was a beautiful Wheaton kitchen remodel project, this kitchen was planned with great detail down to the inch. One very important detail was recessing the sub-zero fridge and freezer to make sure there is plenty of space on all sides of the island walking and cooking, when still having the fridge/freezer to align with the 12'' cabinets by the wallpaper.
 D Higgins Construction
This was a beautiful Wheaton kitchen remodel project, this kitchen was planned with great detail down to the inch. One very important detail was recessing the sub-zero fridge and freezer to make sure there is plenty of space on all sides of the island walking and cooking, when still having the fridge/freezer to align with the 12'' cabinets by the wallpaper.
 D Higgins Construction
This was a beautiful Wheaton kitchen remodel project, this kitchen was planned with great detail down to the inch. One very important detail was recessing the sub-zero fridge and freezer to make sure there is plenty of space on all sides of the island walking and cooking, when still having the fridge/freezer to align with the 12'' cabinets by the wallpaper.
 D Higgins Construction
This was a beautiful Wheaton kitchen remodel project, this kitchen was planned with great detail down to the inch. One very important detail was recessing the sub-zero fridge and freezer to make sure there is plenty of space on all sides of the island walking and cooking, when still having the fridge/freezer to align with the 12'' cabinets by the wallpaper.
 D Higgins Construction
This was a beautiful Wheaton kitchen remodel project, this kitchen was planned with great detail down to the inch. One very important detail was recessing the sub-zero fridge and freezer to make sure there is plenty of space on all sides of the island walking and cooking, when still having the fridge/freezer to align with the 12'' cabinets by the wallpaper.

Sponsored
Sunbury, OH
J.Holderby - Renovations
Franklin County's Leading General Contractors - 2X Best of Houzz!
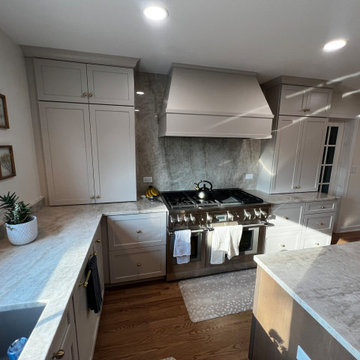 D Higgins Construction
This was a beautiful Wheaton kitchen remodel project, this kitchen was planned with great detail down to the inch. One very important detail was recessing the sub-zero fridge and freezer to make sure there is plenty of space on all sides of the island walking and cooking, when still having the fridge/freezer to align with the 12'' cabinets by the wallpaper.
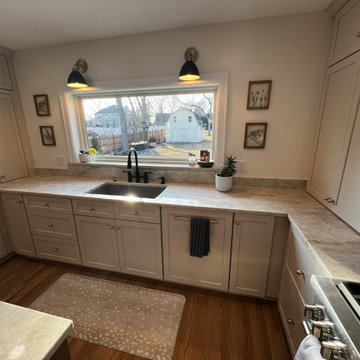 D Higgins Construction
This was a beautiful Wheaton kitchen remodel project, this kitchen was planned with great detail down to the inch. One very important detail was recessing the sub-zero fridge and freezer to make sure there is plenty of space on all sides of the island walking and cooking, when still having the fridge/freezer to align with the 12'' cabinets by the wallpaper.
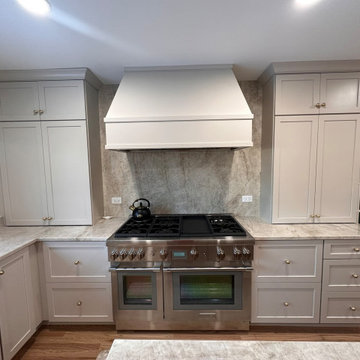 D Higgins Construction
This was a beautiful Wheaton kitchen remodel project, this kitchen was planned with great detail down to the inch. One very important detail was recessing the sub-zero fridge and freezer to make sure there is plenty of space on all sides of the island walking and cooking, when still having the fridge/freezer to align with the 12'' cabinets by the wallpaper.
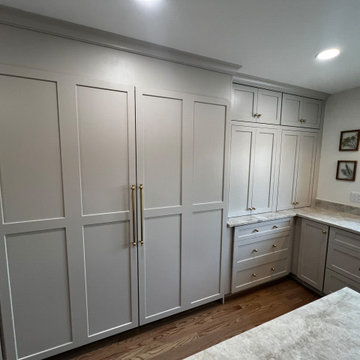 D Higgins Construction
This was a beautiful Wheaton kitchen remodel project, this kitchen was planned with great detail down to the inch. One very important detail was recessing the sub-zero fridge and freezer to make sure there is plenty of space on all sides of the island walking and cooking, when still having the fridge/freezer to align with the 12'' cabinets by the wallpaper.

Sponsored
Sunbury, OH
J.Holderby - Renovations
Franklin County's Leading General Contractors - 2X Best of Houzz!
 PULSAR DESIGN INC.
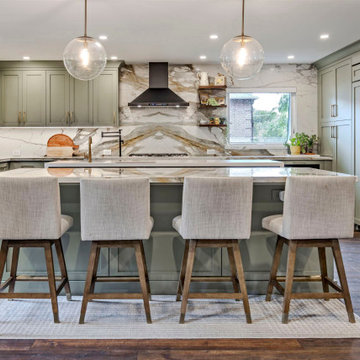
This very unique kitchen design contains two islands and kitchen on the perimeter of the room. This kitchen was separated into smaller kitchen and eating area that with this new design , we merged into one big kitchen. We also opened up the kitchen to the adjacent living room creating one open concept which greatly contributing to clients desired purpose. We removed the load bearing post that separated the kitchen from eating area as well as the main load bearing wall between the kitchen and living room creating the opening over 10 feet wide. This kitchen also incorporated the dogs crate as the owner is a dog trainer and needed to be a part of this kitchen. The smaller island has waterfalls as well as decorative high gloss macassar ebony panel at the back. This is a working island where small bar sink and faucet allow this surface to be used as an additional preparation surface. The bigger island has an overhang for 4 counter stools and in housing the beverage/wine fridge and book shelf which finishes of the end of the island
Two big pendant lights are finishing the look of the big island.
 Designs by KS
Project: Kitsilano House
Builder: Grenor Homes
About this Project

When our clients asked us to design their new house in the heart of Kitsilano, they wanted a space that showcased their personalities, travels, and experiences. Naturally, our team was instantly excited and eager to make this house a home.
Layout:
Prior to the renovation, the family room was adjacent to the kitchen and the formal living room at the other end of the space; in the middle was the dinning area. We looked at the main floor as an entire space and decided to combine the two living spaces into one and move the dining area towards the kitchen.
The Kitchen:
had always been an L shape with an island; previously there was a kitchen table by the windows. In the space planning period, we decided to eliminate the kitchen table to increase the overall size of the kitchen, giving us a bigger island for casual eating.
The perimeter of the kitchen has many great features; a coffee nook, a freezer column, double ovens, a cooktop with drawers below, an appliance garage in the awkward corner, a pantry with ample storage and free-standing fridge.
The Island also has many key features; a built-in unit for garbage/recycling/compost, a slide out tray underneath the sink for easy access to cleaning products, a dishwasher, and a bank of four drawer. On the outside of the island is an open shelf for cookbooks and display items. Below the countertop overhang is additional hidden storage for the items not accessed frequently.
Dinning Area:
we utilized the pre-existing niche by incorporating floating shelves in an asymmetrical design, which became the perfect area for the clients to display the art collected during their travels.
Bar Area:
The space between the kitchen and powder room became the perfect place to add a bar. Storage, counter space, and 2 bar fridges brought this little entertaining area to life.
Fireplace:
Using existing fireplace unit we cladded the surround with Dekton material, paneled the wall above with Walnut and a mantel made from Quarkus. These materials repeat them selves through the entire space.
 Highestate Developements
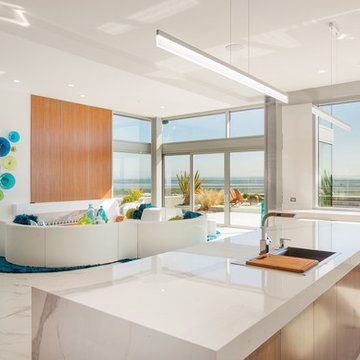
A modern cooks dream kitchen complete with 2 dishwasher drawers, 3 sinks, 2 Convection Miele ovens, 2 Miele warming drawers, 1 Miele steam, microwave, speed oven , Miele coffee machine, 36 inch wine cooler drawers that can serve as cooler or fridge with a touch of a switch. Miele 8 foot wide side by side fridge and freezer with inside stainless steel interior and LED interior lighting. Teak and high gloss white high gloss custom cabinetry with silver side edge tape to mimic float glass Miele appliances.. White float glass Miele appliances blend in to look like cabinet doors giving the kitchen the sleek lines for a modern look. Large windows sit right on the white marble countertops which flood the kitchen with light and serve as liquor area with complete storage, drawers for all glasses, dishwasher, and fridge, freezer wine cooler drawers, entered by large 36 inch stainless steel sink with accessories for chopping, ice cube cooler for wine bottles, and beer bottles. White marble runs from the countertop and flows right onto the feature wall making it the focal point of the kitchen along with the backsplash for the 6 burner silver glass induction cooktop with pop up fan. 4 inch built up marble countertops waterfall over the island side opposite to seating area, and on end of cabinetry facing open concept living room. Complete laundry facilities and sewing storage and sewing area with laundry sink and lower small dog kennel. Its labolsultely everything you could want in a kitchen and more. John Bentley Photography - Vancouver
19